Viewing is highly recommended to fully appreciate what's on offer here providing a most spacious well presented family home conveniently located within Carmarthen town centre being within close proximity to Glangwili Hospital and town centre. The property benefits from a generous sized plot with car parking driveway providing ample car parking.
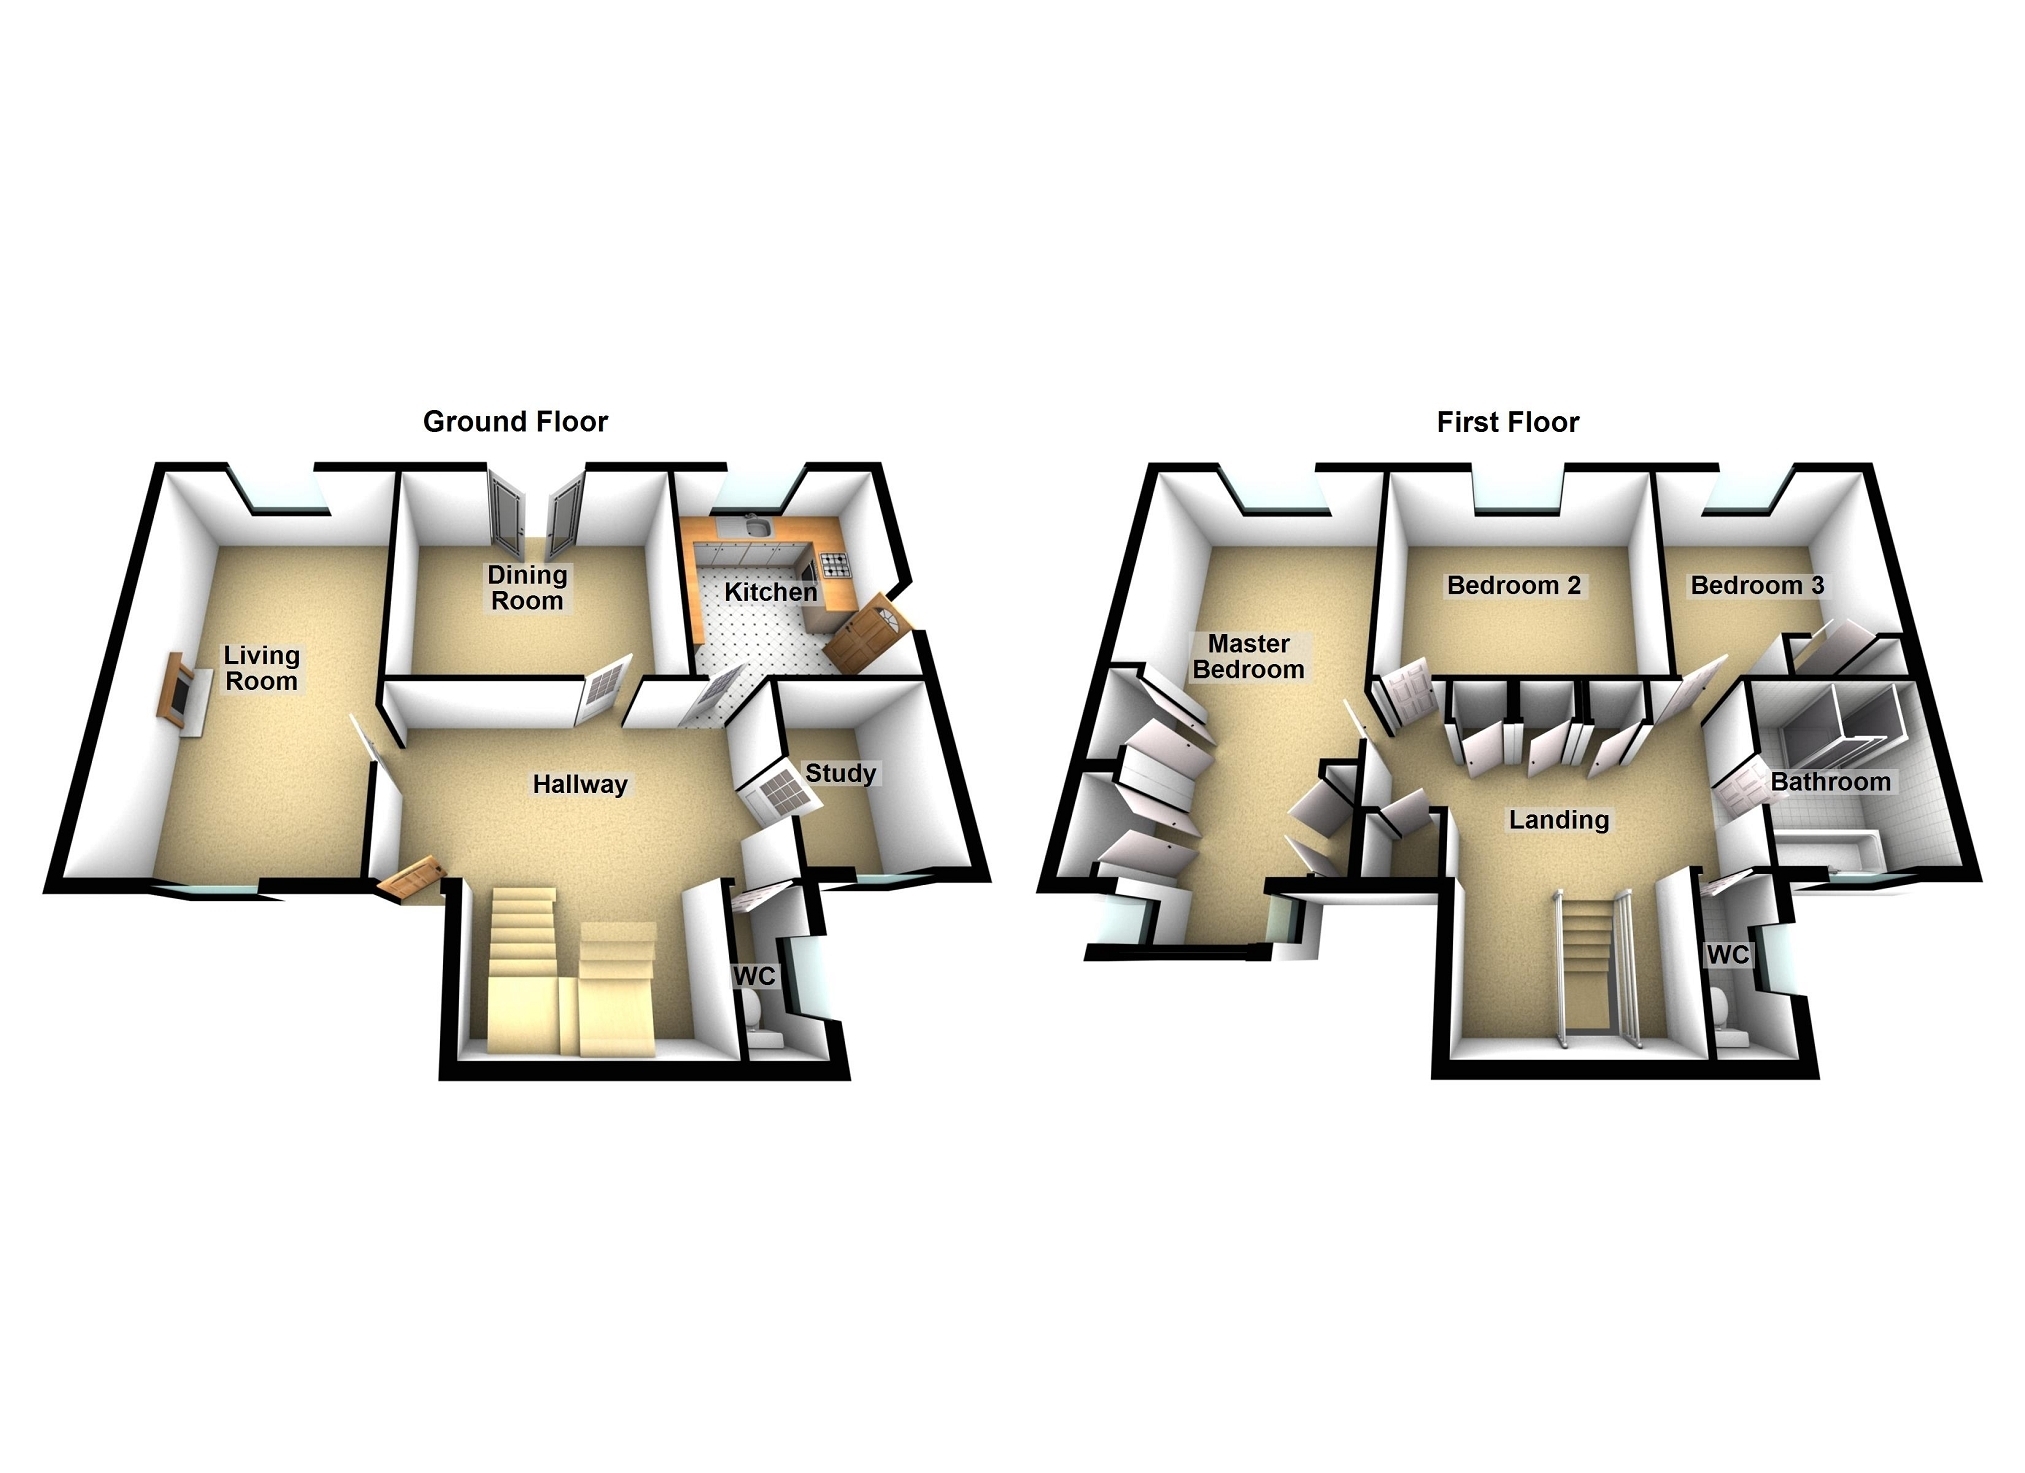
The well presented family sized accommodation provides reception hallway with WC and doors leading to spacious living room, dining room, kitchen/breakfast room, study. First floor provides spacious landing area with useful store cupboards, 3 bedrooms including one large double aspect Master bedroom, bathroom and WC.
Outside provides a good sized plot with car parking driveway and landscaped front garden laid to lawn with shrubs. Raised rear garden having been nicely landscaped with lawn, shrub borders, patio areas to relax and enjoy with ample space for kids and dogs. Converted garage now providing 2 rooms having excellent potential as home office, workroom, teenager's den or self contained annexe (subject to consent).
The town of Carmarthen provides a wide range of amenities and facilities including schooling, modern shopping centre and cinema, cafe's, restaurants, rail station and easy access to the carriageway.
Entrance Hall 5.28m x 2.31m Min (17' 04" x 7' 07" Min) Spacious hallway with double glazed entrance door, parquet block flooring, radiator, stairs to first floor, built in cloaks cupboard, under stair storage space, doors to:
Separate WC 1.70m x 0.74m (5' 07" x 2' 05" ) Low level flush WC with window to side.
Living Room 6.38m x 3.63m (20' 11" x 11' 11") Most spacious double aspect room with attractive Victorian style fireplace and surround and tiled insets and slate hearth with working gas fire, timber flooring, double aspect windows, 2 radiators.
Dining Room 4.19m x 3.61m (13' 09" x 11' 10" ) French double glazed doors to rear garden, 2 radiators, laminate flooring.
Study 2.36m x 1.98m (7' 09" x 6' 06" ) Radiator.
Kitchen / Breakfast Room 3.48m x 3.12m (11' 05" x 10' 03" ) Modern fitted range of base and wall cupboards with sink unit, built in electric oven with gas 4 ring hob and hood over, built in fridge, radiator, fridge/freezer space, side entrance door, tiled surrounds, spot lighting.
First Floor Landing Spacious landing area with useful range of built in store cupboards, large window to front, access point to a large attic space, with folding ladder having excellent potential to convert into further living accommodation (subject to the necessary consents required), doors to:
Master Bedroom 6.38m x 3.63m (20' 11" x 11' 11" ) Very spacious light and airy room with double aspect windows, 2 radiators, fitted pine wardrobes, dormer window.
Bedroom 2 4.11m x 3.51m (13' 06" x 11' 06" ) Window to front, radiator.
Bedroom 3 3.51m x 3.18m (11' 06" x 10' 05" ) Window to rear, radiator, built in wardrobe.
Bathroom Modern suite comprising roller top bath with claw feet, vanity unit with wash basin,fully tiled shower cubicle with dual head, heated towel rail, fully tiled walling, spot lighting.
Separate WC 1.85m x 0.71m (6' 01" x 2' 04" ) Low level flush WC.
Outside The property benefits from a generous sized plot with car parking driveway leading to converted garage now providing 2 rooms including kitchen area 11'3 x 8'6 with fitted base cupboards and sink unit, plumbing for washing machine and dryer, spot lighting, door to workroom 14'3 x 8'6 with electric radiator, laminate flooring, spot lighting. This space has great potential to be used as workroom, home office or self contained annexe (subject to the necessary consents required). Lawn garden to front with shrubbery and under cover verandah area by front door, with pathways leading to rear with raised gardens including lawn, shrub borders, pathways, patio areas including purpose built sunken garden, which is used for BBQ's and relaxation. Garden shed with side pathways.
Broadband and Mobile phone Mobile phone signal is deemed to be good in the area. Ultrafast broadband is available in the vicinity. For further information, please contact your network provider.