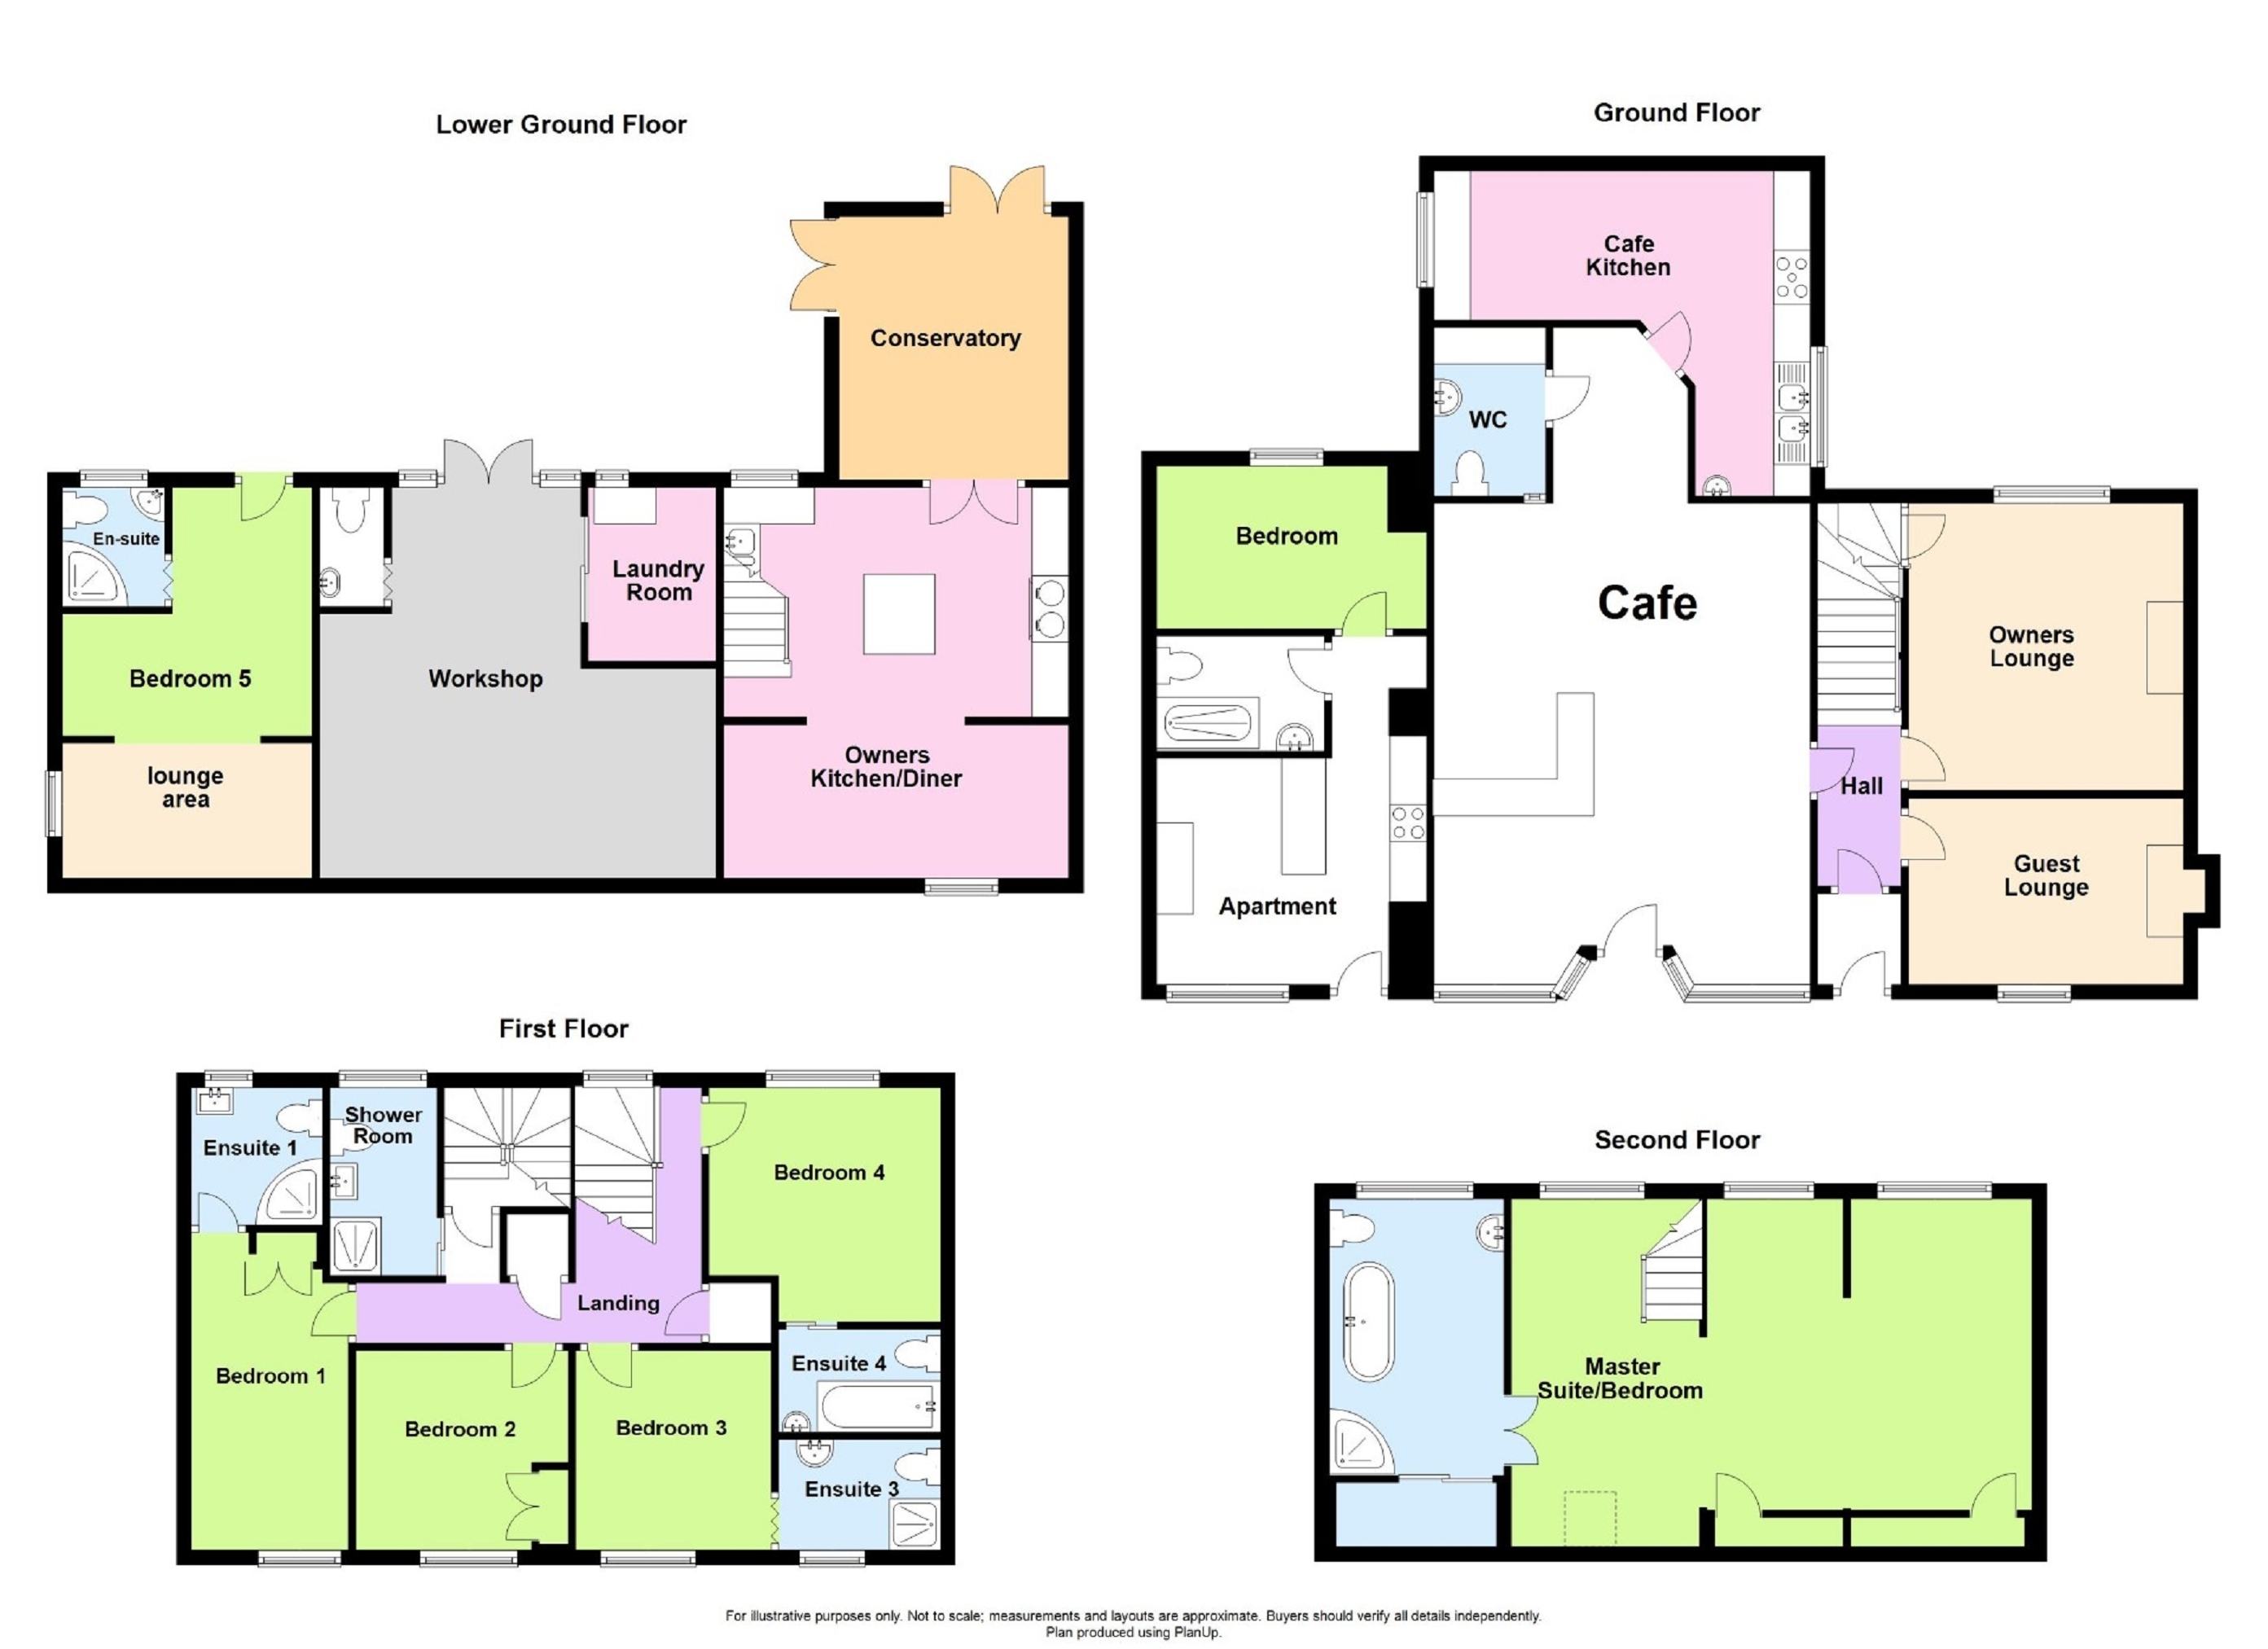
LOOKING FOR A BUSINESS VENTURE WITH OWNER ACCOMMODATION? Look no further we are proud to present this established B & B to the market. Business consists of a 5 bedroom B & B with 4 en-suite rooms and the 5th with its own bathroom, guest lounge and dining area for breakfast. There is also a self contained one bedroom self catering apartment. The owners accommodation consists of a lounge, spacious kitchen/Diner leading onto Conservatory and rear garden. Master suite on upper floor. Current annual turnover in the region of £72,000 with massive room to increase this income. This property has been transformed over the past 13 years by the current owner updated yet maintaining original character features. Formerly a Post office and still known locally as "the old Post office" the cafe(which is currently only open 2 days a week) has become a central part of the community with the villagers organising meetings and social events with the cafe as its hub. VIEWING HIGHLY RECOMMENDED.
Majority of the contents included for immediate trading.
Ideally situated in the village of Abercrave on the edge of the Bannau Brycheiniog National Park with many tourist attractions nearby to include, Craig Y Nos Castle and Country Park, Dan Yr Ogof Show Caves, Henrhyd Water falls & Wales Ape & Monkey Sanctuary.
The area is popular with outdoor enthusiasts with a caving club, pony trekking and many mountain and Riverside walks a popular walk which starts just up the hill from the property leads onto the Cribarth Mountain which is known locally as the Sleeping Giant.
Ystradgynlais the nearest town is less than 5 miles away and boasts charming public gardens, a range of independent shops and places to eat and drink. Good rood links via the A4067 to the M4 Motorway.
Owners Accommodation Master Suite/Bedroom 7.84m x 5.07m (25' 9" x 16' 8") Situated on the top floor accessed via security door away from bed and breakfast clients, with incredible Southern facing views down the valley. Consists of large double bedroom with lounging area, seating nook to enjoy the views, built in storage, en-suite with vinyl flooring, roll top bath, shower, W.C and sink, fitted wardrobe and window to rear.
Lounge 3.94m x 3.81m (12' 11" x 12' 6") Original wooden flooring, window to rear of property, open feature fireplace with stairs leading down to;
Kitchen/Diner 5.20m x 4.71m (17' 1" x 15' 5") Tile flooring, , slate effect resin work tops, wall and base units, integrated dishwasher, cooker & induction hob, Sandyford Lady cooker which is able to heat the home & water and cook on independently.
French doors into conservatory.
Conservatory 3.90m x 3.25m (12' 10" x 10' 8") Of Upvc construction with amazing lantern ceiling. Tiled floor.
Rear Garden For owners own use with views down the valley.
Access via pedestrian gate to larger lower garden with river frontage. Side access to workshop / utility space with electrics, sink and WC.
Guest House Accommodation Entrance 1.94m x 1.07m (6' 4" x 3' 6") Enter from the street into a porch with original tile flooring, half glazed door into hallway for bed and breakfast giving access to the ground floor rooms, stairs and cafe / dining access.
Guest Lounge 3.75m x 2.55m (12' 4" x 8' 4") With original wooden floor, window to front and fireplace with wood burner.
Bedroom 1 4.54m x 2.14m (14' 11" x 7' 0") with window to front fitted wardrobe & en suite shower room.
Bedroom 2 3.06m x 2.89m (10' 0" x 9' 6") With window to front.
Bedroom 3 2.97m x 2.67m (9' 9" x 8' 9") With window to front & en-suite shower room.
Bedroom 4 3.19m x 3.14m (10' 6" x 10' 4") With window to rear & en-suite bathroom with over bath shower.
Landing Area With linen closet and shower room for bedroom 2
Bedroom 5 5.66m x 3.33m (18' 7" x 10' 11") Private access from rear of the property, with small lounge area, wardrobe and en suite shower room.
Self contained apartment 6.94m x 3.67m (22' 9" x 12' 0") Accessed from front door the apartment consists of open plan lounge/kitchen/diner, shower room & bedroom.
Cafe 11.08m x 5.17m (36' 4" x 17' 0") Used as a breakfast room for B&B residents. With double windows and door to front and fitted out with
serving area, table and chairs, access to cloakroom with WC & sink and Kitchen area to rear.
Agents Note The property is a working, thriving business ready to be handed over. Currently run by sole vendor who would be happy to discuss turn over of business and potential for expansion with any serious buyers.
Broadband and Mobile phone Ultrafast broadband is available in the area and the phone signal in the area is deemed to be good.