Brunswick Street, Swansea, City And County of Swansea.
£399,995
Having knowledge of the purchase price allows you to calculate the overall expense incurred in acquiring the property. Read our glossary page
| 7 bedrooms
Council Tax
A fee submitted to your local authority to cover expenses related to local amenities such as schools, libraries, and waste management. The payment amount is determined based on the property's value. Read our glossary page
:
E
Tenure
Explains the various forms of property ownership, including freehold, leasehold, and commonhold, and how they determine your rights and responsibilities as a property owner. Read our glossary page
:
Freehold
Material Information
Expand
Utilities
•
Electric:
Ask Agent
•
Water:
Ask Agent
•
Heating:
Ask Agent
•
Broadband:
Ask Agent
•
Sewerage:
Ask Agent
Rights and Restrictions
•
Private rights of way:
Ask Agent
•
Public rights of way:
Ask Agent
•
Listed property:
Ask Agent
•
Restrictions:
Ask Agent
Risks
•
Flooded in last 5 years:
Ask agent
•
Flood defences:
Ask agent
•
Source of flood:
Ask agent
Property features
• Seven bedroom Turn key investment property
• Four bathrooms
• Open plan modern kitchen lounge dining room
• Very well maintained * Parking to front
• Audited accounts showing consistent income
• Short cycle ride to University
• Walking distance to coastline
• Previously earning £38,400 gross per annum
• Off-road parking
A well presented and nicely maintained 7 bedroom turn key HMO investment opportunity previously earning a gross income of approx £38,400 per annum (bills included). Includes; Four shower rooms, communal lounge and kitchen. Audited accounts can be proven over many years. The property has an enclosed rear garden and driveway. The property is situated within walking distance of the coastline, city centre and a short bicycle ride away from Swansea University. HMO Licensed expiry Jan 2030.
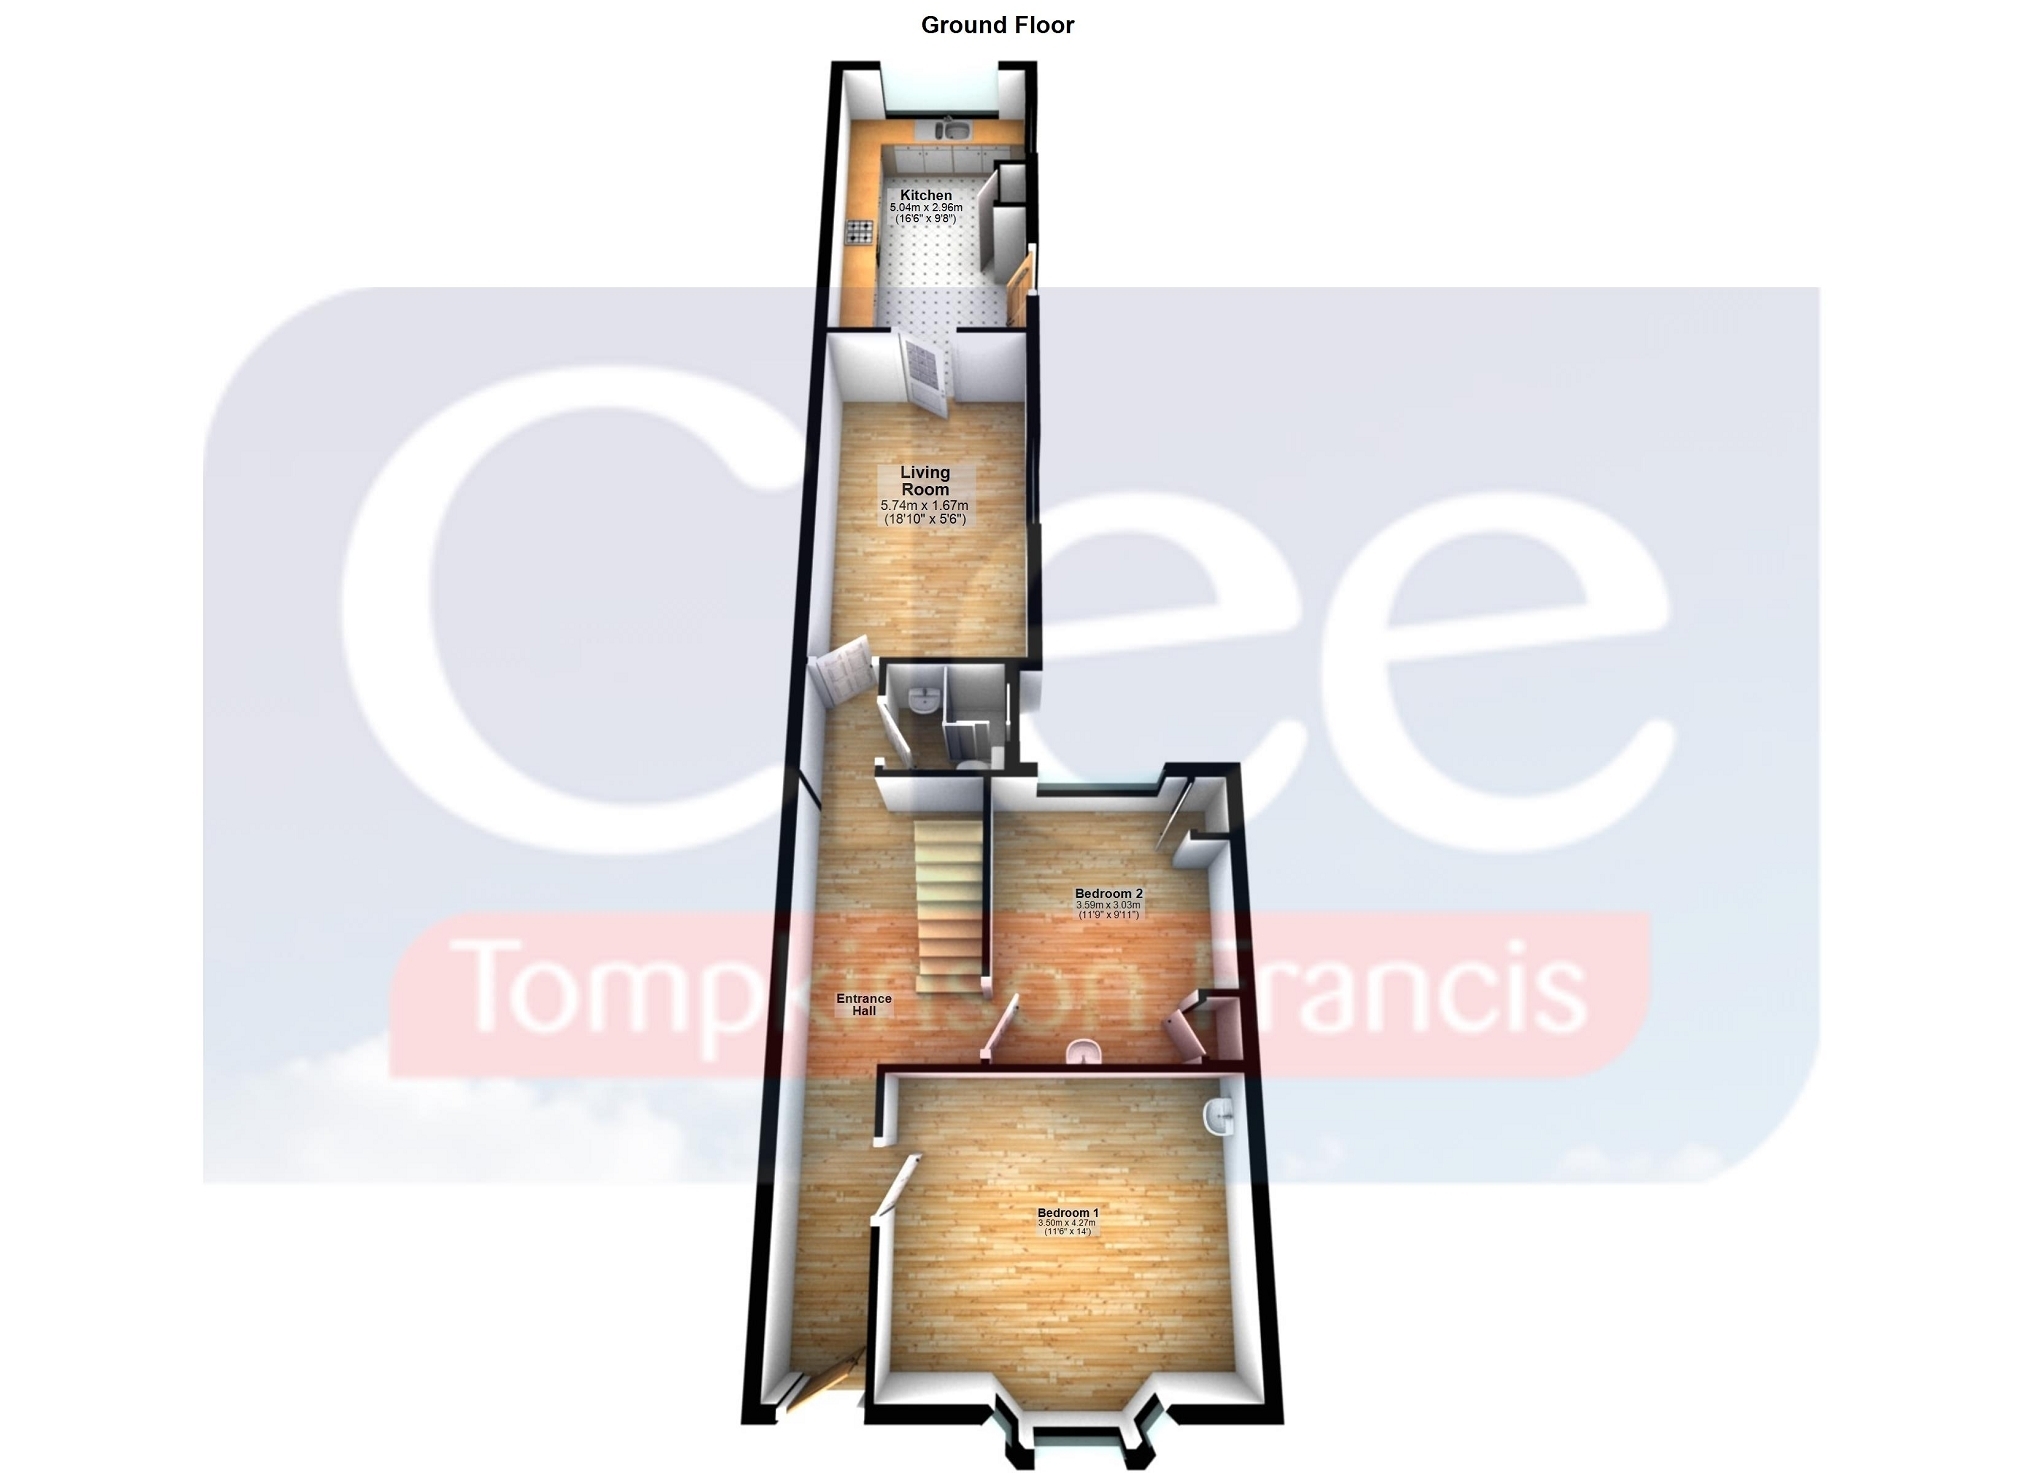
Ground Floor
Entrance Hall
Bedroom 1 4.27m x 3.50m (14' 0" x 11' 6")
Bedroom 23.59m x 3.03m (11' 9" x 9' 11")
Shower Room
Living Area5.23m x 2.65m (17' 2" x 8' 8")
Kitchen.5.04m x 2.94m Max (16' 6" x 9' 8" Max)
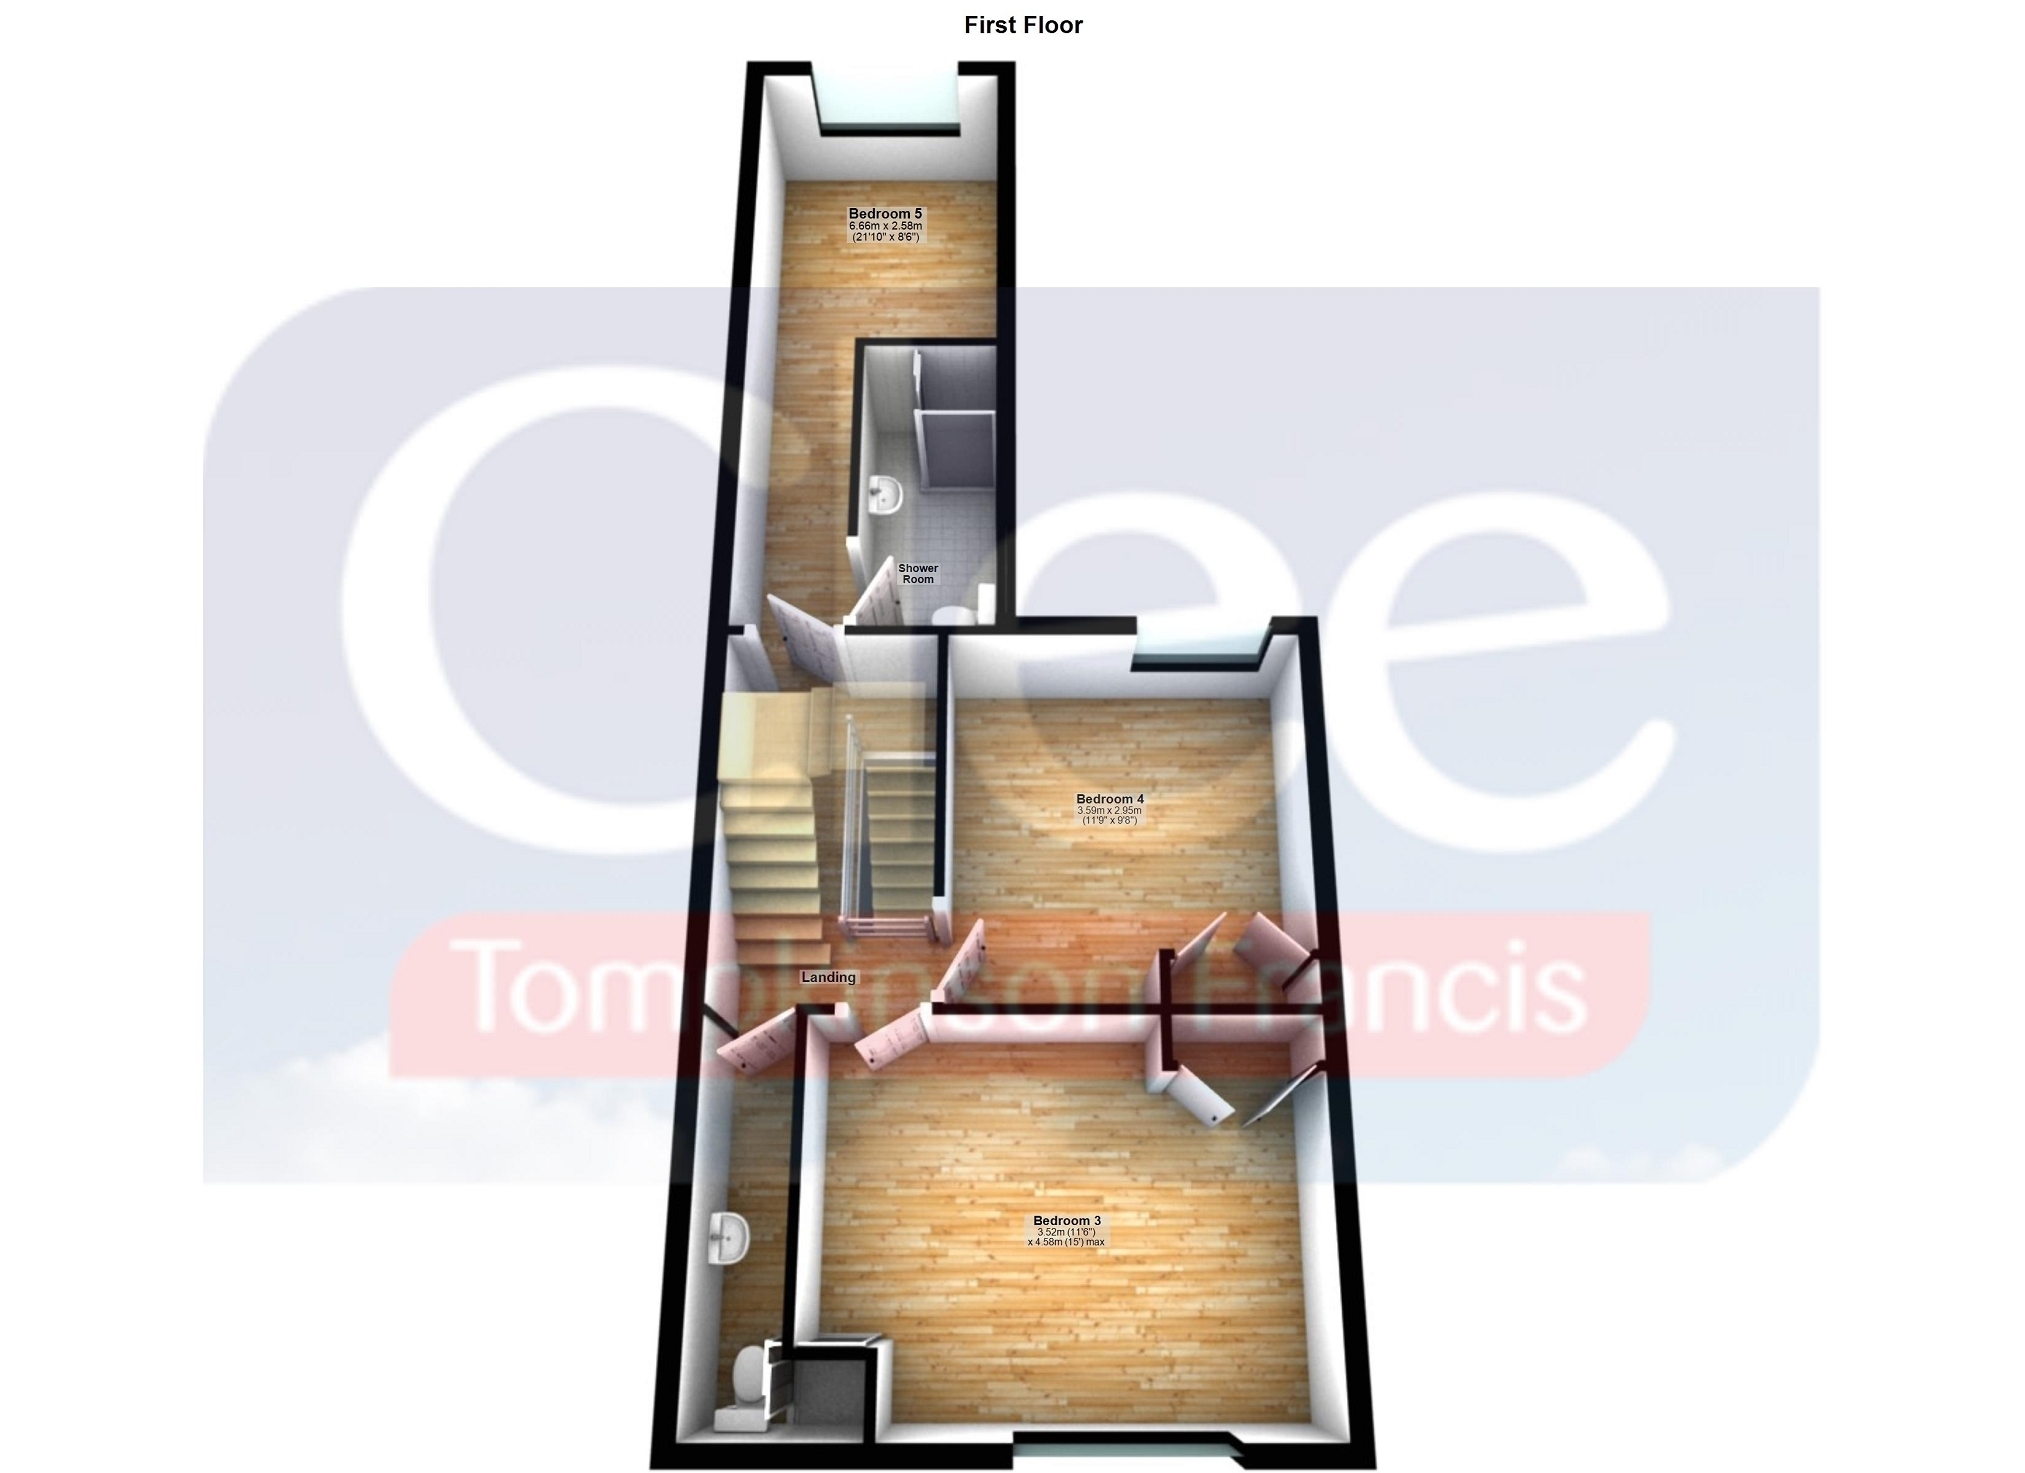
First Floor
Bedroom 33.95m x 3.52m (13' 0" x 11' 7")
Shower Room WC
Bedroom 43.59m x 3.00m (11' 9 x 9' 10)
Bedroom 53.39m x 2.56m (11' 1 x 8' 5)
En-Suite Shower Room
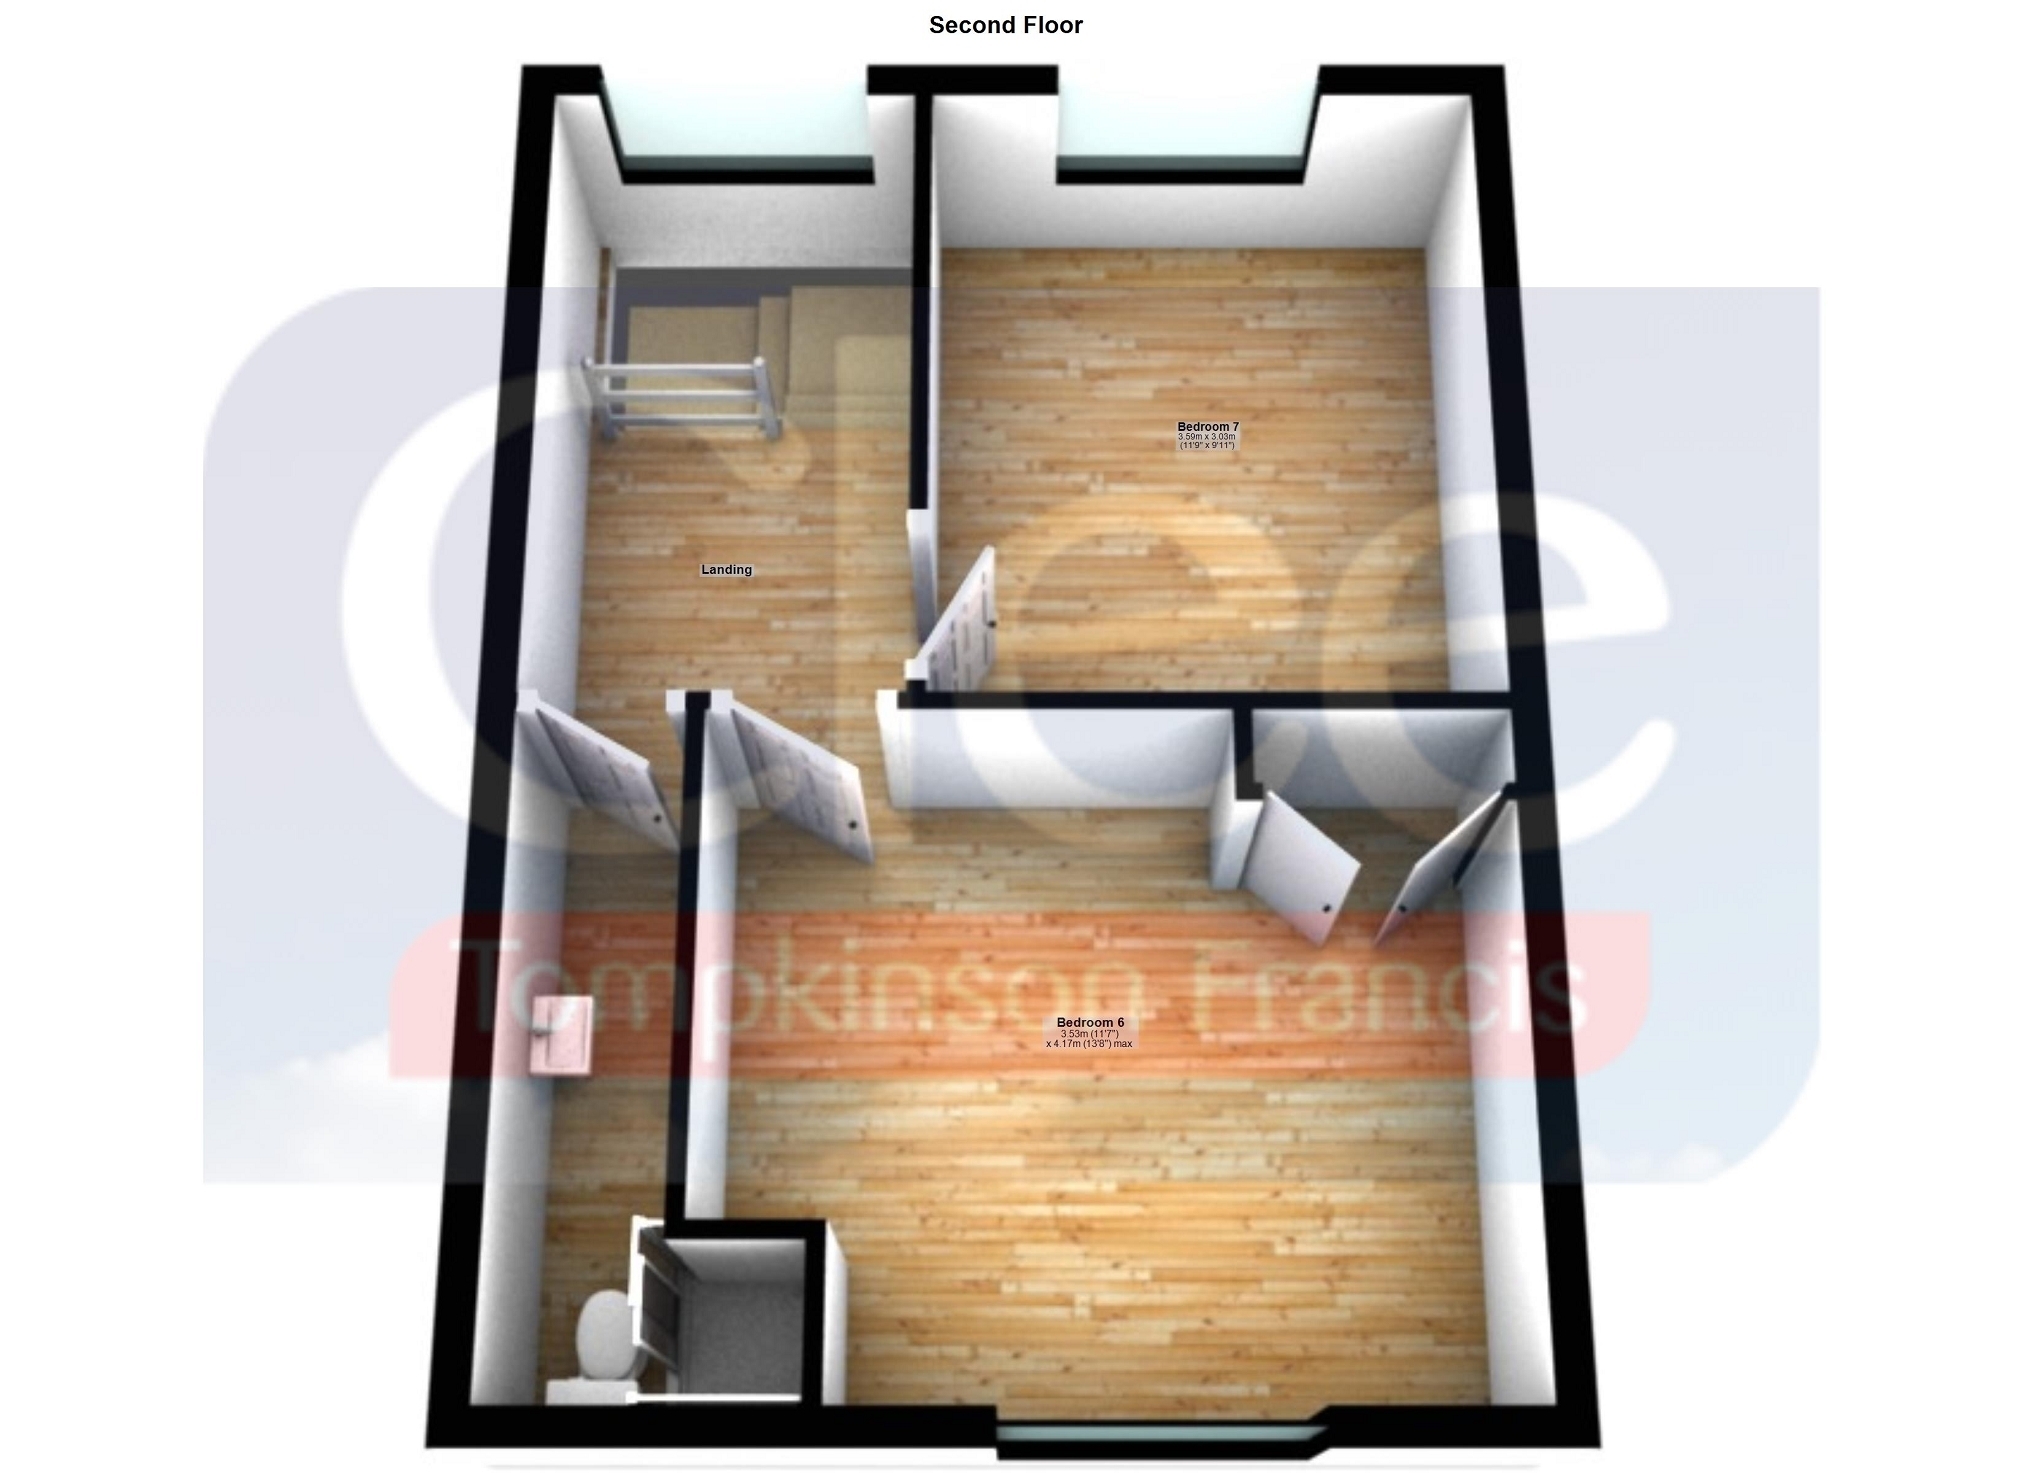
Second Floor.
Bedroom 63.98m Max x 3.53m Max (13' 1 Max x 11' 7 Max)