Set on the outskirts of the sought-after village of Talybont-On-Usk, this rural five-bedroom detached residence offers endless character and comprises of the main residence, Log Cabin and detached self-contained Annexe. This property provides excellent versatility, ideal for multi-generational living. Nestled within beautiful walled gardens, the property is set within approximately 2 acres in total, enjoying a rare sense of privacy and tranquillity, complimented by an adjoining paddock.
The main house is thoughtfully arranged to accommodate family living and entertaining. A welcoming entrance hall leads to a series of reception rooms, including a formal dining room and generous living room with wood burning stove, both overlooking the grounds that surround. The bespoke kitchen forms the heart of the home, complete with wall and base units and a range oven, and benefits from direct access to the utility room. The master en-suite bedroom completes the ground floor, offering generous sized accommodation with large windows overlooking the gardens and a useful dressing room.
Upstairs, four well-proportioned bedrooms offer flexible accommodation, including an office space and offering ample storage. The first floor benefits from a bespoke family bathroom.
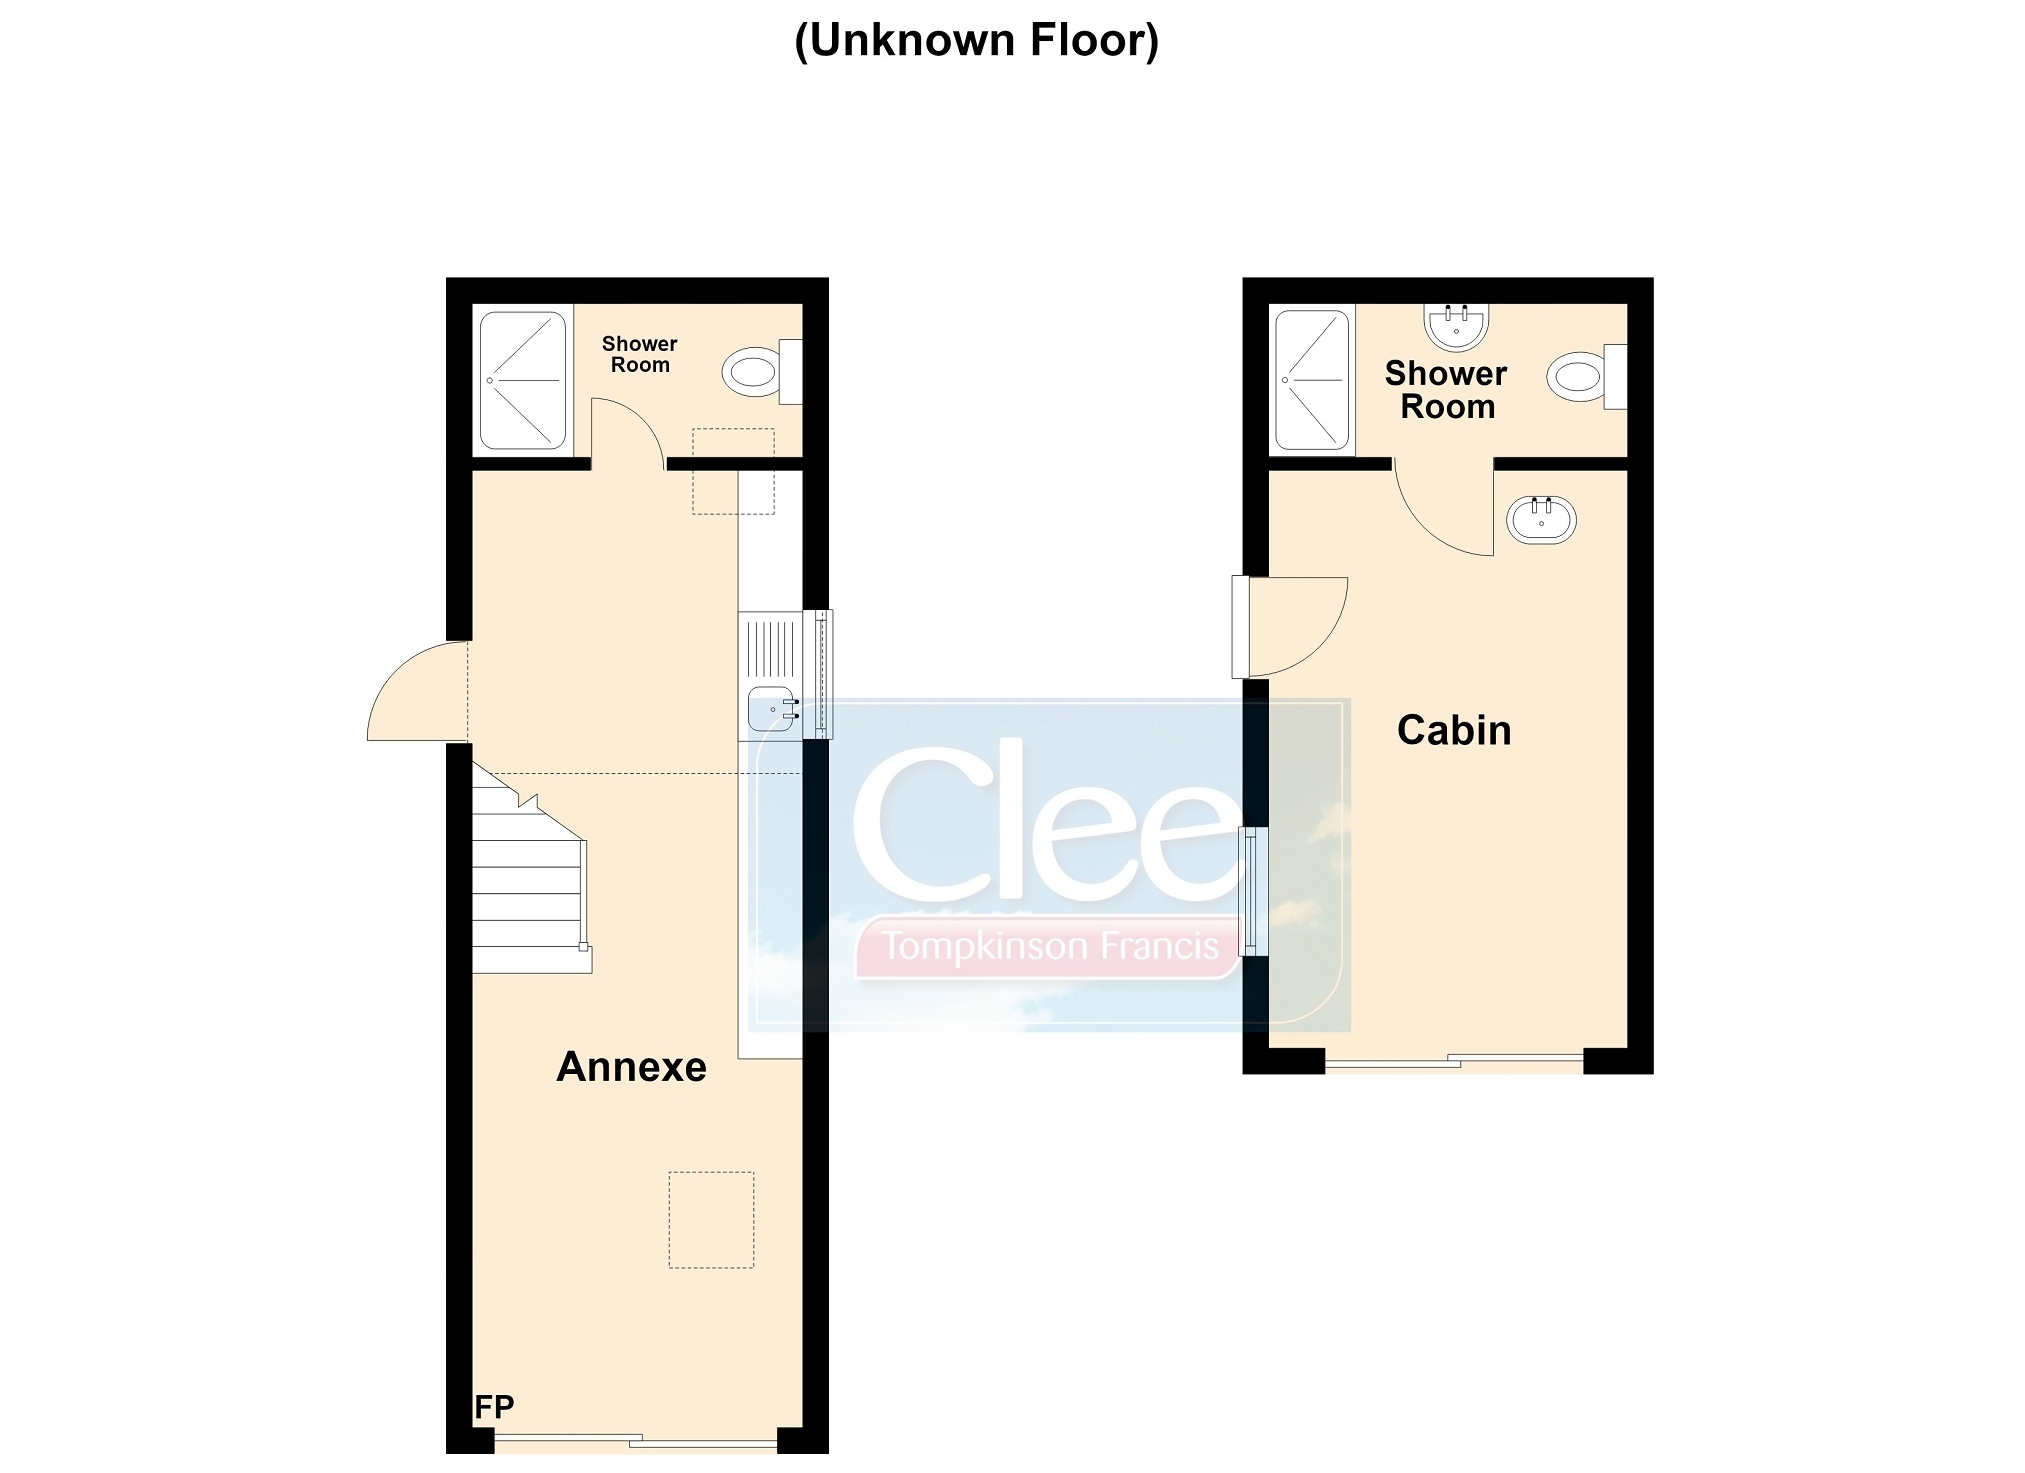
The property is further enhanced by a charming detached one bedroom cabin, perfect for guest accommodation, family gatherings or potential holiday let use. This comprises of a bedroom, kitchenette and shower room with wash basin, shower cubicle and WC. A self-contained annexe provides excellent potential for multi-generational living, rental income, or a home office setup. The annexe includes a living area, kitchenette, mezzanine bedroom, shower room and benefits from its own private garden.
Externally, a gated entrance leads to a large parking area and garage adjoining the annexe. The gardens to the property extend to approximately an acre and are contained within the walled garden. This is a true highlight of the property- with established vegetation and woodland with secluded seating areas. Beyond an archway of Wisteria, lies the paddock of approximately 1 acres, ideal for small animals or simply enjoying the open countryside setting.
This unique property presents a rare opportunity to acquire a substantial home in a private and rural setting with approximately two acres of land in total, positioned on the outskirts of the popular village of Talybont-On-Usk.
Accommodation Ground Floor Hallway Living Room 6.69m x 4.26m (21' 11" x 14' 0") Dining Room 6.24m x 3.06m (20' 6" x 10' 0") Kitchen 3.13m x 3.06m (10' 3" x 10' 0") Utility Room 5.42m x 1.86m (17' 9" x 6' 1") W.C. Bedroom 5 4.56m x 3.61m (15' 0" x 11' 10") En Suite 2.26m x 1.66m (7' 5" x 5' 5") First Floor Bedroom 1 4.25m x 3.61m (13' 11" x 11' 10") Bedroom 2 6.13m x 2.51m (20' 1" x 8' 3") Bedroom 3 3.26m x 2.25m (10' 8" x 7' 5") Bedroom 4 3.26m x 2.12m (10' 8" x 6' 11") Landing Bathroom 2.52m x 1.98m (8' 3" x 6' 6") Garage Annexe 7.39m x 2.56m (24' 3" x 8' 5") Detached annexe with wood burning stove, kitchenette and shower room. Stairs to mezzanine level. The annexe benefits from its own garden area.
Log Cabin 4.47m x 2.78m (14' 8" x 9' 1") Log cabin with sink drainer and shower room. Ideal for guests or as an office space.
Services Mains Electricity.
Oil central heating.
Solar panels.
Private water & Drainage.
EPC Rating: D = 65/76
Council Tax Band: H - Powys County Council
Tenure: Freehold
Broadband: Standard Available
Mobile Signal: Deemed Good for the Area