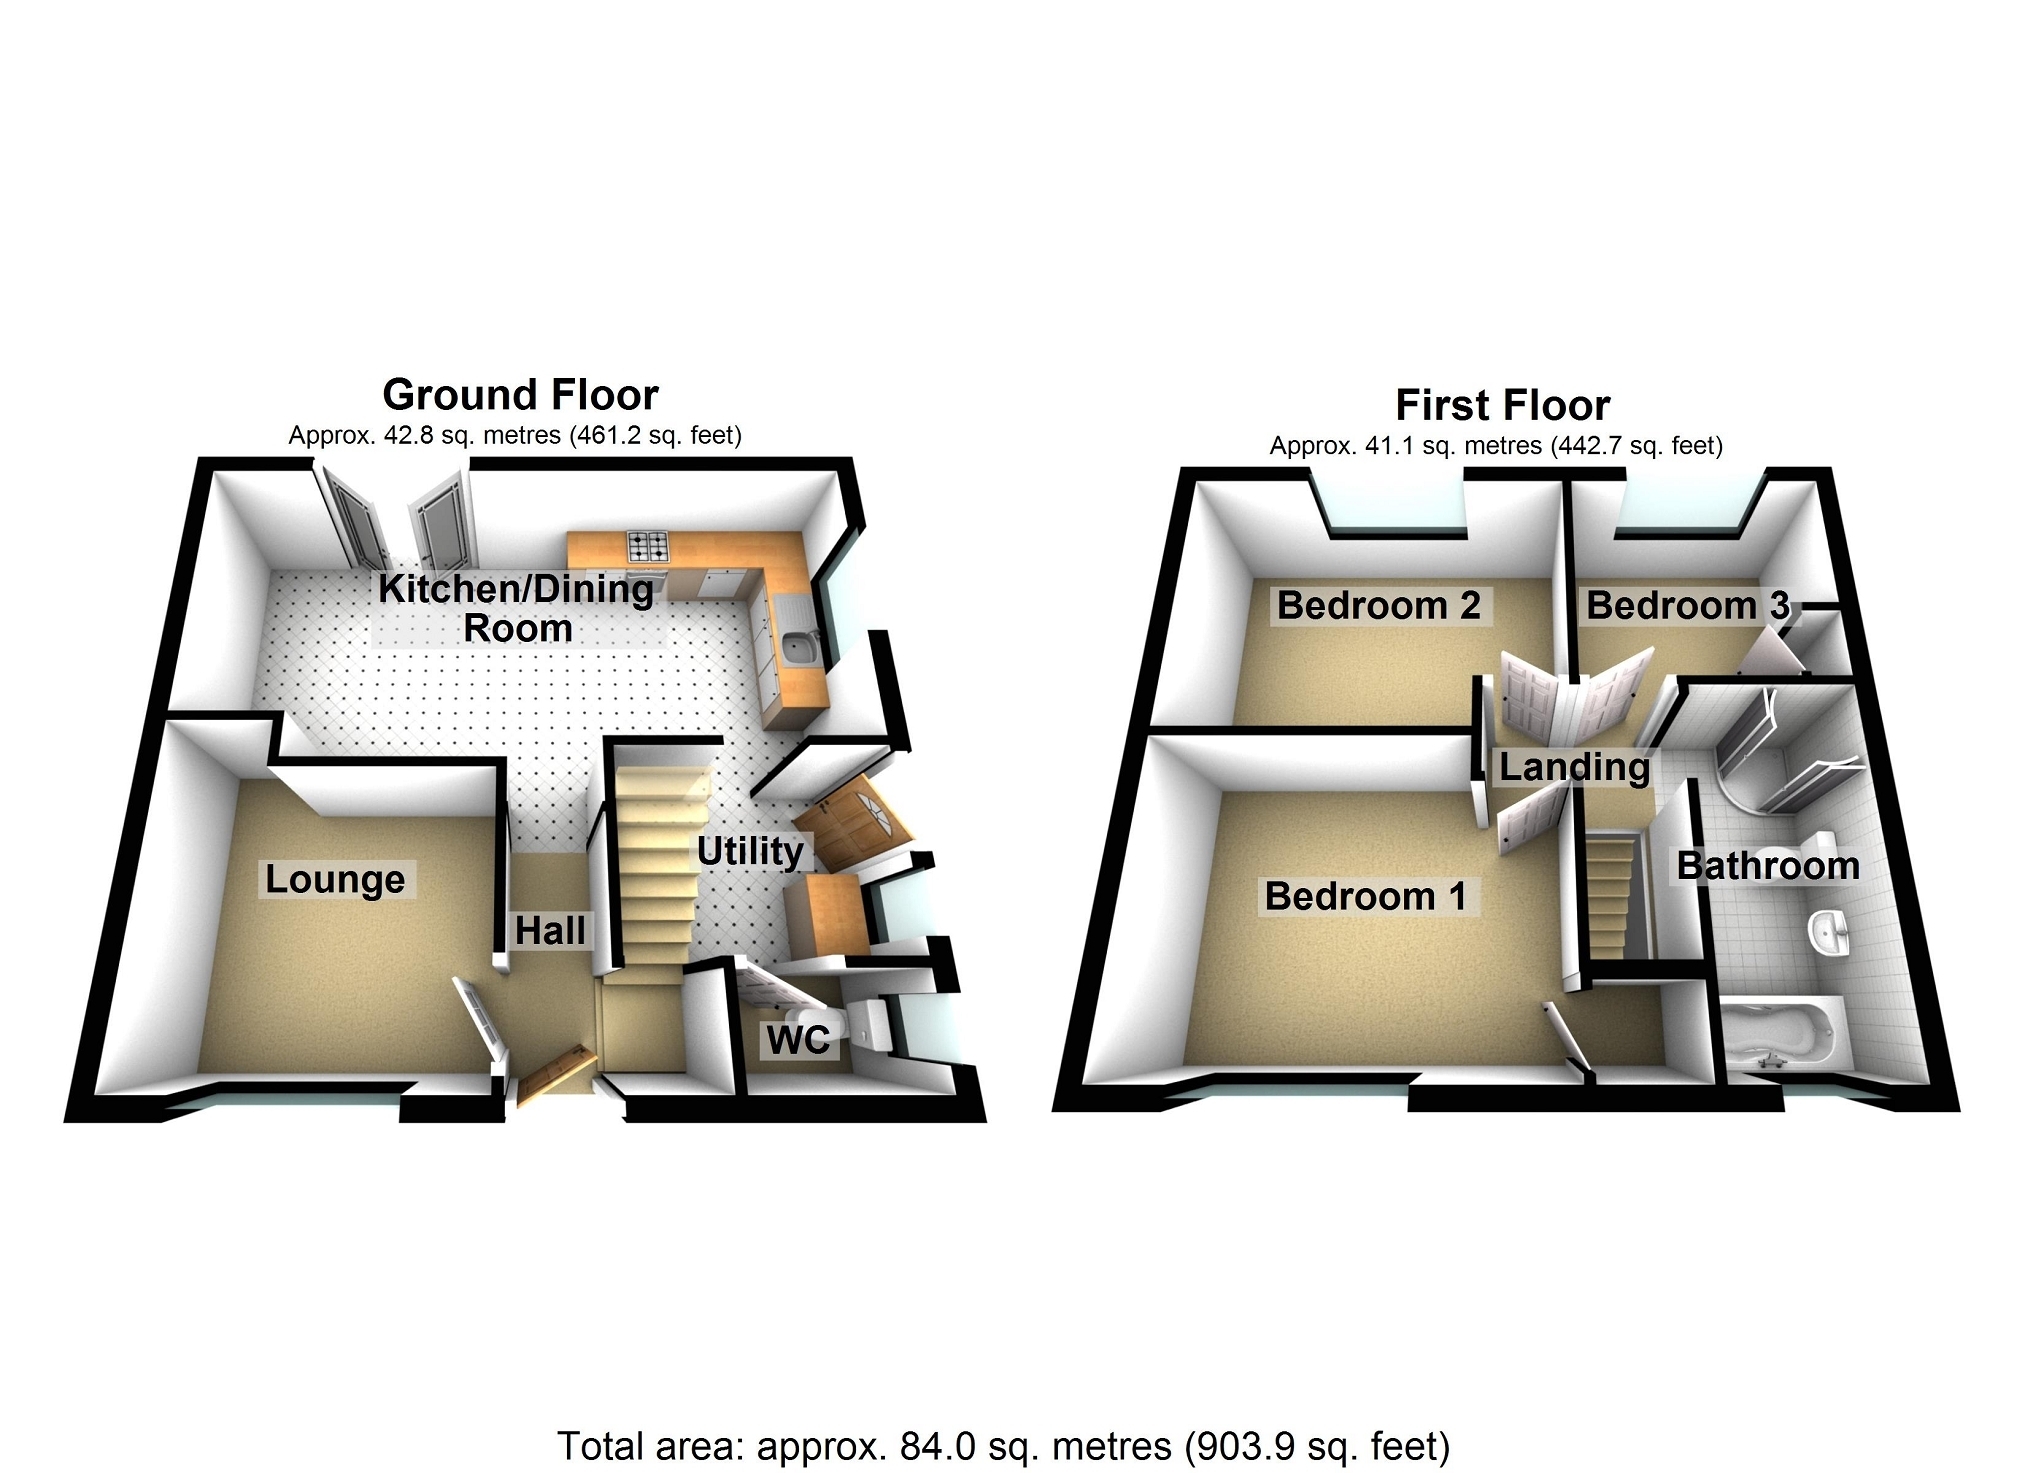
An opportunity to purchase a completely renovated semi detached house with the accommodation comprising of entrance hallway, lounge, kitchen/dining room, utility room and WC to the ground floor and Three bedrooms and family bathroom to the first floor. The property benefits from gas central heating and double glazing. Externally there is a driveway to the front with parking for three cars and an enclosed rear garden with outbuilding. Viewing is highly recommended. NO CHAIN.
Entrance Via composite entrance door into:
Hallway Staircase to first floor, radiator.
Lounge 3.20m Max x 3.10m Max (10' 06" Max x 10' 02" Max) Double glazed window to the front, recess alcove, radiator.
Kitchen/Dining Room 6.48m Max x 3.10m Max (21' 03" Max x 10' 02" Max) Double glazed french doors to the rear, double glazed window to the side, fitted with a range of wall, drawer and base units with complimentary work surfaces over incorporating sink and drainer, electric oven and hob with extractor chimney over, radiator.
Utility Room / Rear Lobby 2.34m x 1.73m (7' 08" x 5' 08") Double glazed obscure door to side, double glazed obscure window to the side, plumbing for washing.
W.C. Double glazed obscure window to the side, fitted with WC and wash hand basin tiled to splash back.
First Floor Landing Access to loft.
Bedroom 1 4.01m x 3.25m (13' 02" x 10' 08") Double glazed window to the front, storage cupboard, radiator.
Bedroom 2 3.78m x 2.59m (12' 05" x 8' 06") Double glazed window to the rear, radiator.
Bedroom 3 2.62m x 2.36m (8' 07" x 7' 09") Double glazed window to the rear, airing cupboard housing gas central heating boiler, radiator.
Bathroom 3.53m x 1.40m (11' 07" x 4' 07") Double glazed obscure window to the front, fitted with free standing bath, shower enclosure, wash hand basin and WC, heated towel rail.
EXTERNALLY Resin driveway to the front with parking for 3 cars, pedestrian gated access leading to enclosed rear garden laid mainly to lawn, patio area and good size outbuilding.
Broadband and Mobile phone Broadband is available in the vicinity and the mobile phone signal in the area is deemed to be good.
Note. The property is of poured concrete construction.