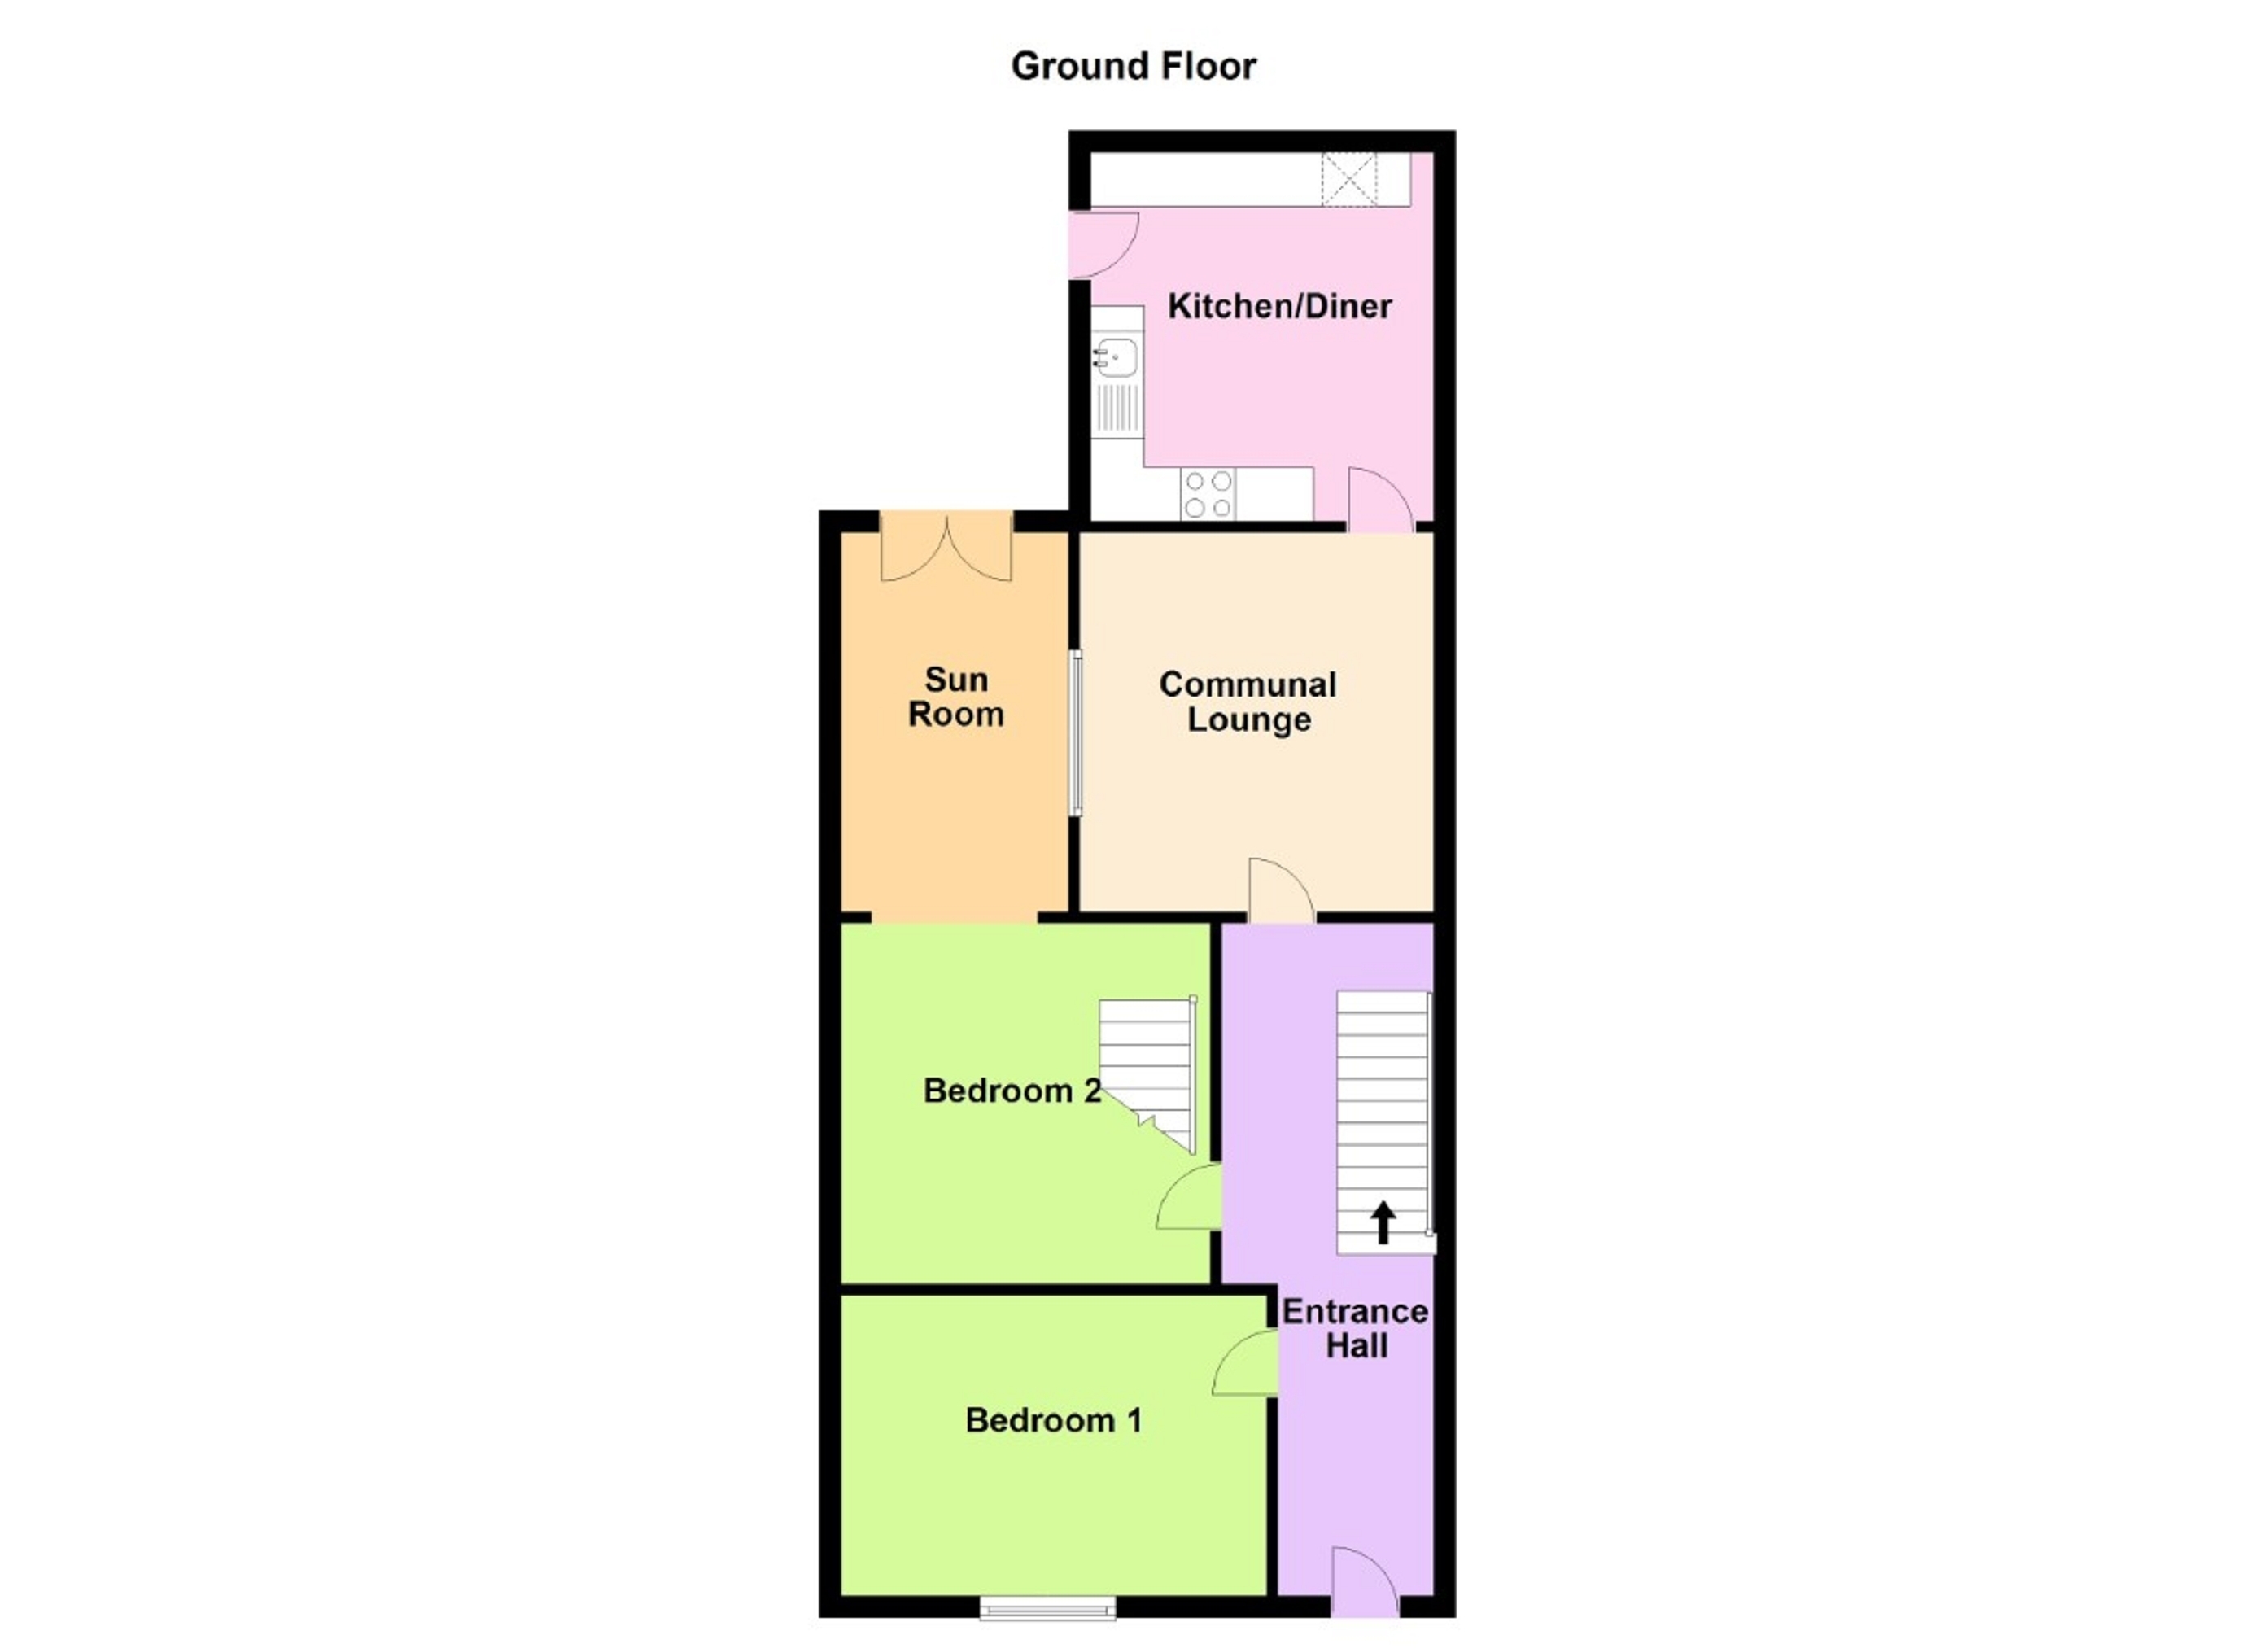
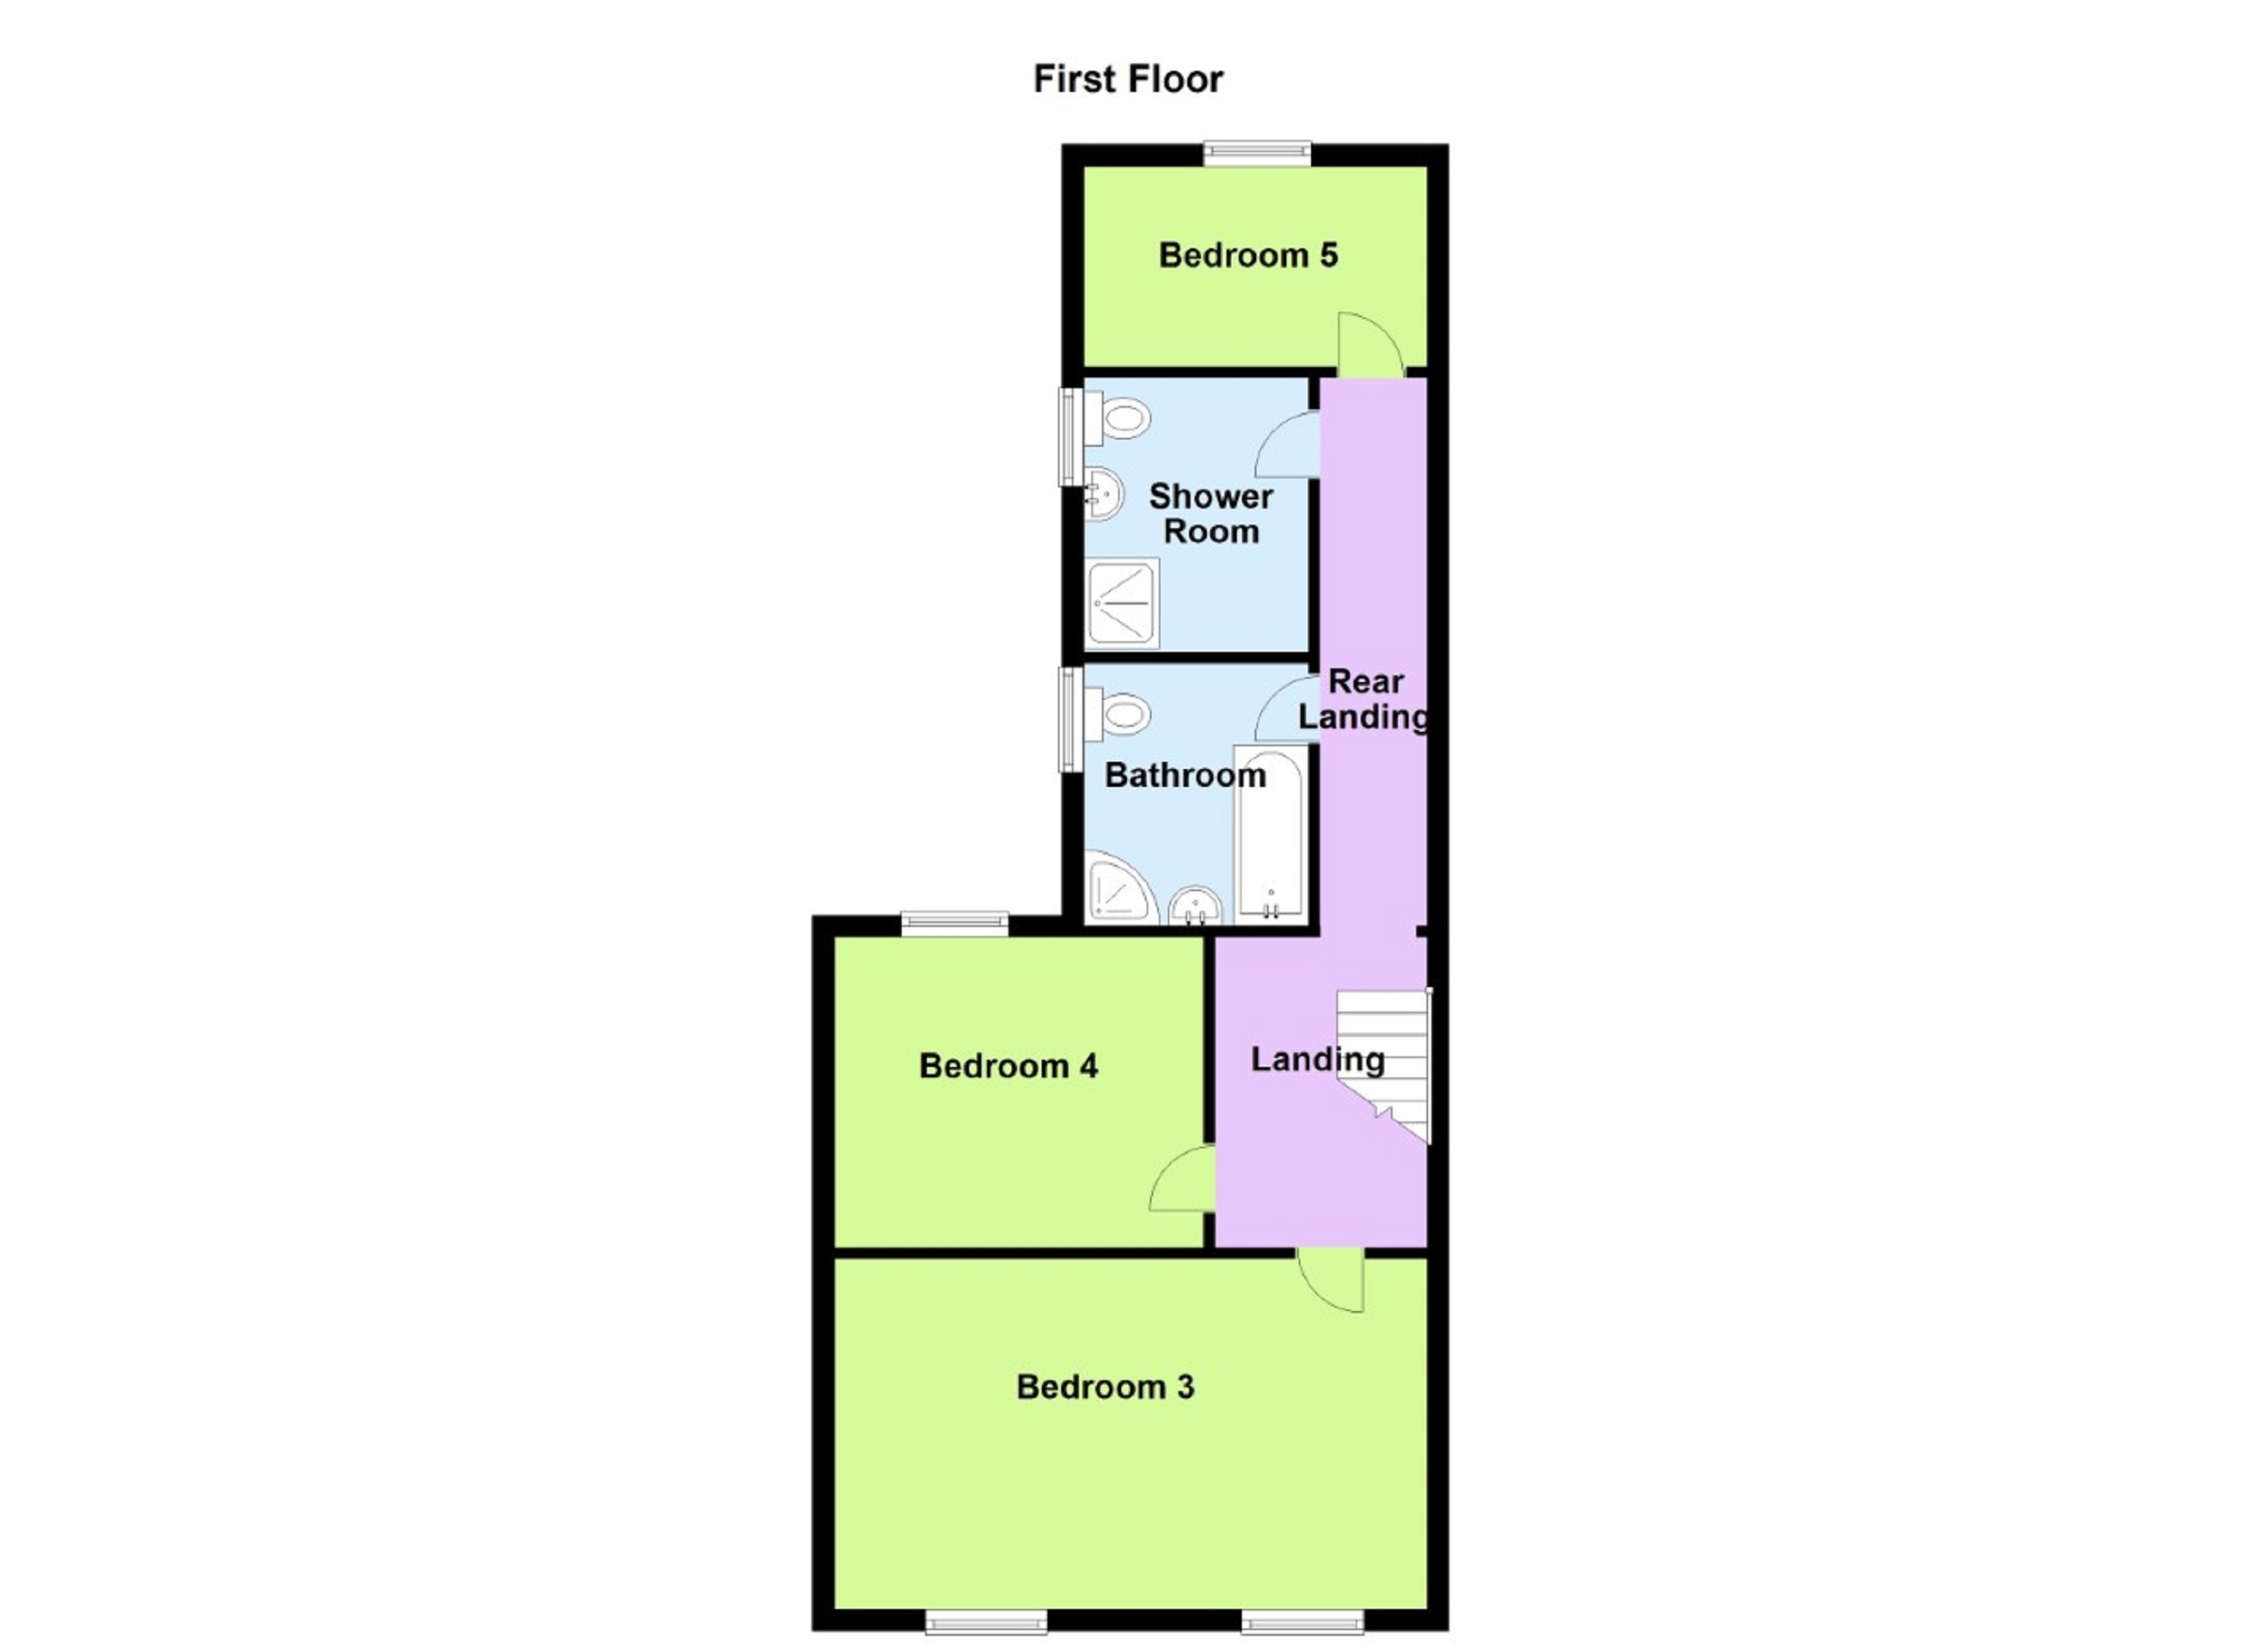
An exciting investment opportunity not to be missed generating a good annual letting income! A licensed mid terraced town centre property of multiple occupancy situated in the heart of the town, close to all major amenities and being walking distance to shops, cafe's, modern cinema etc. The property benefits from letting rooms for 5 persons together with communal lounge, modern kitchen, bathroom & shower room. Rear garden & resident permit parking.
Entrance Porch Via Upvc glazed door to the front elevation, original tiled flooring & glazed door to:
Entrance Hall Wooden staircase sweeps to the first floor, radiator & wooden doors to:
Bedroom 1 4.17m x 2.79m (13' 08" x 9' 02" ) Window to the front elevation, radiator & original picture rail.
Bedroom 2 3.43m x 3.35m (11' 03" x 11' 00" ) Radiator, arch leading to rear porch area having french doors leading to the rear garden.
Communal Living Area 3.76m x 3.45m (12' 04" x 11' 04" ) Internal window to side elevation, built in storage cupboard, radiator & access to:
Kitchen / Breakfast Room 3.71m x 3.43m (12' 02" x 11' 03" ) Fitted with a range of wall & base units with modern high gloss fronts, roll top work surface over incorporating a stainless steel sink unit, brushed stainless steel oven, plumbing for washing machine, space for fridge/freezer, laminate flooring, windows to the side & rear elevations, door to side leading to rear garden.
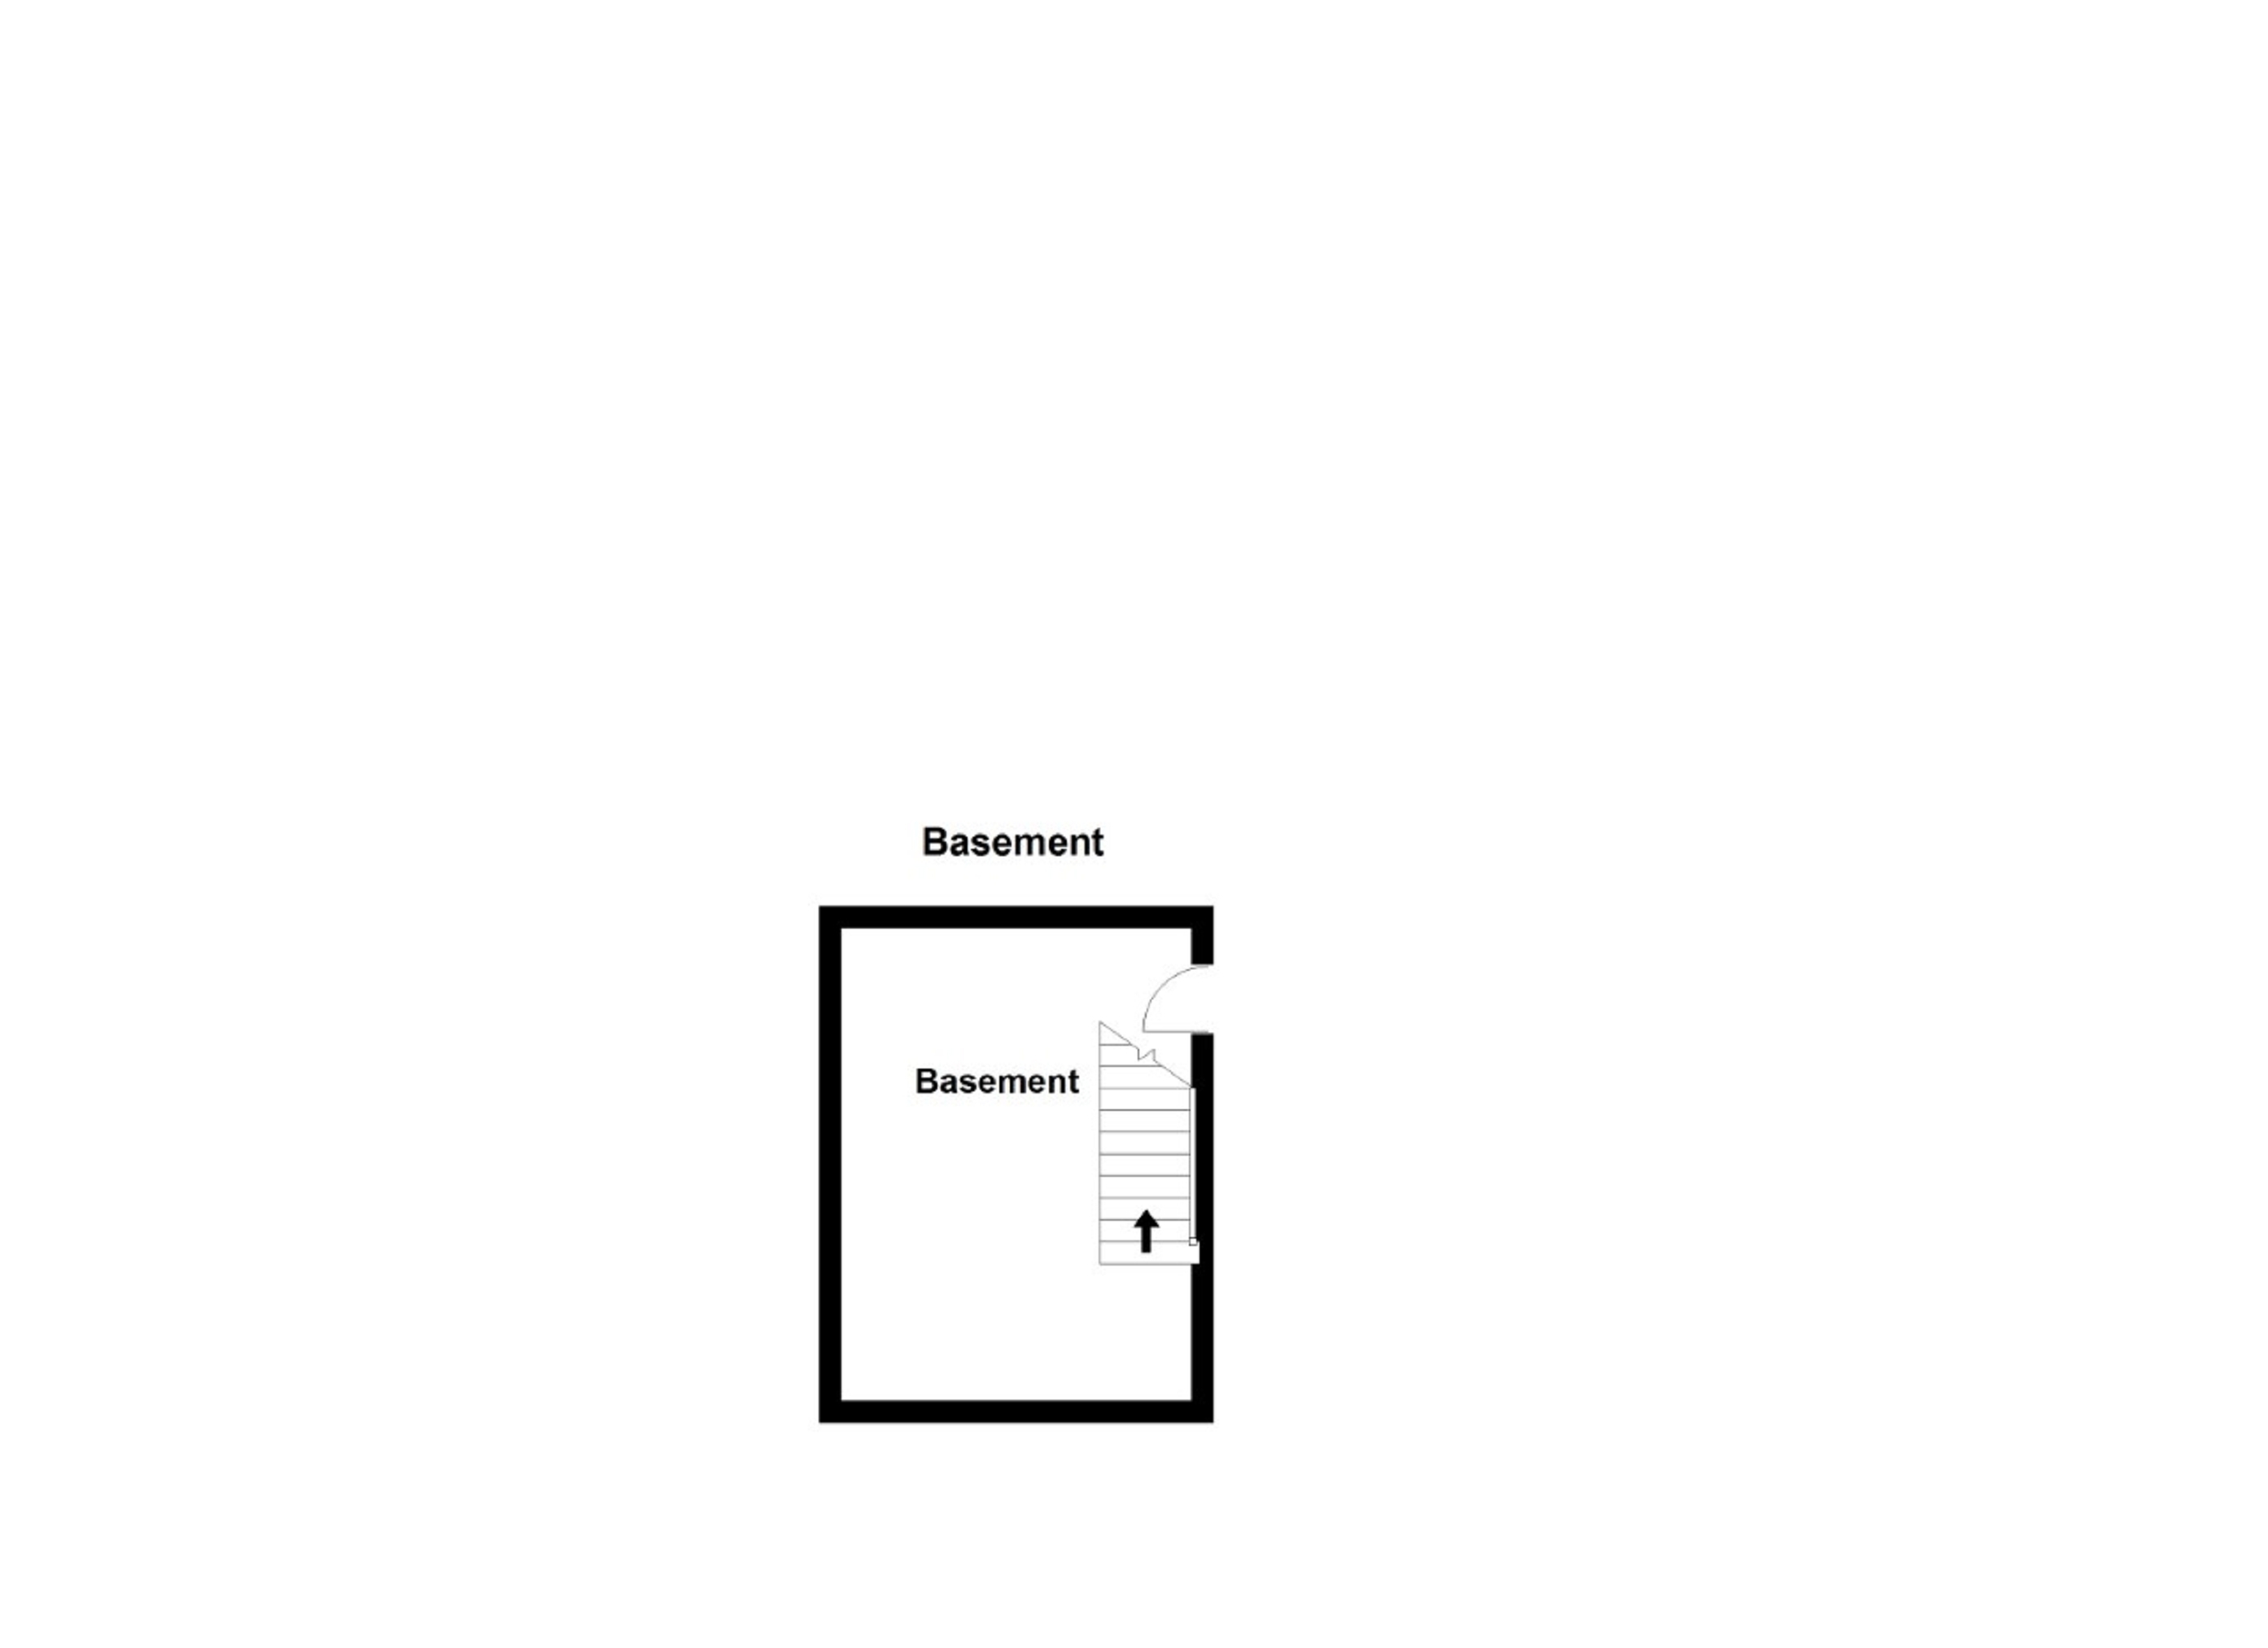
Basement Room 4.39m x 3.12m (14' 05" x 10' 03") Lower ground window to front elevation, beamed ceiling & built in storage cupboard.
Landing Velux style skylight, access to:
Bedroom 3 5.41m x 3.12m (17' 09" x 10' 03") Dual windows to the front elevation, radiator & built in storage.
Bedroom 4 3.56m x 3.35m (11' 08" x 11' 0") Window to the rear elevation, radiator & coved ceiling.
Inner Landing Providing access to:
Bedroom 5 3.43m x 1.93m (11' 03" x 6' 04") Window to the rear elevation, radiator & coved ceiling.
Bathroom 2.57m x 2.44m Max (8' 05" x 8' 00"Max Max) White suite fitted comprising low level flush toilet, pedestal wash hand basin, panelled bath, enclosed shower cubicle, tiled flooring, obscure glazed window to the side elevation, part tiled walls & radiator.
Shower Room Fitted with a low level flush toilet, pedestal wash hand basin, double shower cubicle, tiled flooring, window to the side elevation, radiator & part tiled walls.
Externally. There is a raised garden to the rear, being laid to hard standing, providing an ideal place for al fresco dining.
Services We are advised mains water, electricity, drainage & gas are connected.
Tenure We are advised the property is freehold, however potential purchasers should gain verification from their solicitor.
Agents Note The property is currently let as a HMO (House of multiple occupancy). We have been advised all rooms are occupied and the new owner can take over the existing tenants and agreements.
Broadband and Mobile phone Ultrafast broadband is available in the vicinity, mobile phone signal is deemed to be good in the area - more information is available from your network provider.