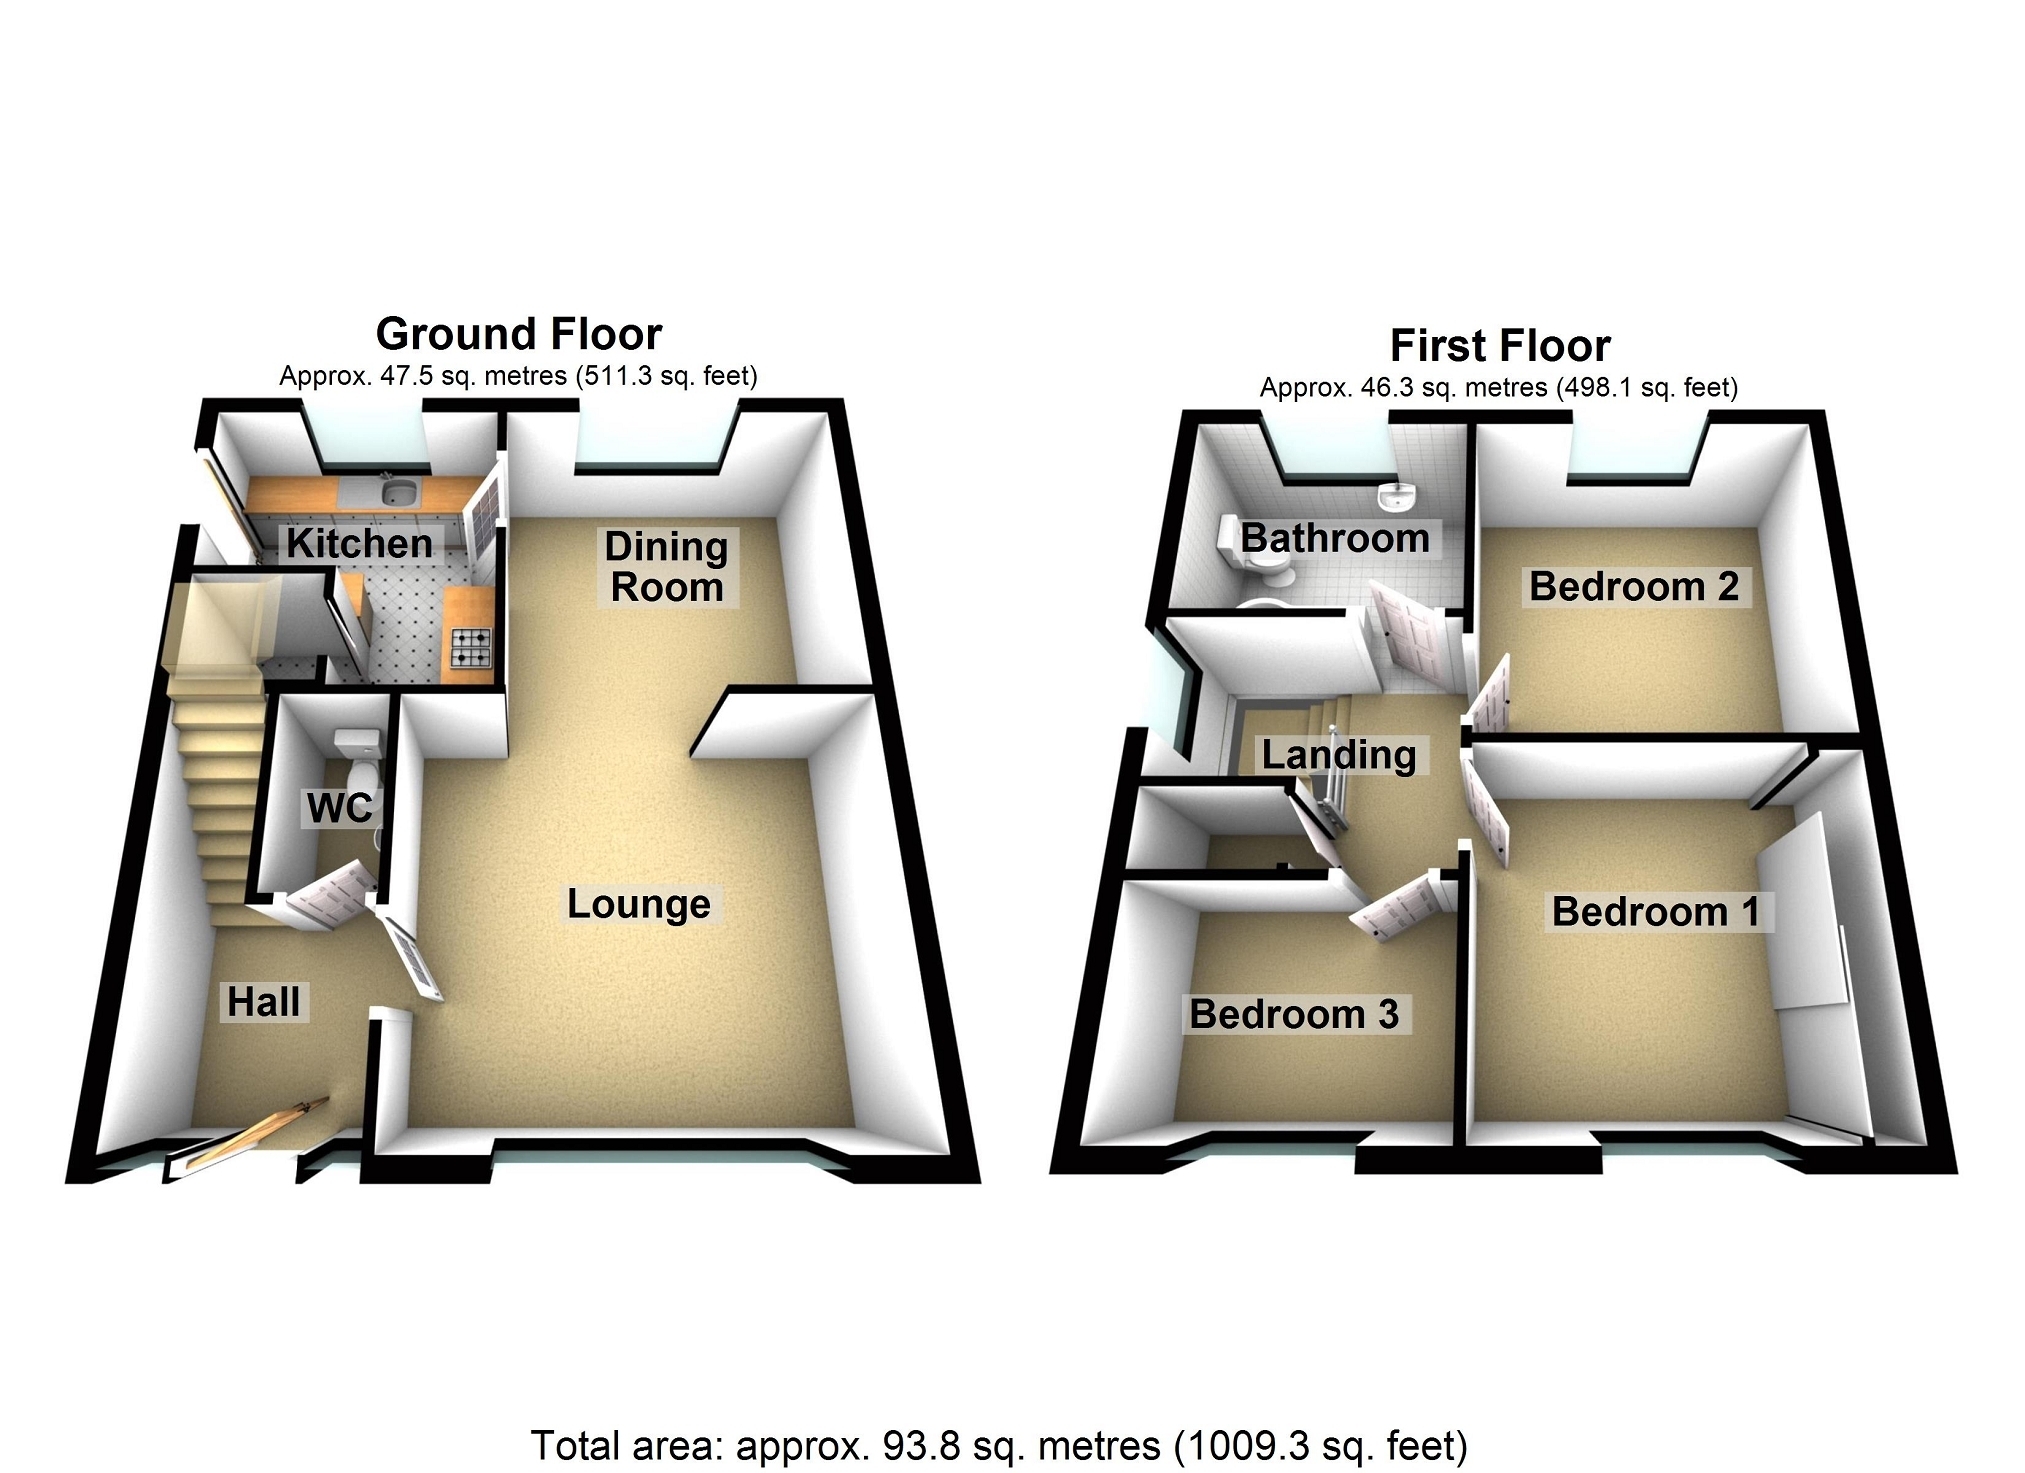
Offered for sale is this three bedroom semi detached property with the accommodation comprising of entrance hall, WC, lounge, dining room and kitchen to the ground floor and three bedrooms and bathroom to the first floor. The property benefits from having gas central heating, double glazing, driveway to the front and enclosed garden to the rear. Viewing recommended.
Entrance Via double glazed door into:
Hallway Staircase to first floor, coved ceiling, radiator, door into:-
W.C. Fitted with low level WC and wash hand basin, laminate flooring.
Lounge 4.42m x 3.89m (14' 06" x 12' 09") Double glazed bay window to the front, feature fireplace incorporating electric fire, two recess alcoves incorporating wall lights, coved ceiling, laminate flooring, open into:-
Dining Room 3.48m x 3.23m (11' 05" x 10' 07" ) Double glazed window to the rear, laminate flooring, coved ceiling, door into:-
Kitchen 3.51m x 3.23m (11' 06" x 10' 07") Double glazed window to the rear, double glazed obscure door to the side, fitted with a range of wall, drawer and base units with complimentary work surfaces over incorporating sink and drainer, eye level electric oven and grill, four ring induction hob with extractor fan over, integrated fridge freezer, integrated dishwasher, plumbing and space for washing machine, under stairs storage cupboard, laminate flooring, spotlights to ceiling.
First Floor Landing Double glazed window to the side, storage cupboard, access to loft via pull down ladder (the boiler is located in the attic).
Bedroom 1 3.66m x 3.18m (12' 0" x 10' 05" ) Double glazed window to the front, mirror fronted wardrobes across one wall, coved ceiling, radiator.
Bedroom 2 3.66m x 2.79m (12' 0" x 9' 02" ) Double glazed window to the rear, storage area, coved ceiling, radiator.
Bedroom 3 2.62m x 2.26m (8' 07" x 7' 05" ) Double glazed window to the front, coved ceiling, radiator.
Bathroom Double glazed obscure window to the rear, fitted with P shaped bath with overhead shower and side screen, wash hand basin set in vanity unit and low level WC, part respatex panelling to walls, laminate flooring, spotlights to ceiling, heated towel rail.
EXTERNALLY Enclosed garden to the front with gated brick pavia driveway to the side, gate leading to further brick pavia driveway, pedestrian gate leading to enclosed tiered garden bordered by various trees, shrubs and plants, garden sheds.
Broadband and Mobile phone Broadband is available in the vicinity and the mobile phone signal in the area is deemed to be good.