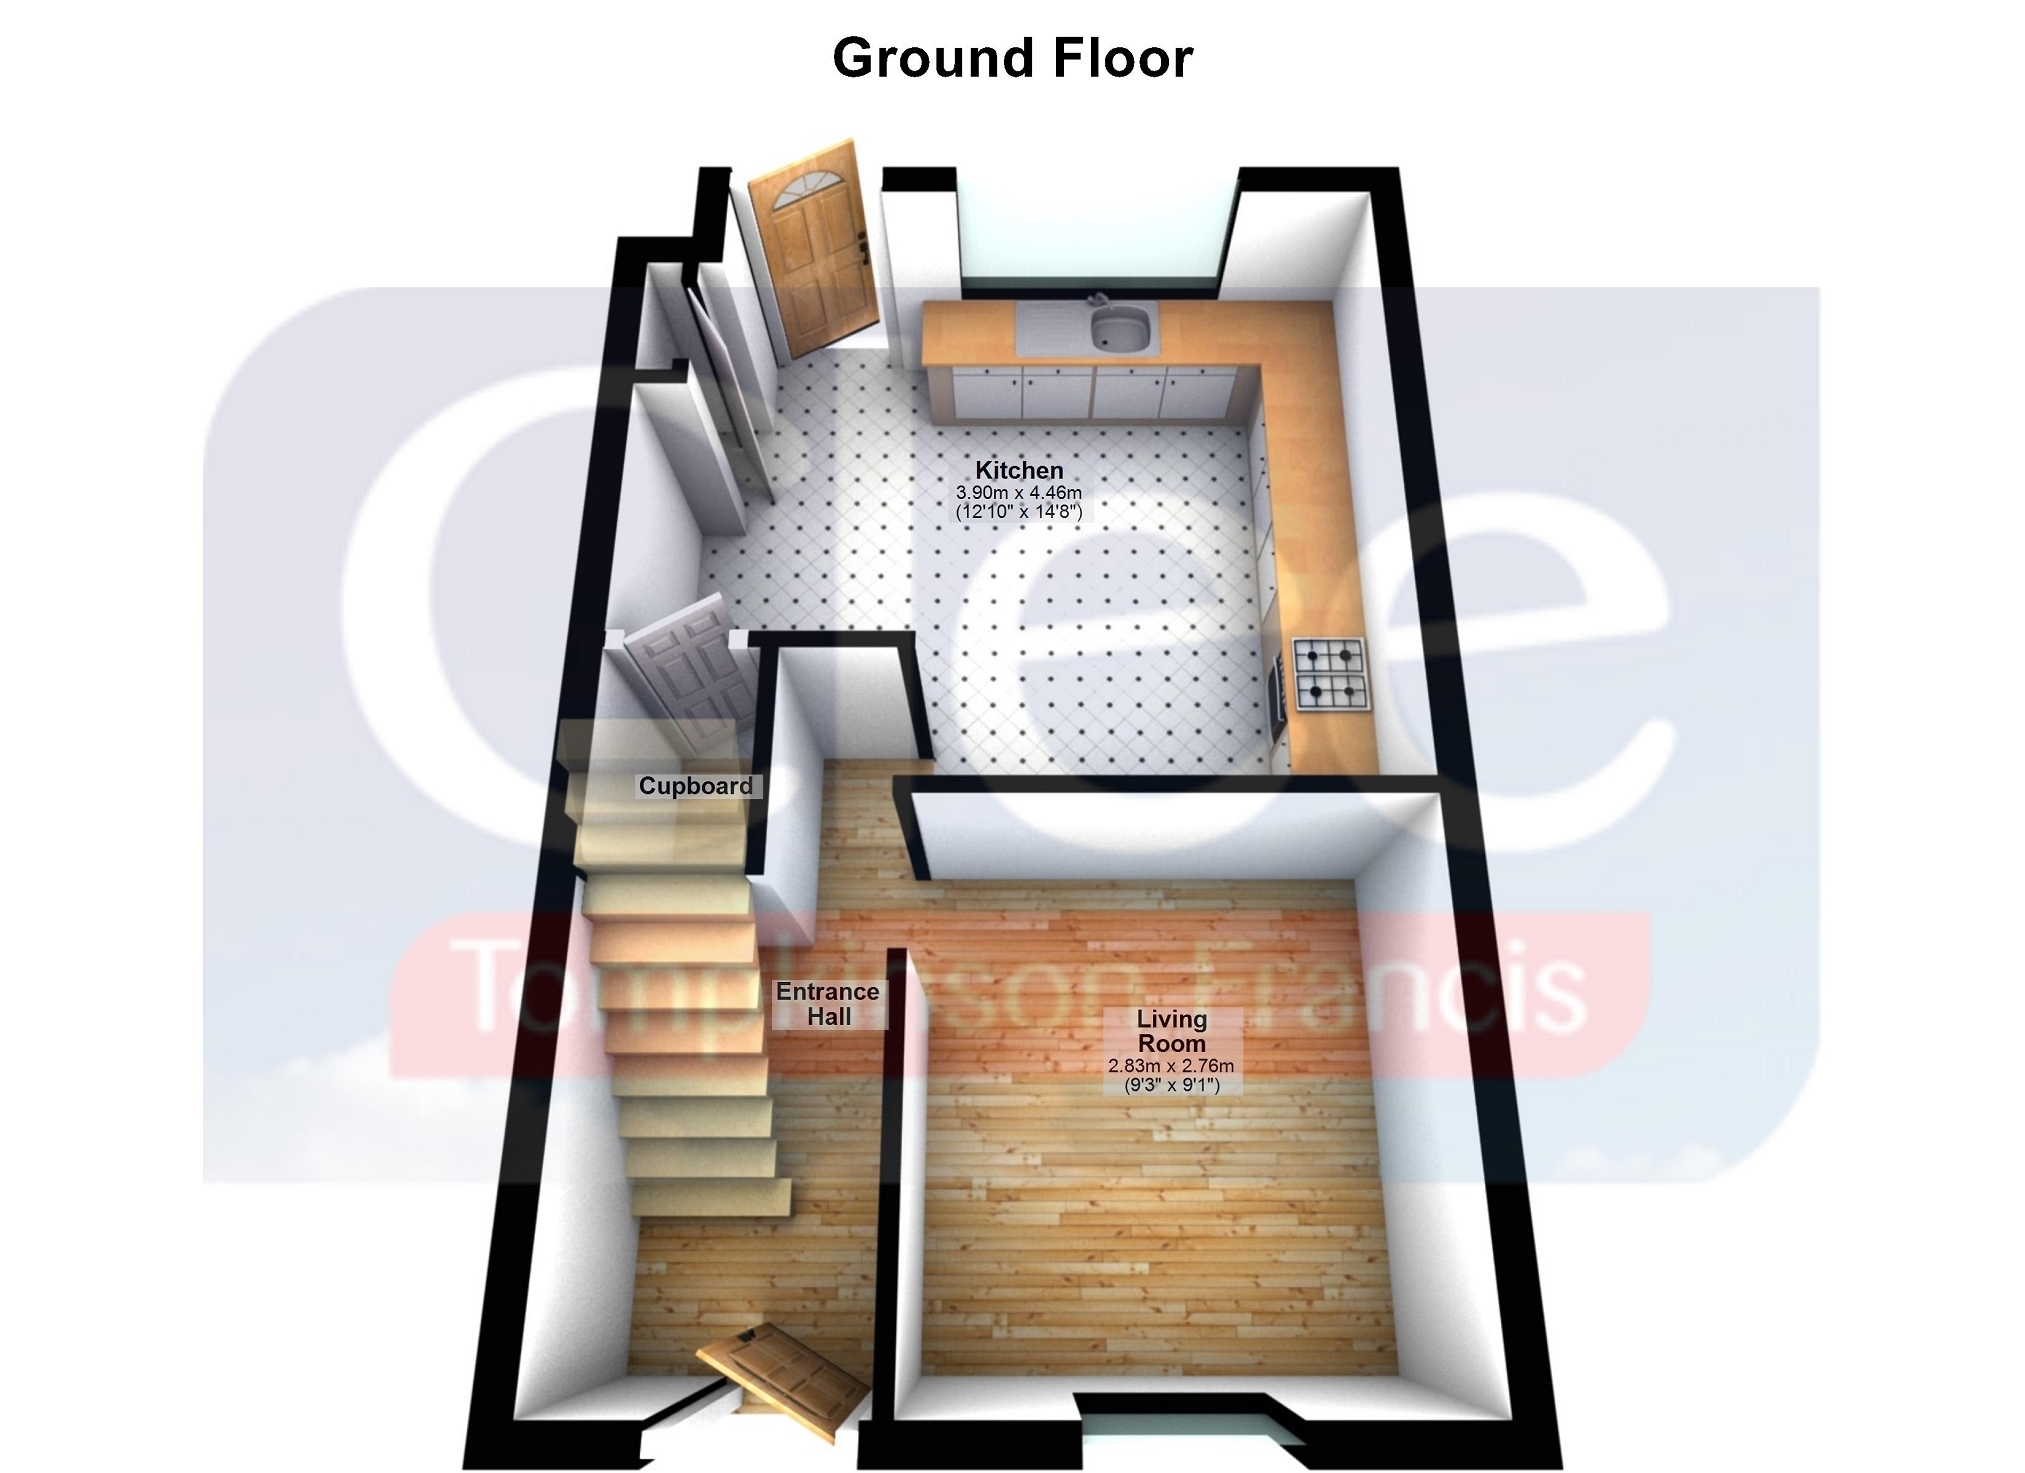
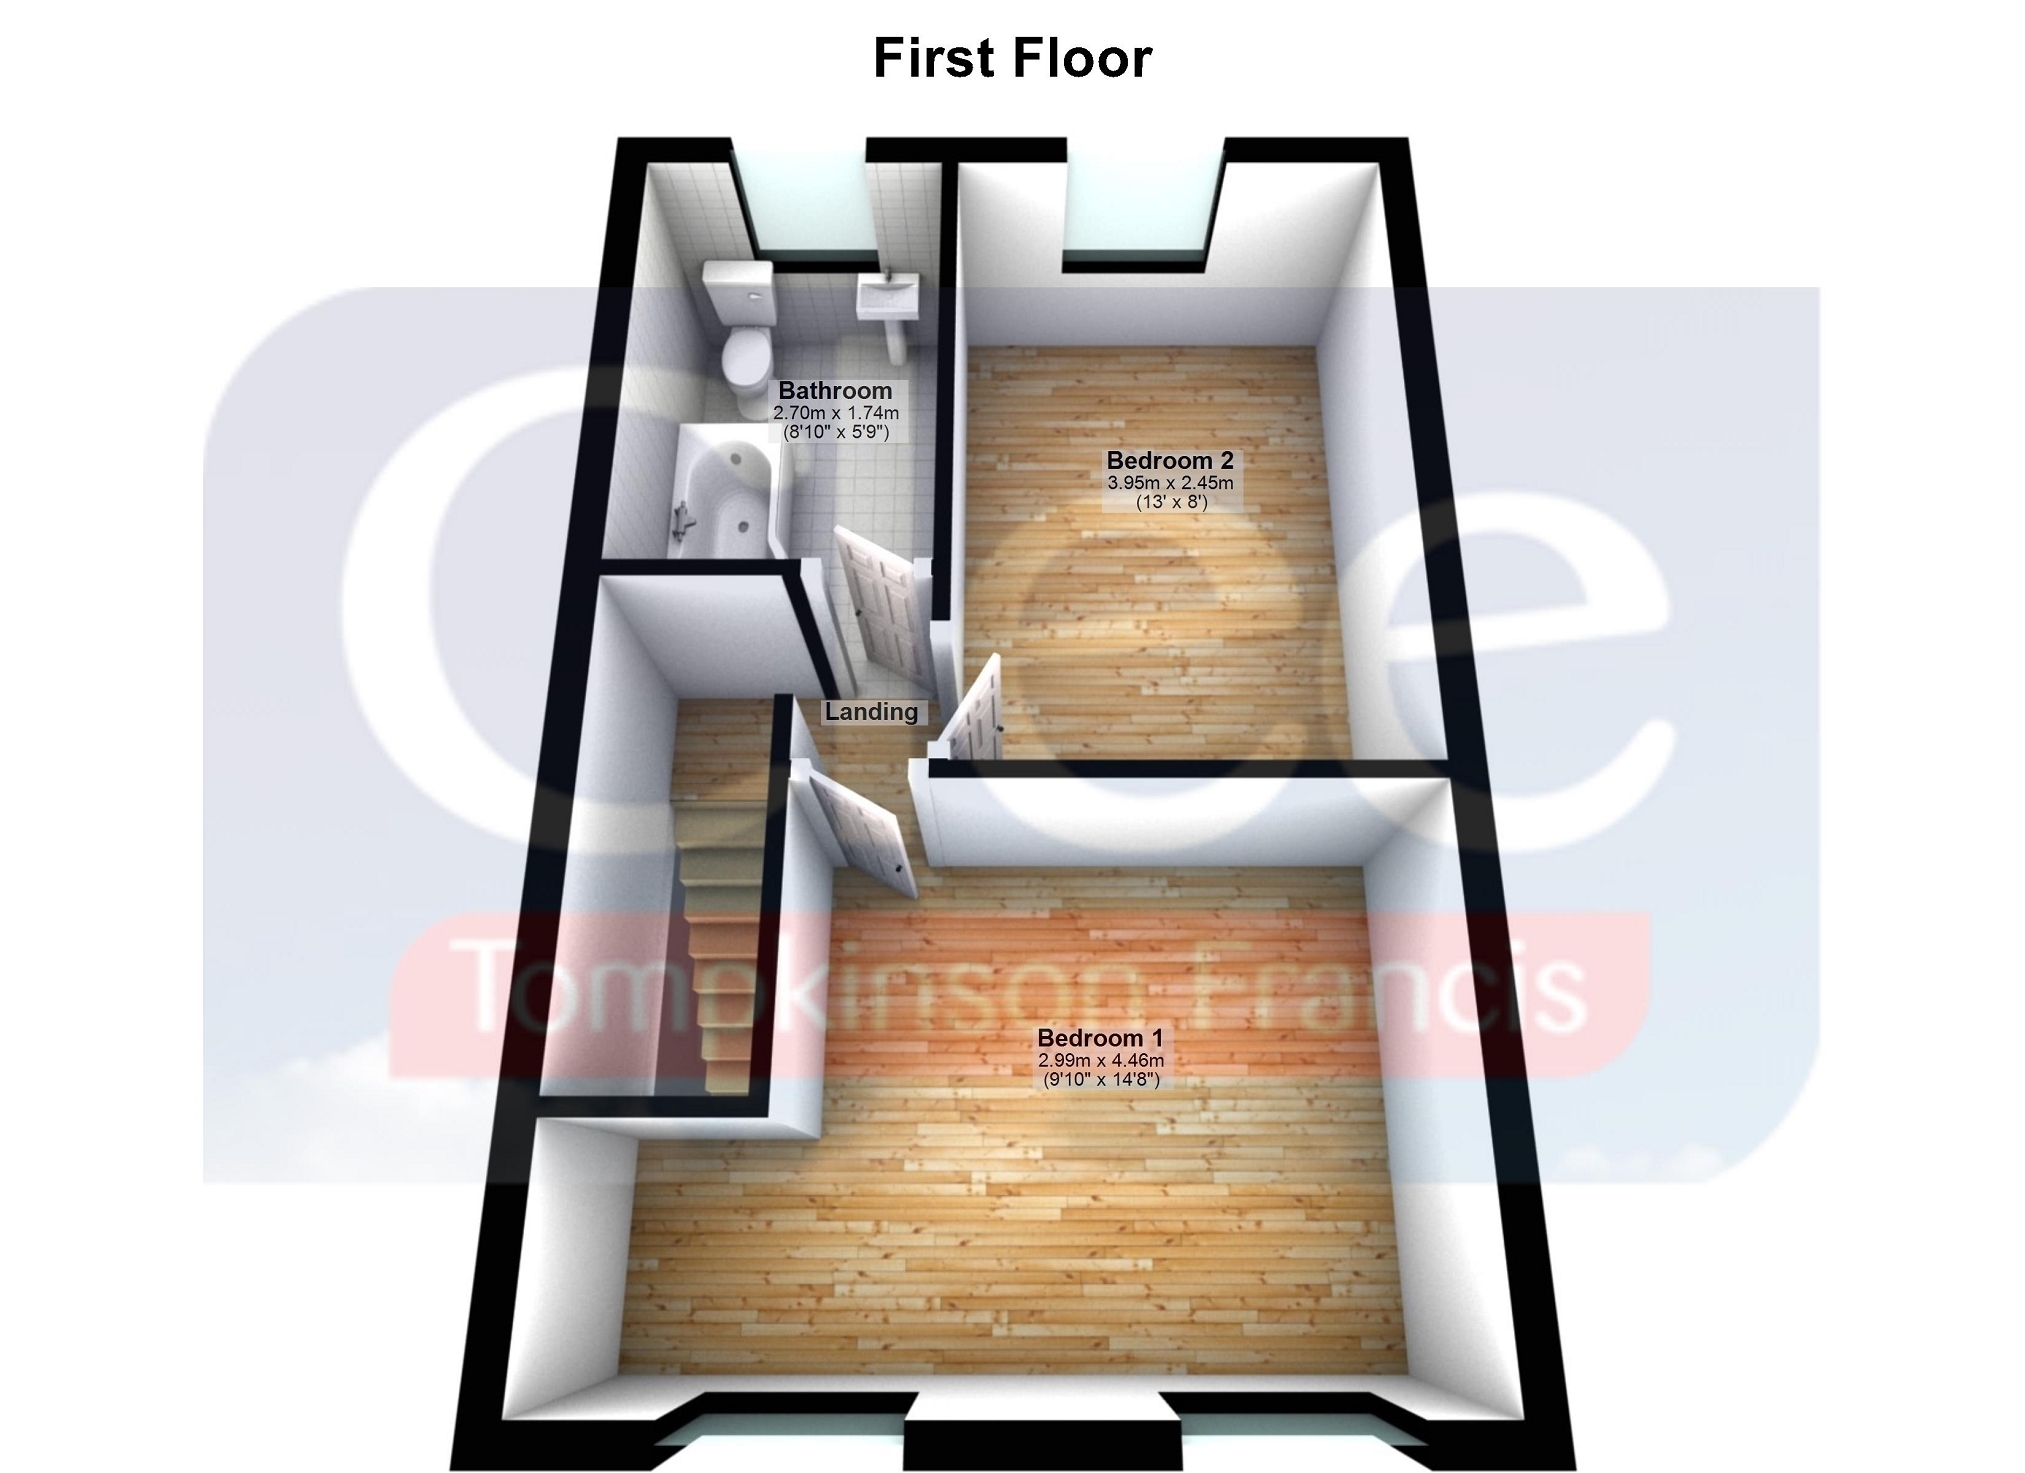
Introducing this newly renovated and beautifully presented two-bedroom mid-terrace home, perfectly positioned in the highly sought-after area of Manselton, Swansea. Finished to a modern standard throughout, this property offers stylish living spaces ideal for first-time buyers or those seeking a move-in-ready home.
The ground floor features a welcoming entrance hallway, lounge, open-plan modern kitchen-diner.To the first floor, you’ll find two generously sized double bedrooms along a modern family bathroom. Externally, the property benefits from an enclosed rear garden with a patio area.
Situated in a popular residential location, the home offers convenient access to Swansea city centre, local amenities, schools, and transport links.
Offered with no onward chain, this property is an ideal first-time purchase and early viewing is highly recommended.
Ground Floor Entrance Hall 3.83m Max x 1.60m Max (12' 7" Max x 5' 3" Max) Composite door to front, laminate flooring, stairs to first floor, radiator.
Living Room 2.76m Max x 2.83m Max (9' 1" Max x 9' 3" Max) uPVC double glazed window to front, laminate flooring, radiator.
Kitchen 3.88m Max x 3.90m Max (12' 9" Max x 12' 10" Max) uPVC double glazed window and door to rear, newly installed modern range of wall and base units, laminate flooring, stainless steel sink, electric oven/hob with extractor fan, dishwasher, plumbing for washing machine, cupboard housing a wall mounted combi boiler, understairs storage cupboard, radiator.
First Floor Landing 0.87m Max x 1.38m Max (2' 10" Max x 4' 6" Max) Carpet flooring, loft access.
Bathroom 2.70m Max x 1.74m Max (8' 10" Max x 5' 9" Max) uPVC double glazed window to rear, newly installed modern bathroom suite which includes panel bath with mixer shower above, glass shower screen, low level W.C, laminate flooring, part tiled walls, vanity style wash hand basin, heated towel rail.
Bedroom 2 3.95m Max x 2.45m Max (13' 0" Max x 8' 0" Max) uPVC double glazed window to rear, carpet flooring, radiator.
Bedroom 1 4.36m Max x 3.0m Max (14' 4" Max x 9' 10" Max) uPVC double glazed window to front, carpet flooring, radiator.
External Enclosed rear garden with patio area.