Dynevor Road – Spacious semi detached Family Home with Large Garage and Beautiful Garden
Situated on the sought-after Dynevor Road, this spacious semi detached property offers versatile family accommodation, a substantial rear garden, and the added benefit of a large garage with rear lane access.
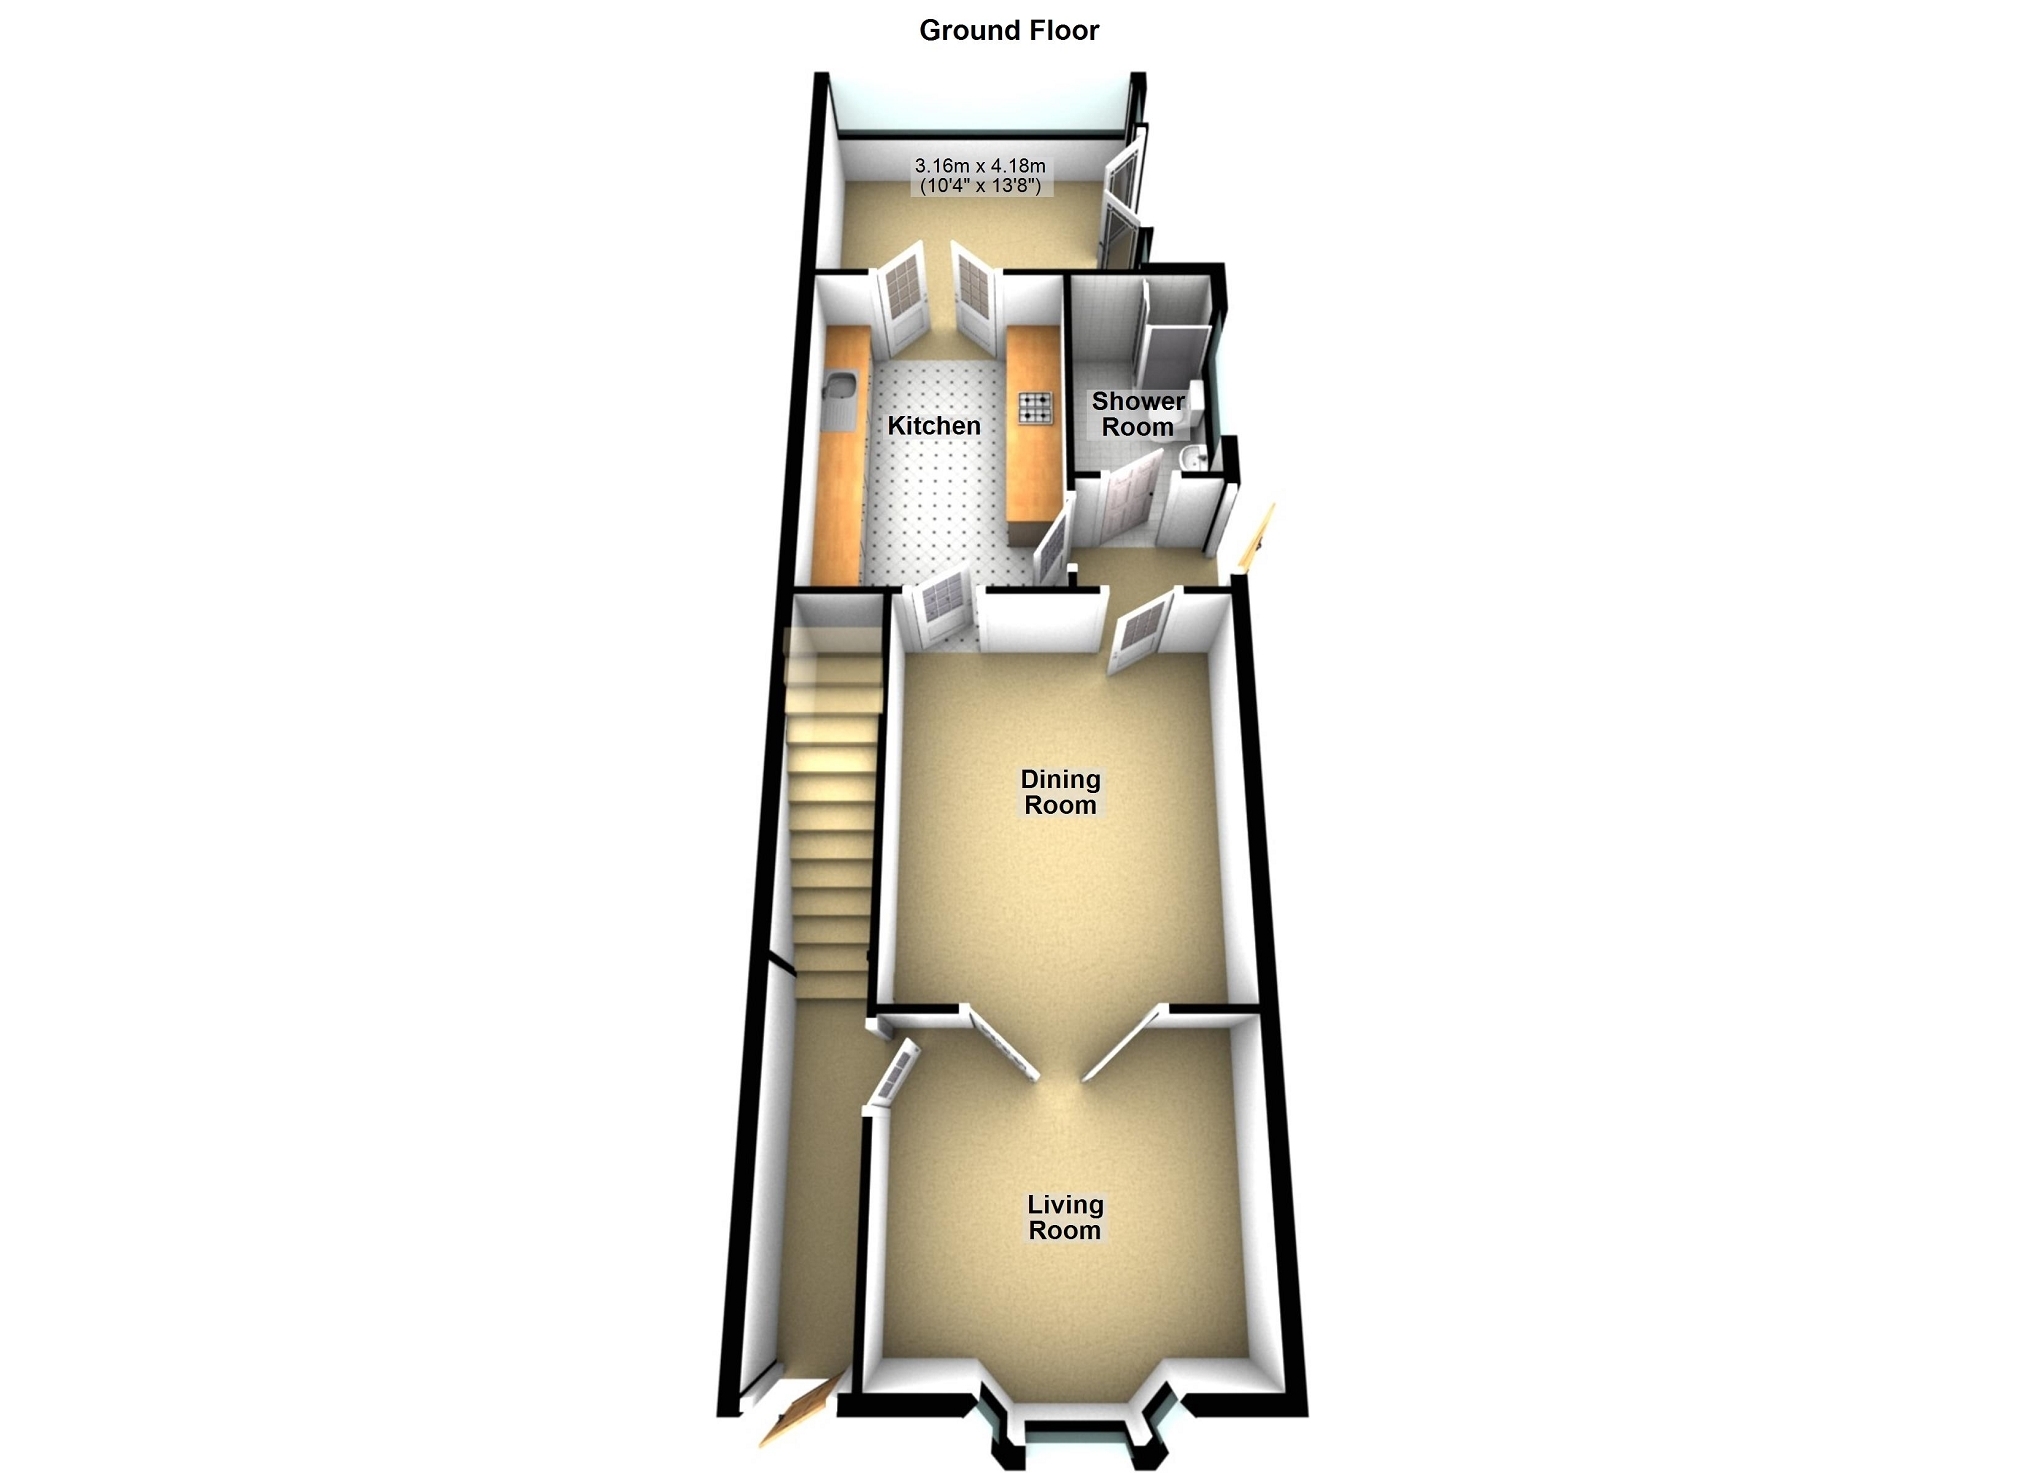
The ground floor features two generous reception rooms, providing flexible living and entertaining space. A convenient shower room is located on this level, alongside a fitted kitchen that leads through to a solid-roof conservatory. Enhanced by a Velux window, this bright and inviting space is the perfect spot to relax and admire the extensive, well-loved rear garden.
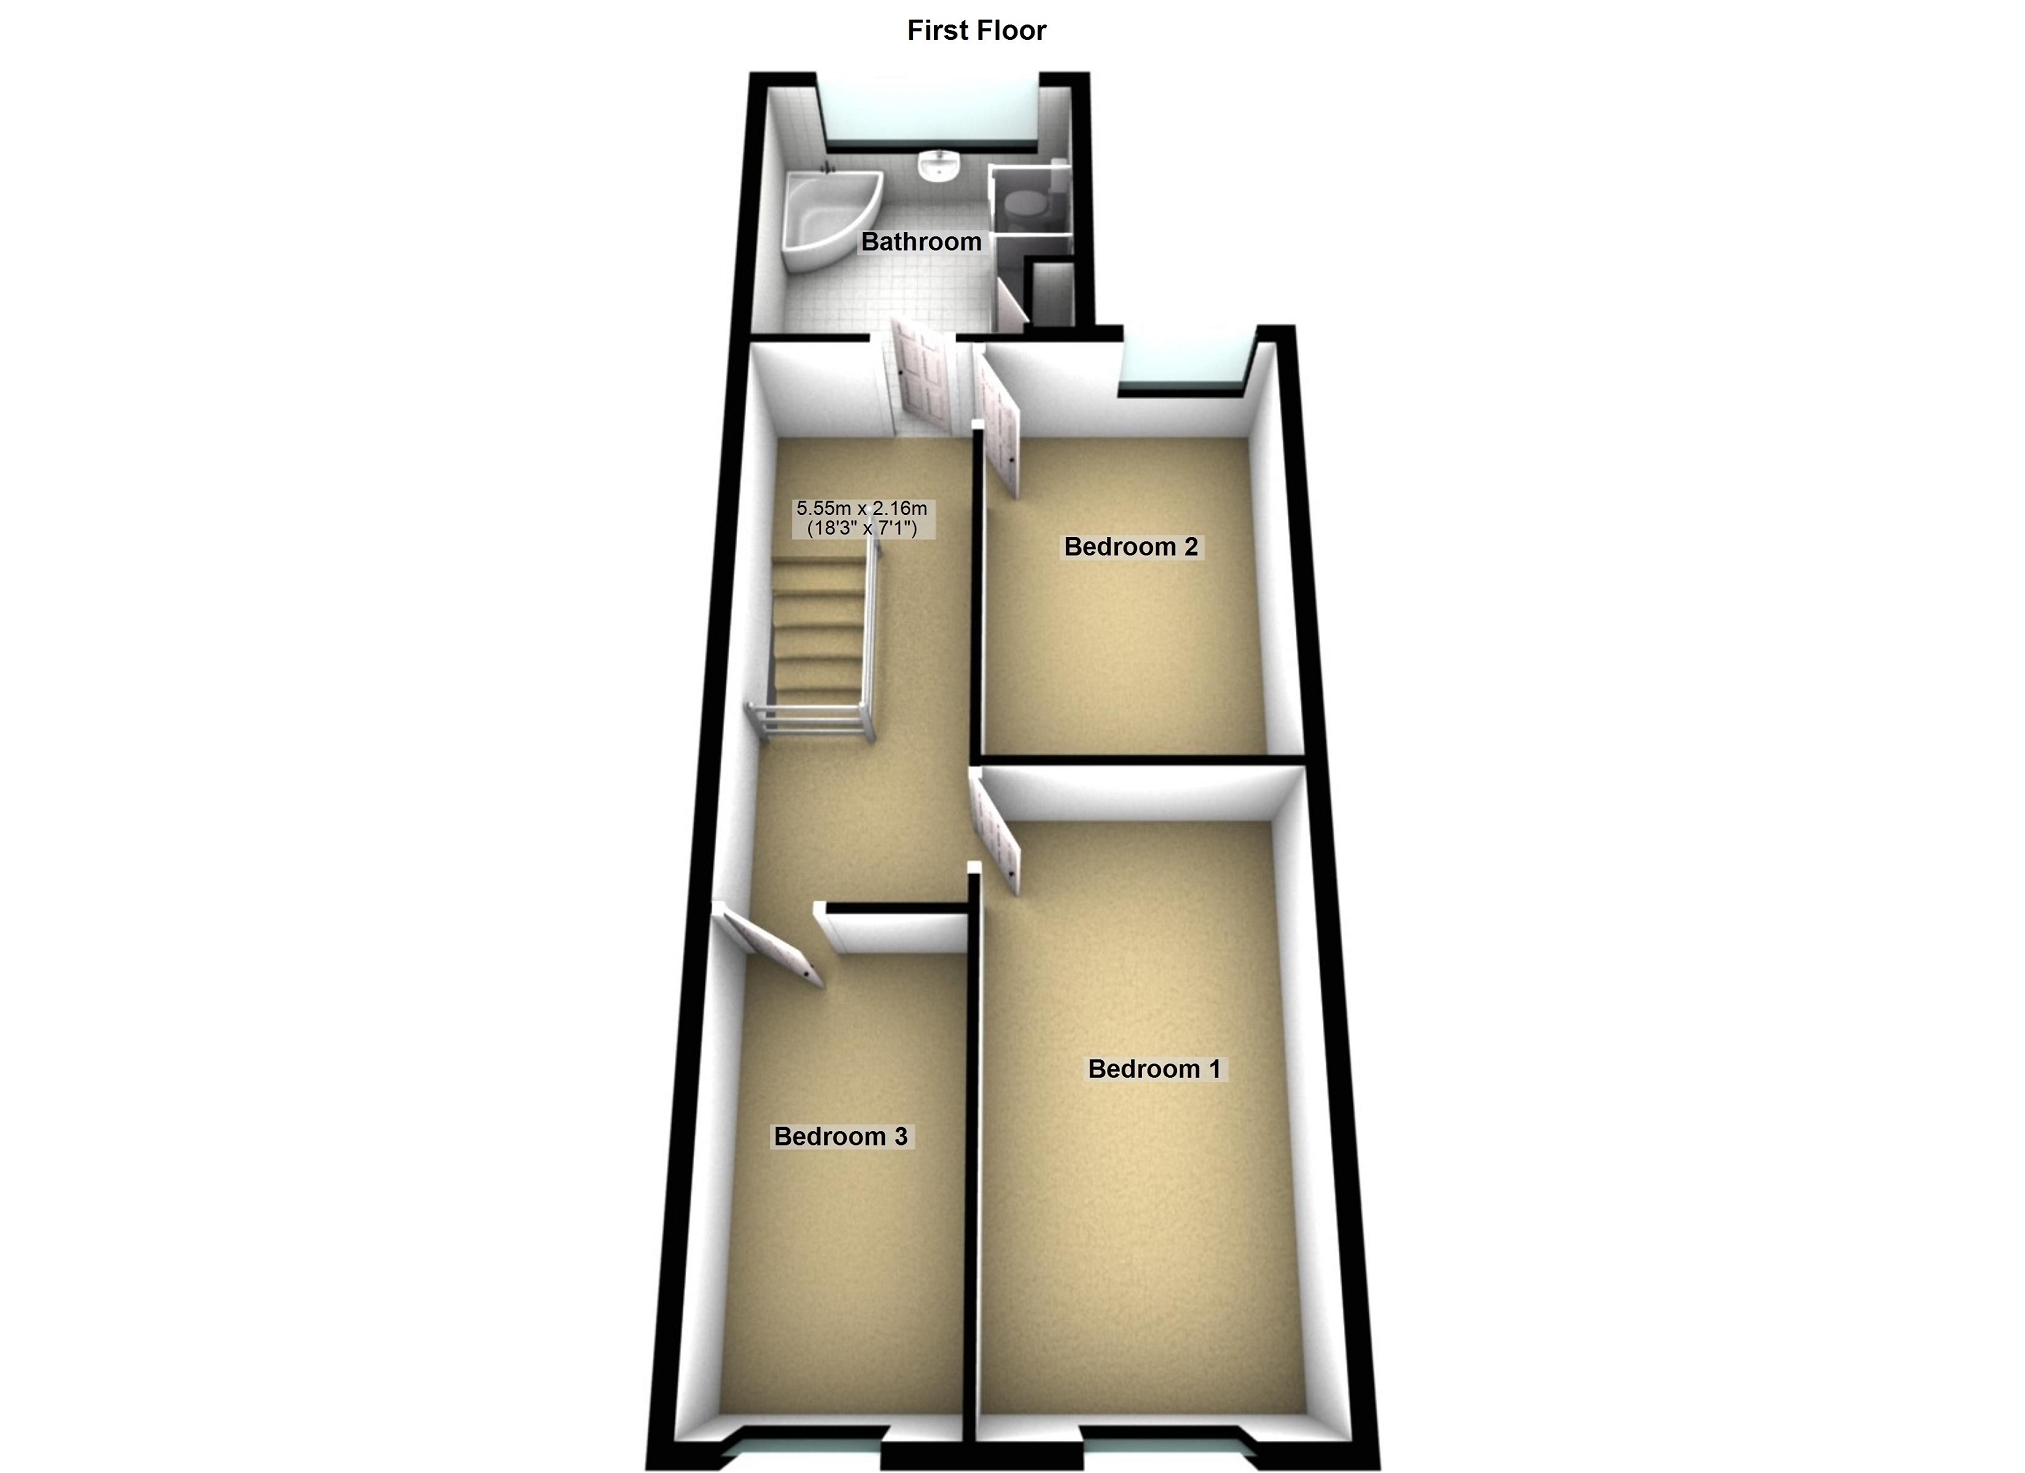
To the first floor are three well-proportioned bedrooms and a family bathroom, offering comfortable accommodation for growing families.
Externally, the property boasts a large, mature rear garden that has been lovingly maintained over the years, creating a wonderful outdoor retreat. A substantial garage accessed via the rear lane provides excellent storage, workshop potential, or secure parking.
Offering generous living space both inside and out, this charming semi detached home presents an excellent opportunity for families seeking a property in a popular and convenient location.
Entrance Hall 4.39m x 1.07m (14' 5" x 3' 6") Enter via double glazed Upvc door, laminate flooring
Inner Hall laminate flooring, radiator, stairs to first floor, door to
Dining Room 3.62m x 2.79m (11' 11" x 9' 2") Laminate flooring, feature fireplace with electric fire inset, radiator, glazed Upvc door, understairs storage, door to
Lounge 3.69m x 3.40m (12' 1" x 11' 2") Double glazed by window to front, laminate flooring , feature fireplace with electric fire inset, radiator
Kitchen 3.66m x 2.67m (12' 0" x 8' 9") Range of wall and base units work top over, , integrated oven and gas hob stainless steel extractor fan, plumbing for washing machine, part tiled walls, tiled flooring, spot lighting
tiled flooring
Shower Room 2.16m x 1.38m (7' 1" x 4' 6") Frosted double glazed window to side, walk in shower, low level wc, wash hand basin, respatex wall coverings, towel radiator, tiled flooring
Conservatory 3.60m x 3.47m (11' 10" x 11' 5") Solid roof velux window, laminate flooring, glazed windows, patio doors to side elevation
Bathroom 3.47m x 2.09m (11' 5" x 6' 10") Double glazed frosted window to rear, corner bath, low level wc , wash hand basin, double shower cubicle , cupboard housing baxi combi boiler, vinyl flooring ,
Bedroom 2 2.01m x 2.99m (6' 7" x 9' 10") Double glazed window to front, Radiator
Bedroom 3 3.06m x 3.09m (10' 0" x 10' 2") Double glazed window to rear, Laminate flooring, radiator
Bedroom 1 3.95m x 2.75m (13' 0" x 9' 0") Double glazed window to front, Radiator, laminate flooring
Garage 5.41m x 5.48m (17' 9" x 18' 0") Large garage with mechanical pit, patio doors with small veranda facing the garden
Garden Enclosed rear garden with side access, laid mainly to lawn
Attic Room Power , carpet & radiators.