A charming traditional 2 bedroom cottage situated in a convenient location in the village of Ffairfach close to local village amenities which include primary and secondary schools, public house and restaurant, butchers shop and grocery shop. The market town of Llandeilo is approximately one mile distant and offers a wider range of amenities, and is centrally located for the M4, the county town of Carmarthen and about 1 hour by car from Cardiff, 30 minutes Llanelli and Swansea respectively.
The area is a well known tourist destination with popular attractions of Dinefwr Castle, Carreg Cennen Castle, Dryslwyn Castle, Aberglasney Gardens and The Botanical Gardens of Wales all within a short drive away.
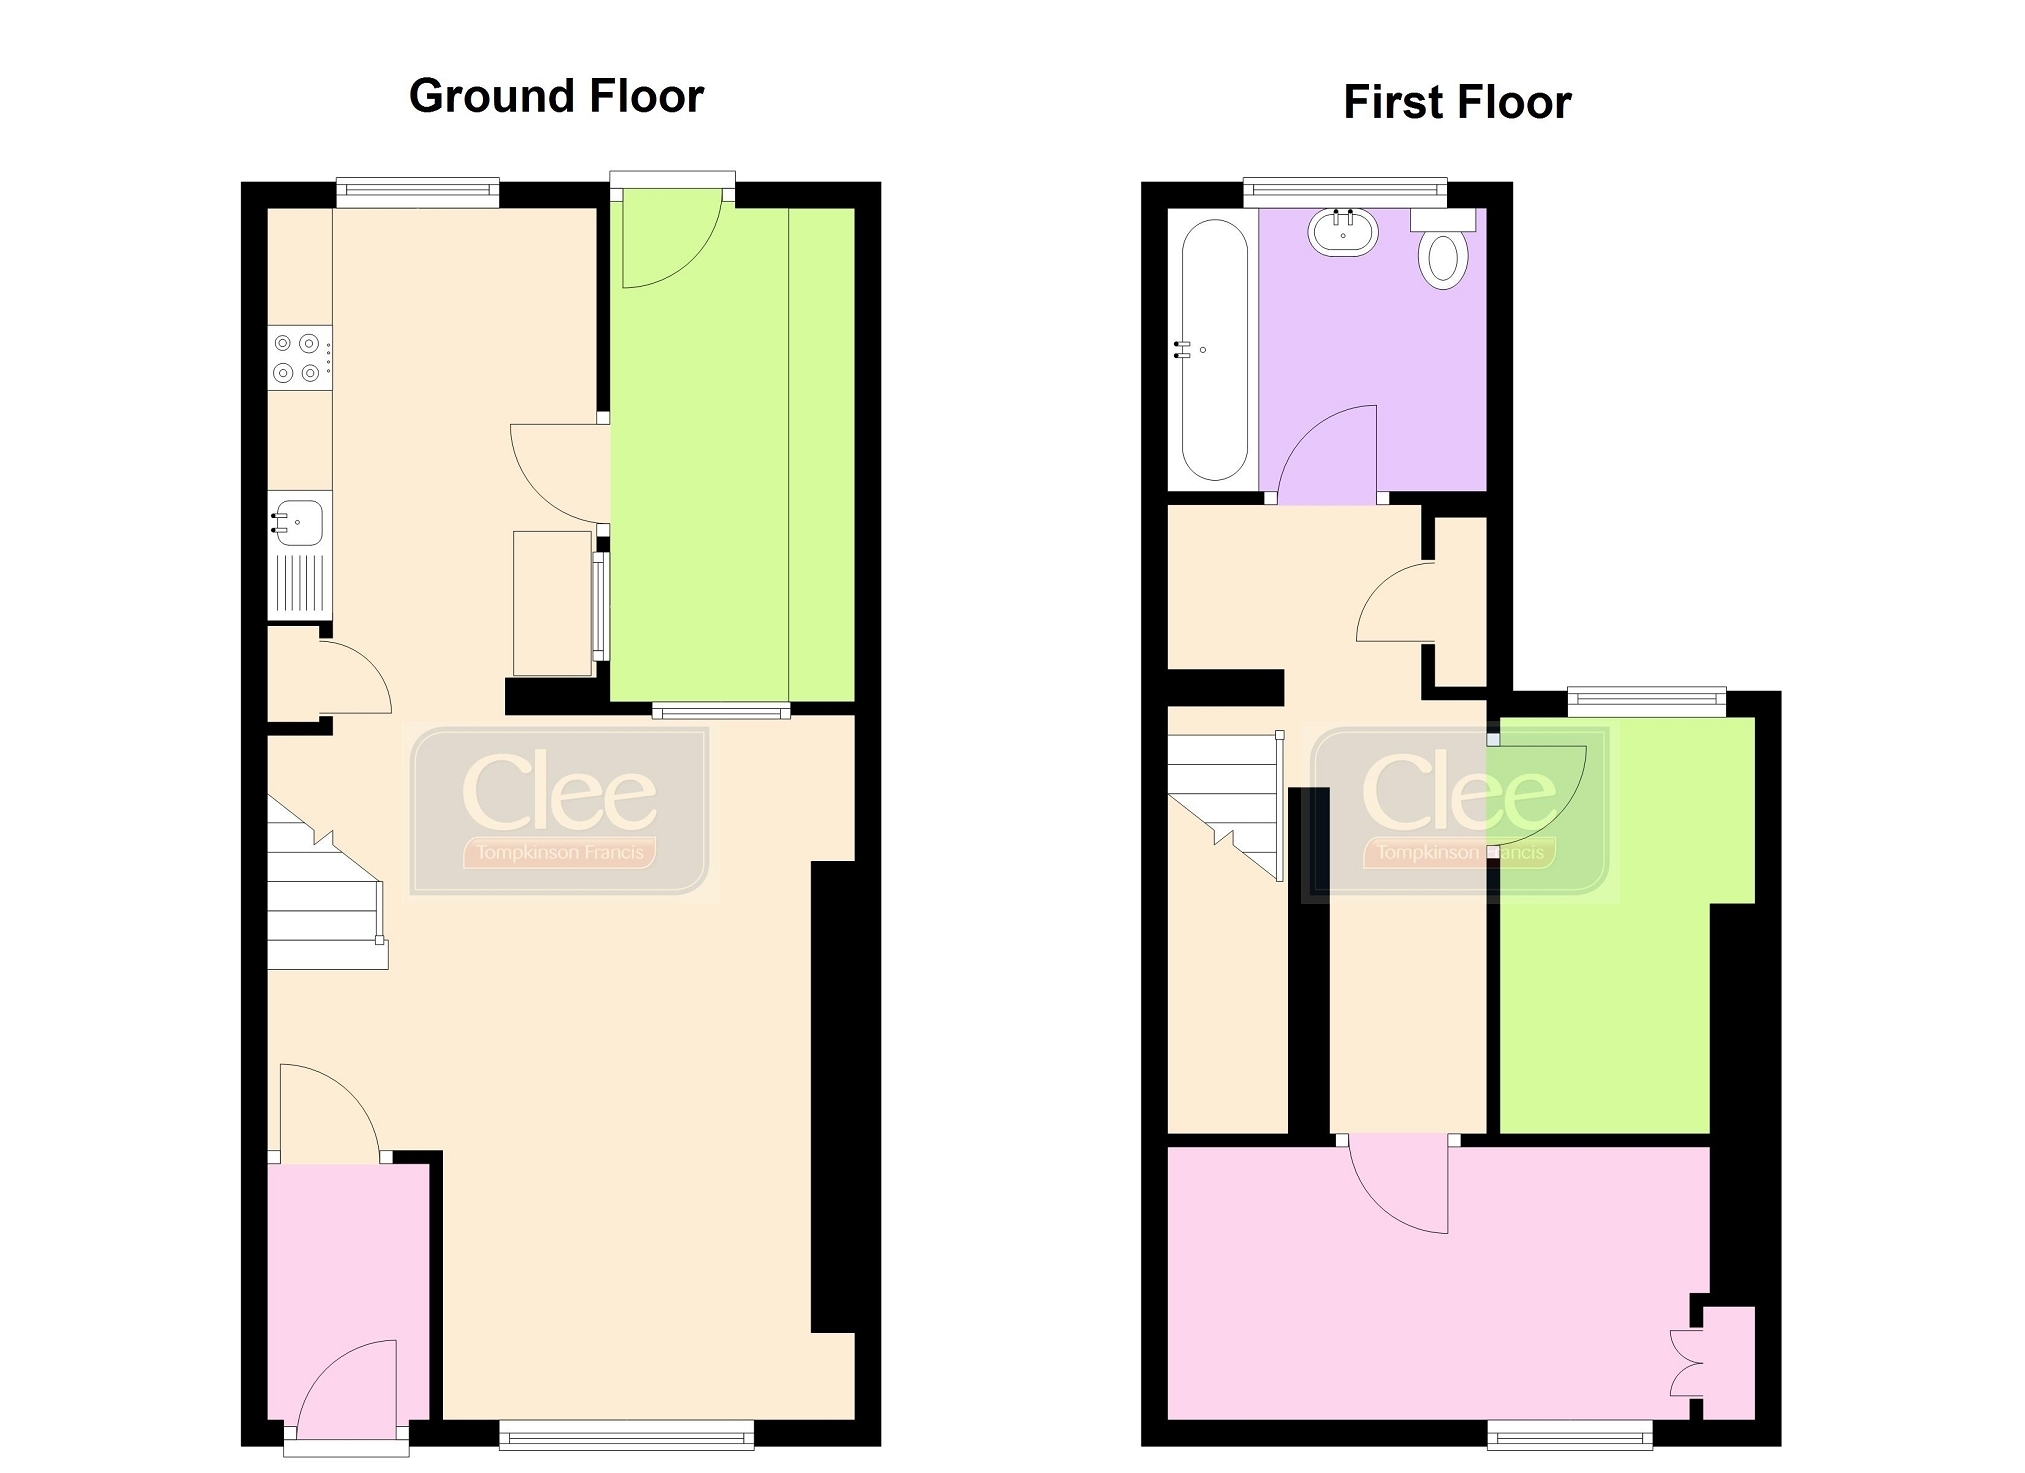
The spacious accommodation comprises entrance porch, lounge/diner, kitchen/breakfast room, utility room, 2 bedrooms and bathroom. Externally there is an enclosed rear garden with timber decking and store sheds.
Door to: Double glazed.
Entrance Porch Coat hooks, radiator & meter box.
Lounge/ dining room 7.29m x 4.12m (23' 11" x 13' 6") Stairs to first floor, 3 radiators, understairs cupboard, window to front, laminate floor and under stairs storage cupboard.
Kitchen / Breakfast Room 4.29m x 2.40m (14' 1" x 7' 10") With a range of base, drawer and wall units, stainless steel sink unit, cooker space with stainless steel extractor hood above, wall mounted gas boiler, part tiled walls, tiled floor, breakfast bar and window to rear.
Utility Room 3.23m x 1.67m (10' 7" x 5' 6") Fitted work top, plumbing for washing machine, tiled floor, radiator and double glazed door. Appliance space.
First Floor Landing with coved ceiling and access to roof space.
Inner Landing 1.75m x 1.75m (5' 9" x 5' 9") Airing Cupboard with radiator and shelving.
Bedroom 1 3.81m x 3.73m (12' 6" x 12' 3") Fitted wardrobe, coved ceiling, double glazed window and radiator.
Bedroom 2 2.68m x 3.49m (8' 10" x 11' 5") Radiator, double glazed window and coved ceiling.
Bathroom 2.43m x 2.44m (8' 0" x 8' 0") With bath with shower unit and shower screen, pedestal wash hand basin with mixer tap and low level wc. Double glazed window, heated towel rail. Radiator and extractor fan.
EXTERNALLY Concrete patio area and rear enclosed garden with timber decked area.
Storage Shed 2.15m x 3.59m (7' 1" x 11' 9") Storage Shed 4.63m x 3.82m (15' 2" x 12' 6") Concrete block and corrugated roof.
Local Authority Carmarthenshire County Council, Spilman Street, Carmarthen, Tel. No. 01267 234567.
Broadband and Mobile phone The broadband and mobile signal is deemed to be good in this location.
Viewing By appointment with the Selling Agents.