This beautifully presented four-bedroom detached family home offers spacious and versatile accommodation throughout with two reception rooms, en-suite bedroom and immaculately presented gardens with workshop. This ideal family home is immaculately presented and provides generous family living space throughout with off-road parking & a garage to the front.
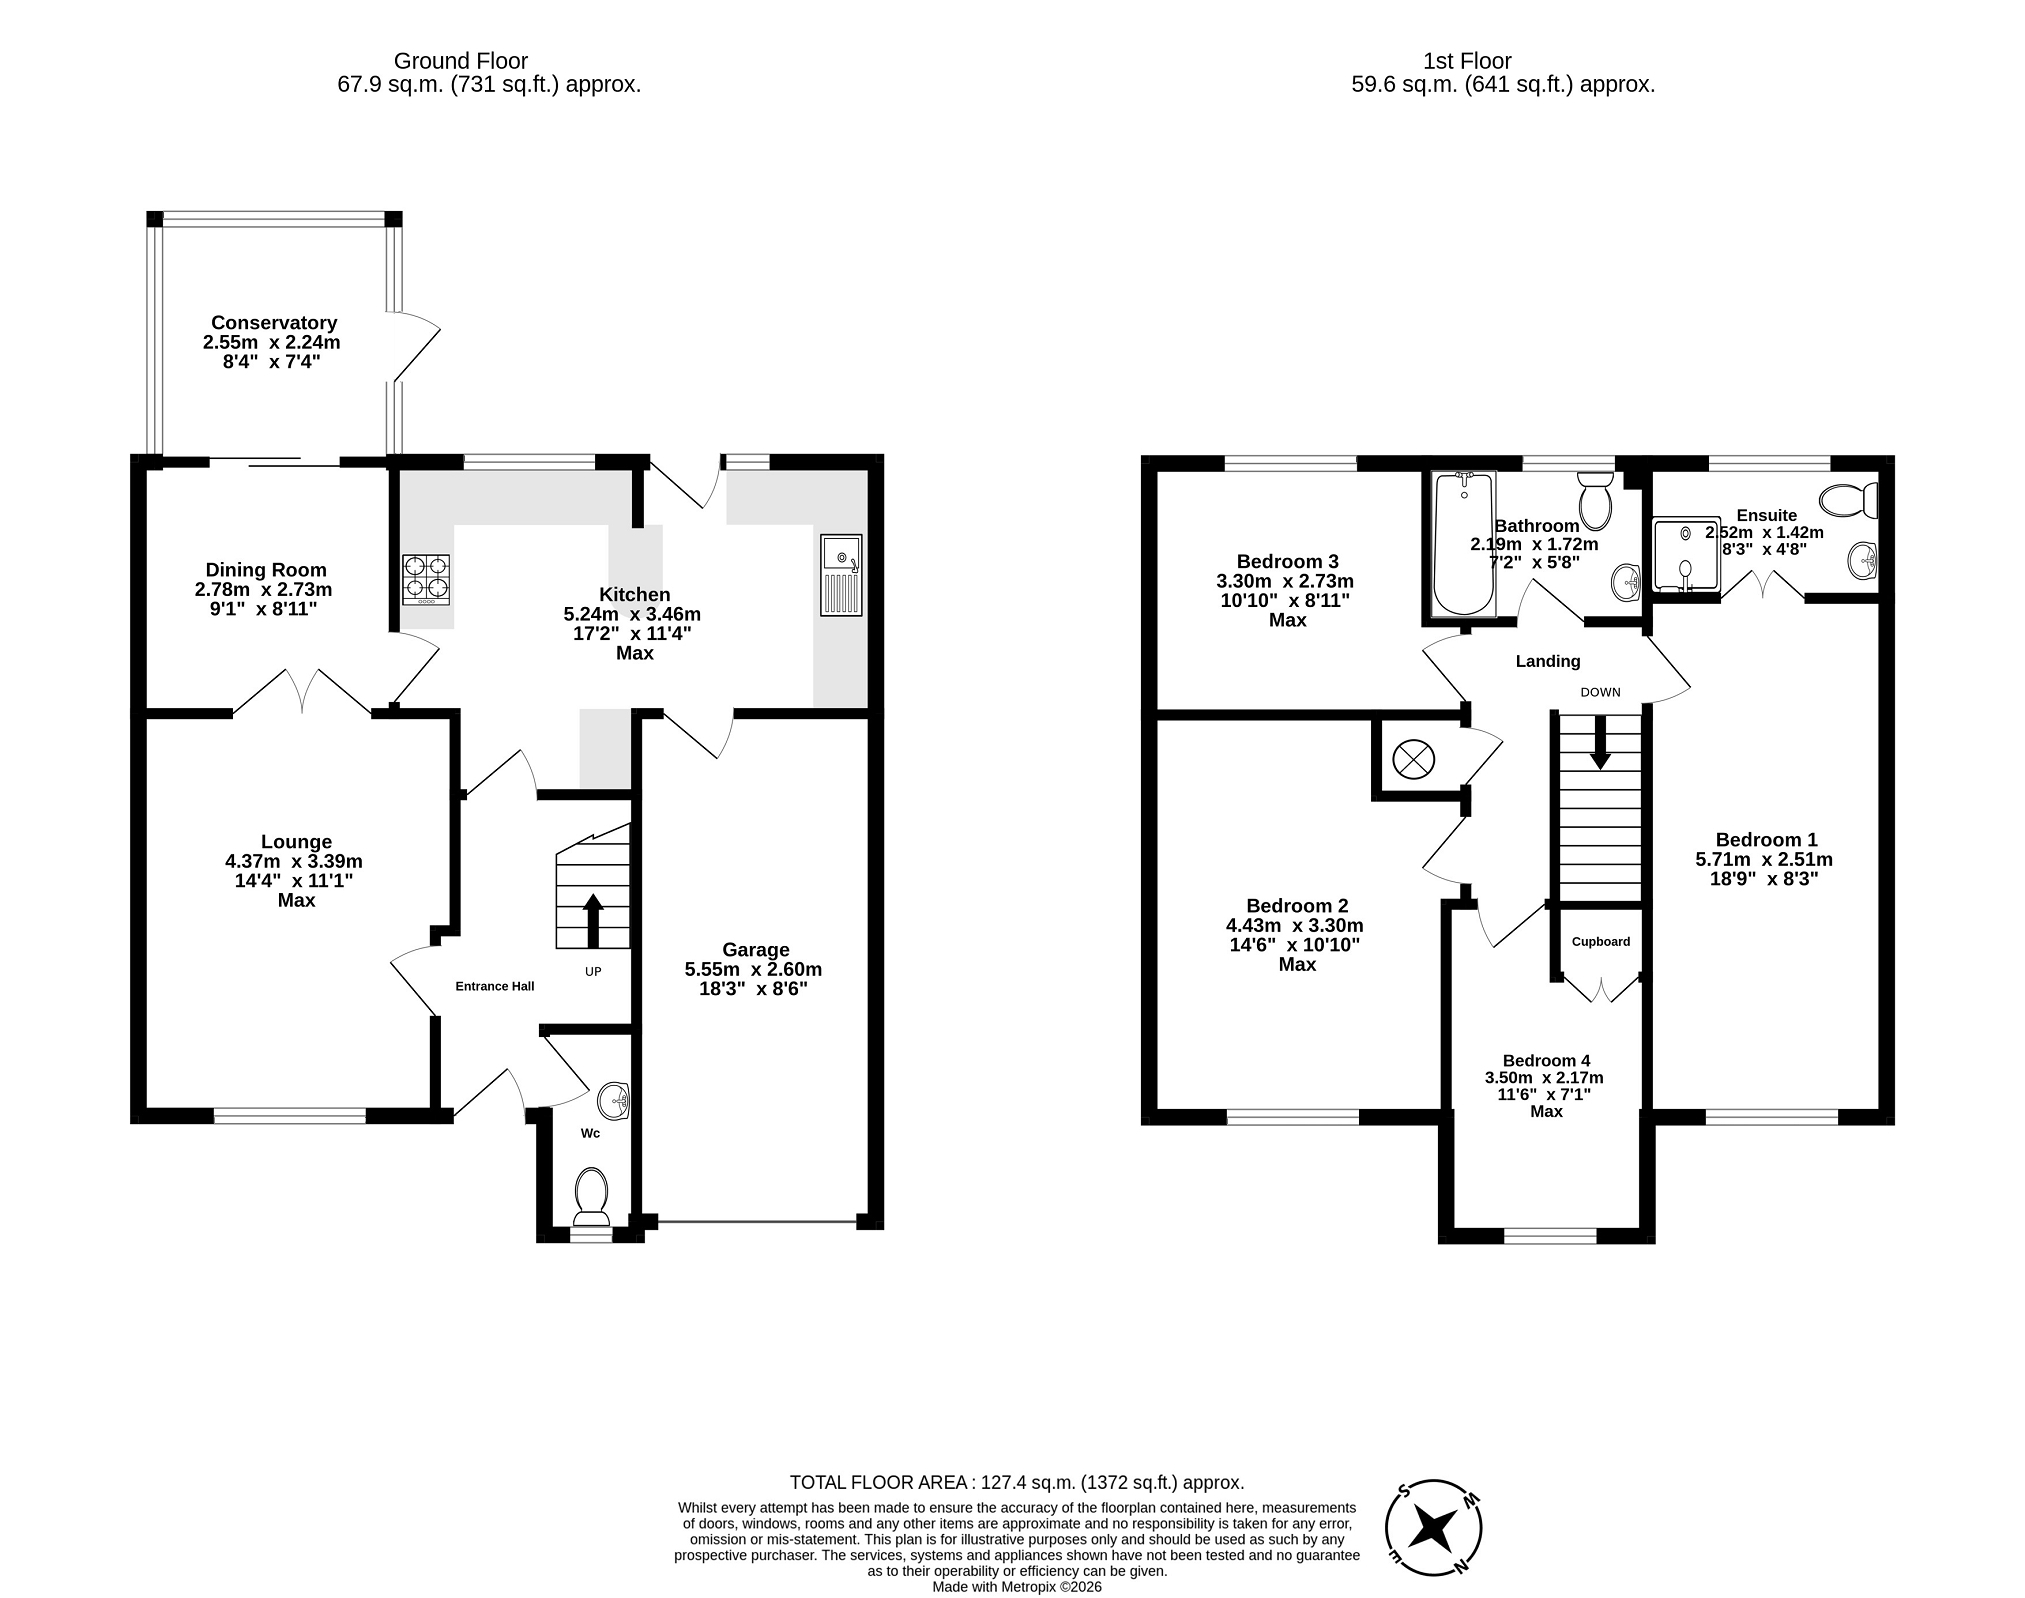
The ground floor comprises a welcoming entrance hall leading to a generous living room, perfect for relaxation and entertaining. A separate dining room provides an excellent space for formal dining and family gatherings which leads to a conservatory which overlooks the fantastic rear garden. The property offers a well-appointed kitchen/breakfast room which offers ample storage, with built-in appliances and breakfast bar. A door leads to the garage which has power and light. The ground floor is complete with a WC.
To the first floor are four well-proportioned bedrooms, including an impressive principal bedroom benefiting from its own private en-suite shower room. The remaining bedrooms are served by a family bathroom.
Externally, the property enjoys off-road parking to the front for multiple vehicles. To the rear is an immaculate, beautifully maintained garden featuring a charming slate pathway that takes you through attractive gardens with planted borders and leads to a substantial workshop with power and light, ideal for hobbies, storage, or home-working requirements.
This exceptional home combines generous living accommodation with outstanding outdoor space, creating an ideal environment for family life.
Accommodation Ground Floor Hallway Living Room Window, radiator and laminate floor. Double doors to:
Dining Room Radiator, laminate floor and sliding door to conservatory.
Conservatory Vinyl flooring and door to rear garden.
Kitchen / Breakfast Room Fitted wall and base units, sink drainer, built-in oven, gas hod with extractor hood and fridge freezer. Plumbing for washing machine, heated towel rail and windows x2. Door to rear garden, tiled floor and breakfast bar. Door to garage.
W.C. WC, wash basin, radiator and window.
First Floor Landing Carpet and airing cupboard.
Bedroom 1 Laminate floor, window and radiator. Opening to en-suite shower room.
En Suite Shower cubicle, WC and wash basin. Window, radiator and laminate floor.
Bedroom 2 Radiator, window and laminate floor.
Bedroom 3 Window, radiator and laminate floor.
Bedroom 4 Window, radiator, laminate floor and built-in wardrobe.
Bathroom Bath with shower over, WC and wash basin with tiled surround. Tiled floor, window and radiator.
Garage Power and light, up and over door.
Outside Mature shrubs and plants with a slate path through the garden with planted borders. There is a store shed to the side of the property and steps down to a workshop with power and light.
To the front: Parking for multiple vehicles, side access to rear garden and variety of mature shrubs.
Services Mains Electricity, Gas, Water & Drainage.
Gas Central Heating
EPC Rating: C (70/83)
Council Tax Band: F - Powys County Council
Tenure: Freehold