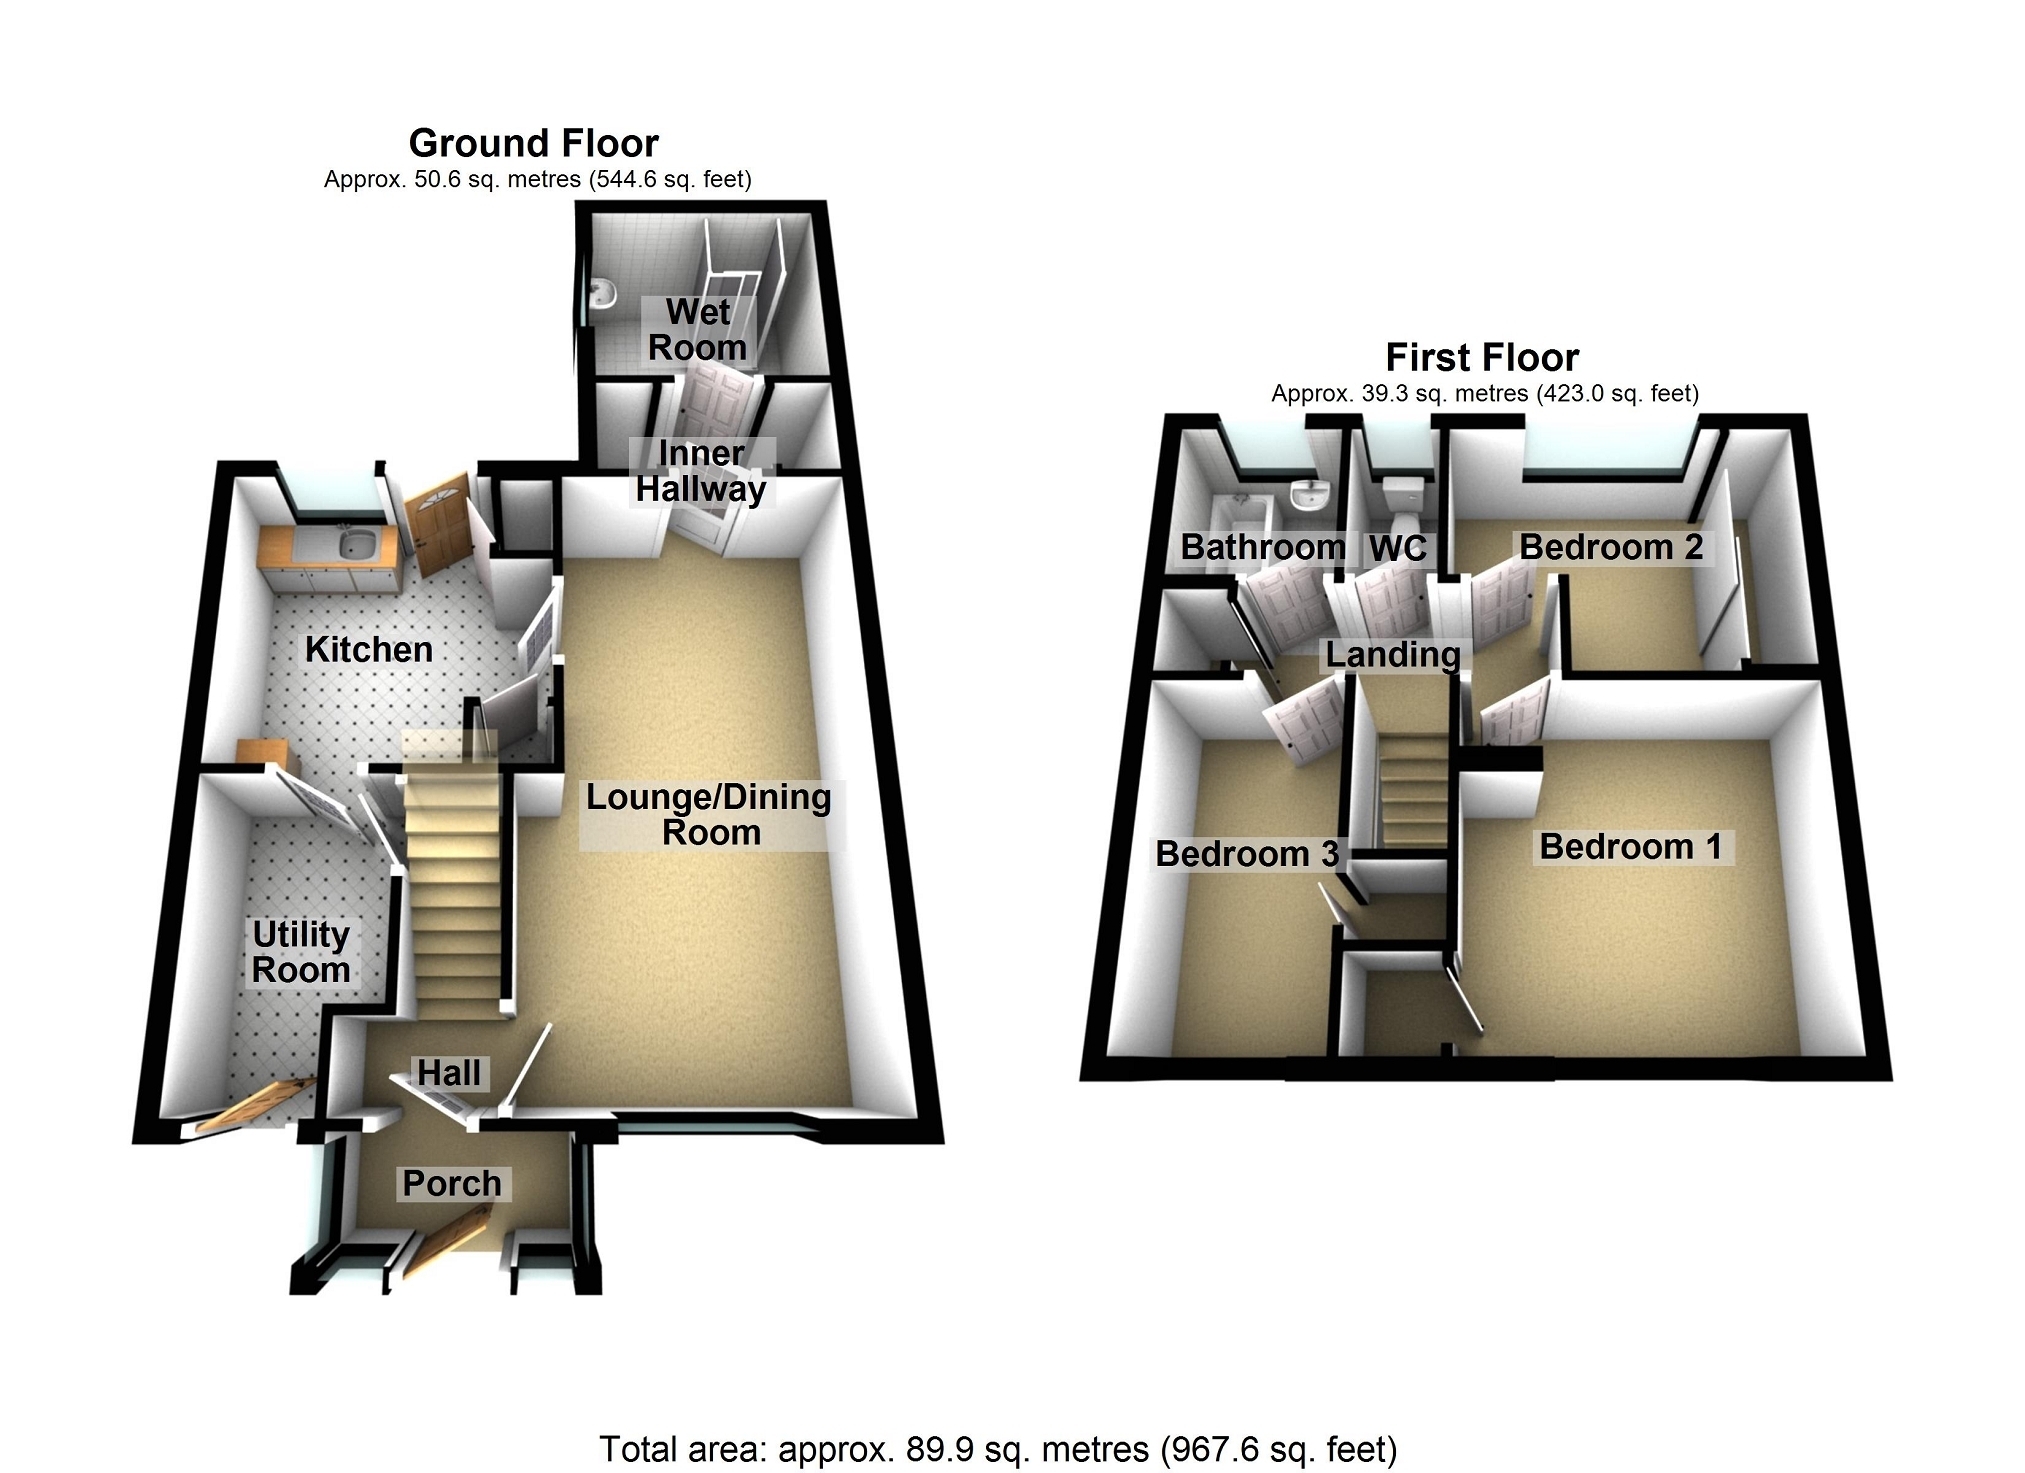
Offered for sale is this three bedroom mid terrace property with the accommodation comprising of porch, hallway, lounge/dining room, kitchen, utility room, inner hall and wet room to the ground floor with three bedrooms and bathroom with separate W.C. to the first floor. The property benefits from having gas central heating, double glazing and gardens to the front and rear.
Porch Entered via double glazed door, pvc construction with windows to the front and sides. Polycarb roof, tiled floor and door into:
Hall Stairs to the first floor, textured ceiling, radiator and door into:
Lounge/Dining Room 5.94m Max x 3.38m Max (19' 06" Max x 11' 01" Max) Feature fireplace incorporating gas fire (disconnected), coved ceiling, radiator and double glazed window to the front.
Kitchen 3.20m x 2.82m (10' 06" x 9' 03" ) Fitted with base unit incorporating sink and drainer. Wall units,storage cupboard, plumbing for washing machine, textured ceiling and radiator. Double glazed window and door to the rear.
Utility Room 2.84m x 1.75m (9' 04" x 5' 09" ) Wall unit, understairs storage cupboard and double glazed door to the front.
Inner Hall Two storage units with shelving, tiled floor and door into:
Wet Room 2.29m x 2.29m (7' 06" x 7' 06" ) Comprising shower, wash hand basin and W.C. Part tiled walls, tiled flooring, access to roof space ands radiator. Double glazed obscure window to the side.
First Floor Landing Access to loft, textured ceiling and airing cupboard housing gas central heating boiler.
Bedroom 1 3.40m x 3.23m (11' 02" x 10' 07" ) Storage cupboard, textured ceiling, radiator and double glazed window to the front.
Bedroom 2 4.04m Max x 2.54m Max (13' 03" Max x 8' 04" Max) Fitted wardrobe across one wall, textured ceiling, radiator and double glazed window to the rear.
Bedroom 3 3.10m x 1.83m (10' 02" x 6' 0" ) Storage cupboard, textured ceiling, radiator and double glazed window to the front.
Bathroom Comprising panelled bath and wash hand basin. Part artex walls, wall heater, radiator and double glazed obscure window to the rear.
W.C. Fitted with W.C. Double glazed obscure window to the rear.
Outside Garden to the front laid to patio and gravel. Rear garden laid mainly to lawn currently overgrown and a large outbuilding.
Broadband and Mobile phone Broadband is available in the vicinity and the mobile phone signal in the area is deemed to be good.