** ON LINE AUCTION MON 27th JULY 2026 TO WEDS 29th JULY 2026 - GUIDE PRICE £199,000+ ** - An excellent opportunity of purchasing a beautifully positioned improvable country smallholding ideal for those seeking the rural lifestyle, commanding a quiet idyllic tranquil setting benefiting from total privacy and seclusion. The property is located at the end of a shared rough track with no immediate neighbours, yet being easily accessible to Carmarthen and the dual carriageway. The property offers huge potential to provide a beautifully positioned smallholding to simply 'get away from it all' by taking advantage of the peace and quiet on offer.
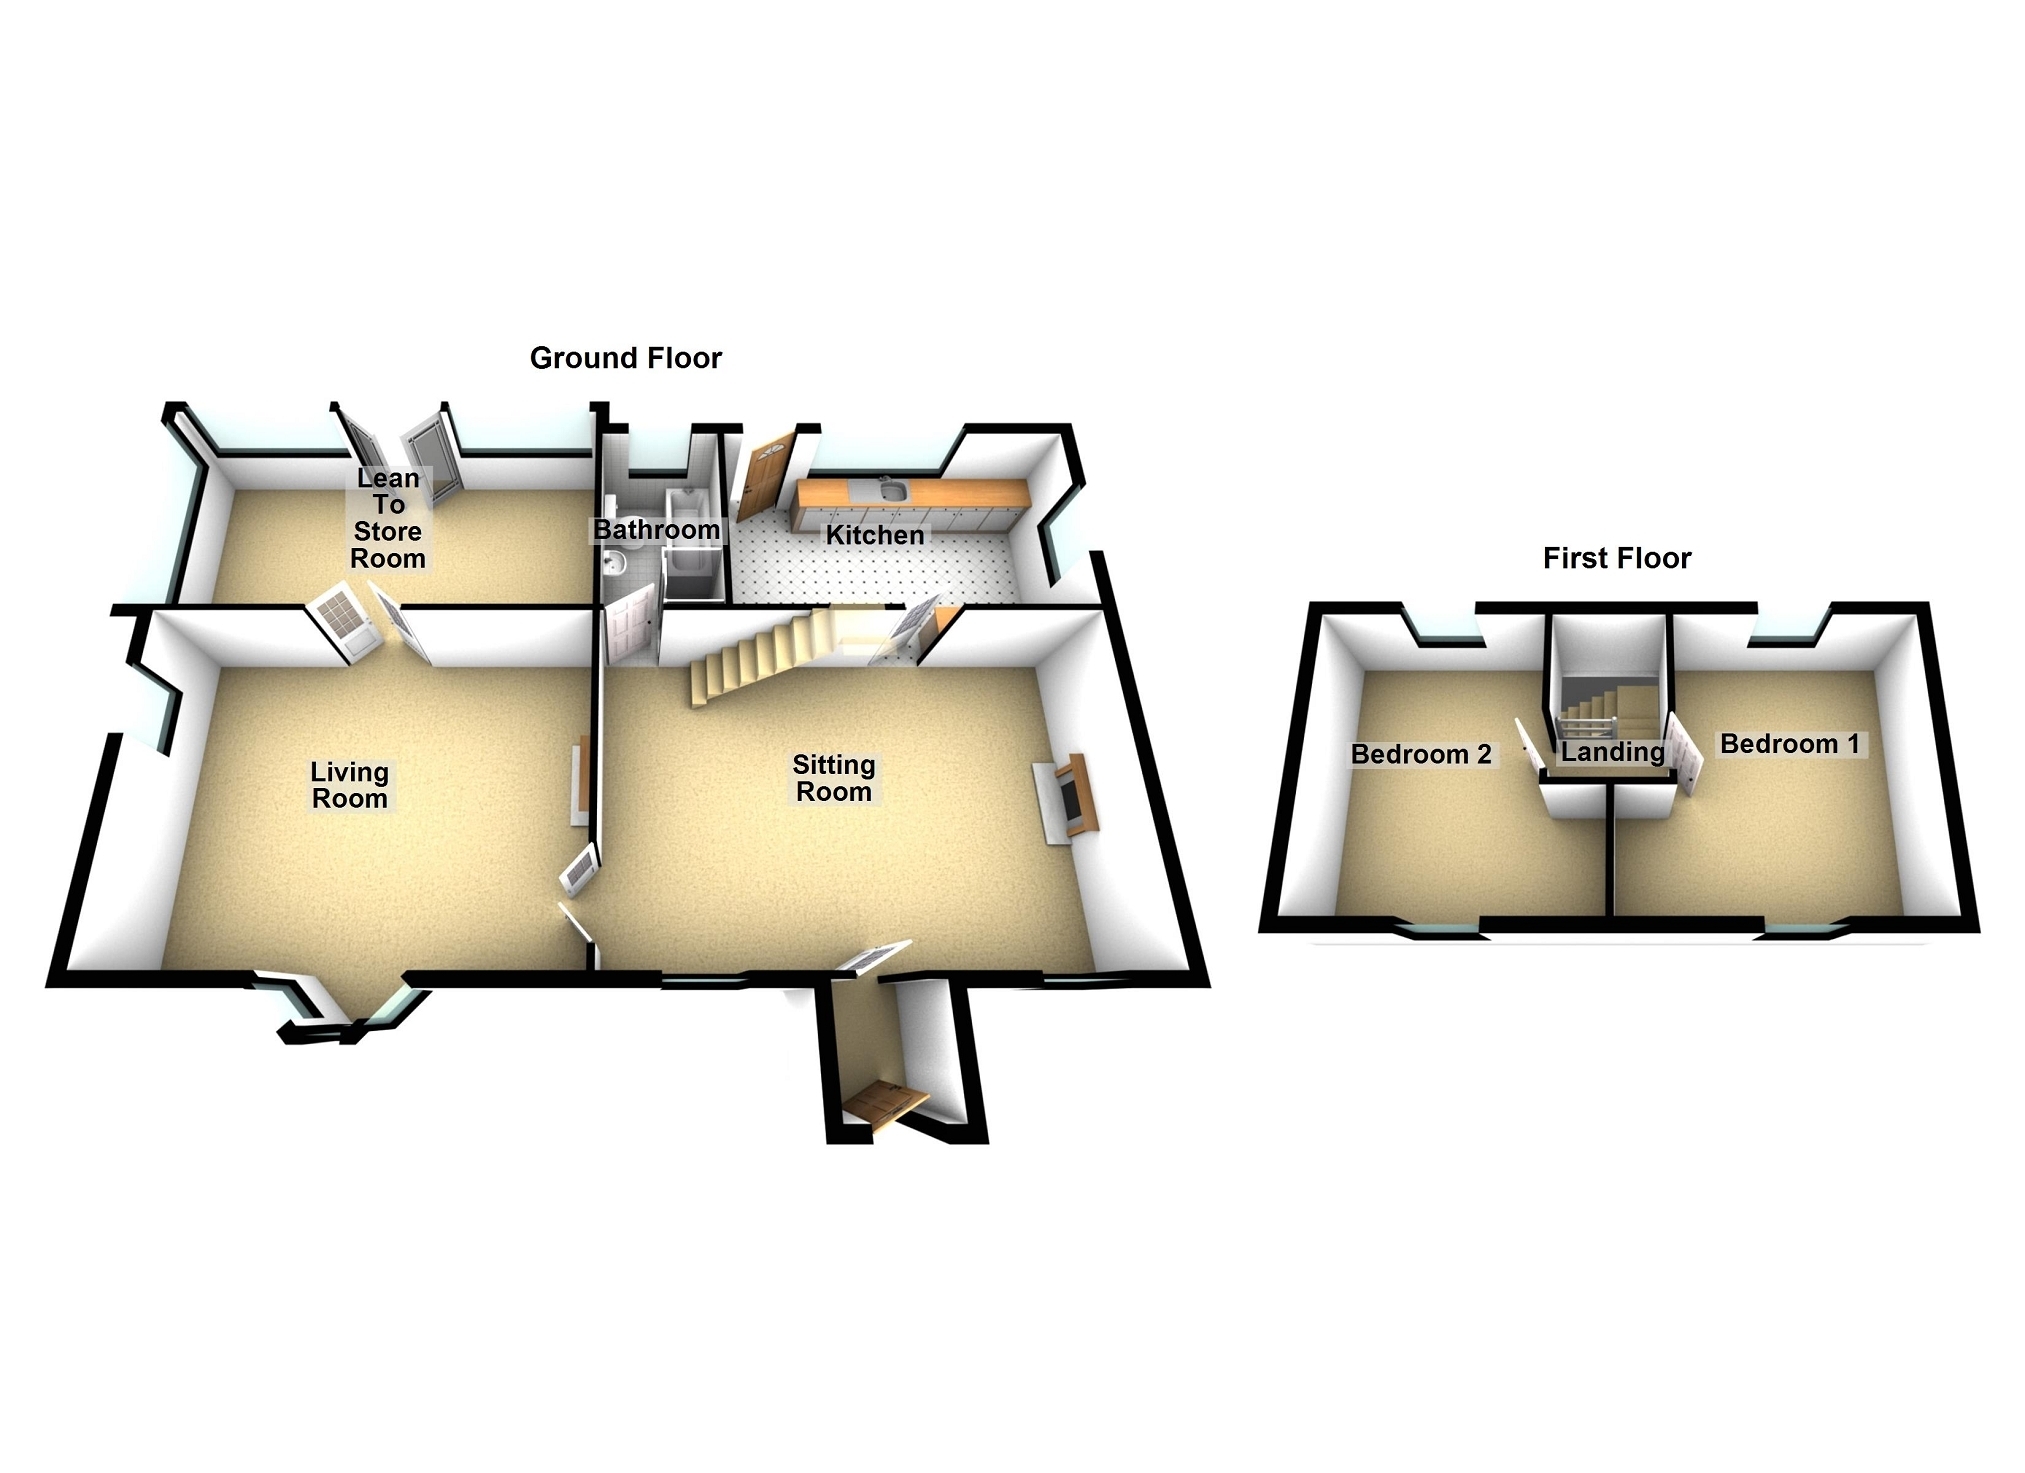
The property comprises a detached 2 bedroom period dormer cottage of considerable charm with original character features including vaulted beamed ceiling, fireplaces and wood burner stove. The dwelling requires total modernisation/upgrading works benefiting from partial double glazed windows and oil fired central heating. The accommodation provides entrance porch, sitting room, large beamed living room, kitchen/diner, bathroom and two first floor bedrooms.
Outside there are spacious grounds and gardens requiring total landscaping works with car parking forecourt and stone derelict at rear. Private rear garden laid to lawn with plumb tree and shrubbery with gate leading to rear paddock, access through to amenity woodland with stream at bottom creating a most idyllic tranquil setting. The land is conveniently located surrounding the homestead arranged in one compact block divided into easily manageable paddocks being ideal for horses, cattle or sheep. The land has been neglected and requires mowing, clearing and hedge trimming extending to some 19.5 acres (or thereabouts). Also included are outbuildings which comprise of tractor/implement shed and former kennels/store sheds.
The property is peacefully located within the beautiful Tywi valley being only 1.5 miles from the National Botanic Garden of Wales, 2 miles from the dual carriageway giving easy access to both Swansea and Cardiff, and 7.5 miles from the popular town of Carmarthen.
CTFAUC
Entrance Porch Double glazed front entrance door to:
Sitting Room 6.71m x 4.72m (22' 00" x 15' 06" ) Stone built fireplace and surround with wood burner stove (not tested), stairs to first floor, 2 radiators, doors to:
Living Room 5.94m x 4.83m (19' 06" x 15' 10" ) A most spacious family room with attractive vaulted beamed ceiling, stone built fireplace and chimney breast with wood burner stove (not tested), bay window to front, 2 radiators, double doors to:
Lean To Porch 6.32m x 3.33m (20' 09" x 10' 11" ) Requiring upgrading works, currently used for storage purposes.
Bathroom 2.90m x 2.16m (9' 06" x 7' 01" ) Three piece suite comprising tiled shower cubicle, WC, wash basin, tiled floor, radiator.
Kitchen/Diner 4.95m x 2.67m (16' 03" x 8' 09" ) Fitted range of base and wall cupboards with sink unit, plumbing for dish washer, cooker space, radiator, rear entrance door.
First Floor Landing Doors to:
Bedroom 1 5.18m x 3.33m Max (17' 0" x 10' 11" Max) Dormer window to front, radiator, sink unit.
Bedroom 2 4.01m x 3.33m Max (13' 02" x 10' 11"Max Max) Dormer window to front, radiator, sink unit.
Outside The property is approached over a shared track of approx 0.3 mile leading up to the homestead with ample car parking area to front. Spacious grounds and gardens requiring total landscaping works including private rear garden laid to lawn with shrubbery, bushes, plumb tree, with gate leading to rear paddock. Access leading over to amenity woodland area ideal for wildlife enthusiasts being a most idyllic tranquil setting.
The Land Which is conveniently located in one compact block surrounding the homestead arranged in easy working enclosures, being suitable for horses, sheep and cattle. There is a stream boundary at the bottom having good potential for equine interests. The land is level and gently sloping in nature, having been neglected and requires total mowing, clearing and hedge trimming. In total the land amounts to some 19.5 acres.
Access We would inform potential viewer's to take extra care over the access track when viewing the property, with a SUV or 4x4 recommended.
Japanese Knotweed We would like to inform buyers that there is Japanese Knotweed evident at the property.
Lease We have been informed that British gas hold a lease over part of the land for the pipeline. Please check the legal pack for further information on the lease prior to the auction.