Contact our Swansea office

01792 475332

Lloyds House, Long Ridge, Mayhill, Swansea, City And County of Swansea.
£825 pcm The monthly or weekly payment required by the landlord. Read our glossary page *Tenant Info | 2 bedrooms

Council Tax A fee submitted to your local authority to cover expenses related to local amenities such as schools, libraries, and waste management. The payment amount is determined based on the property's value. Read our glossary page

A

Available Date Refers to the date on which a property or rental unit becomes available for occupancy. Read our glossary page

01/01/1970

Furnishing Status The furnishing status refers to whether a property is rented out fully furnished, partially furnished, or unfurnished. Read our glossary page

Unfurnished

Deposit The deposit for a lettings property is a monetary amount paid by the tenant to the landlord or letting agent as a form of security. Read our glossary page

£925

Material Information

Expand

Property available on: 01/01/1970

Property features

• Newly Refurbished End of terrace house
• Two double bedrooms
• Spacious through lounge dining
• Ground floor bathroom with shower over
• Recently installed gas combi boiler
• Close to city centre
• Unfurnished
• EPC D63
• RENT £825 PCM DEPOSIT £925
• COUNCIL TAX BAND A

A newly refurbished two bedroom, end of terrace house located in Mayhill, Swansea. Accommodation includes; spacious open plan lounge, newly fitted modern kitchen, ground floor newly installed modern bathroom and two double bedrooms. Externally the property has steps leading down to the rear garden, with on road parking to the front. Situated in Mayhill, the property is short distance from Swansea City Centre & has good access to Swansea Train Station. EPC-D63. Council Tax Band -A. RENT £825 PCM. DEPOSIT £925.

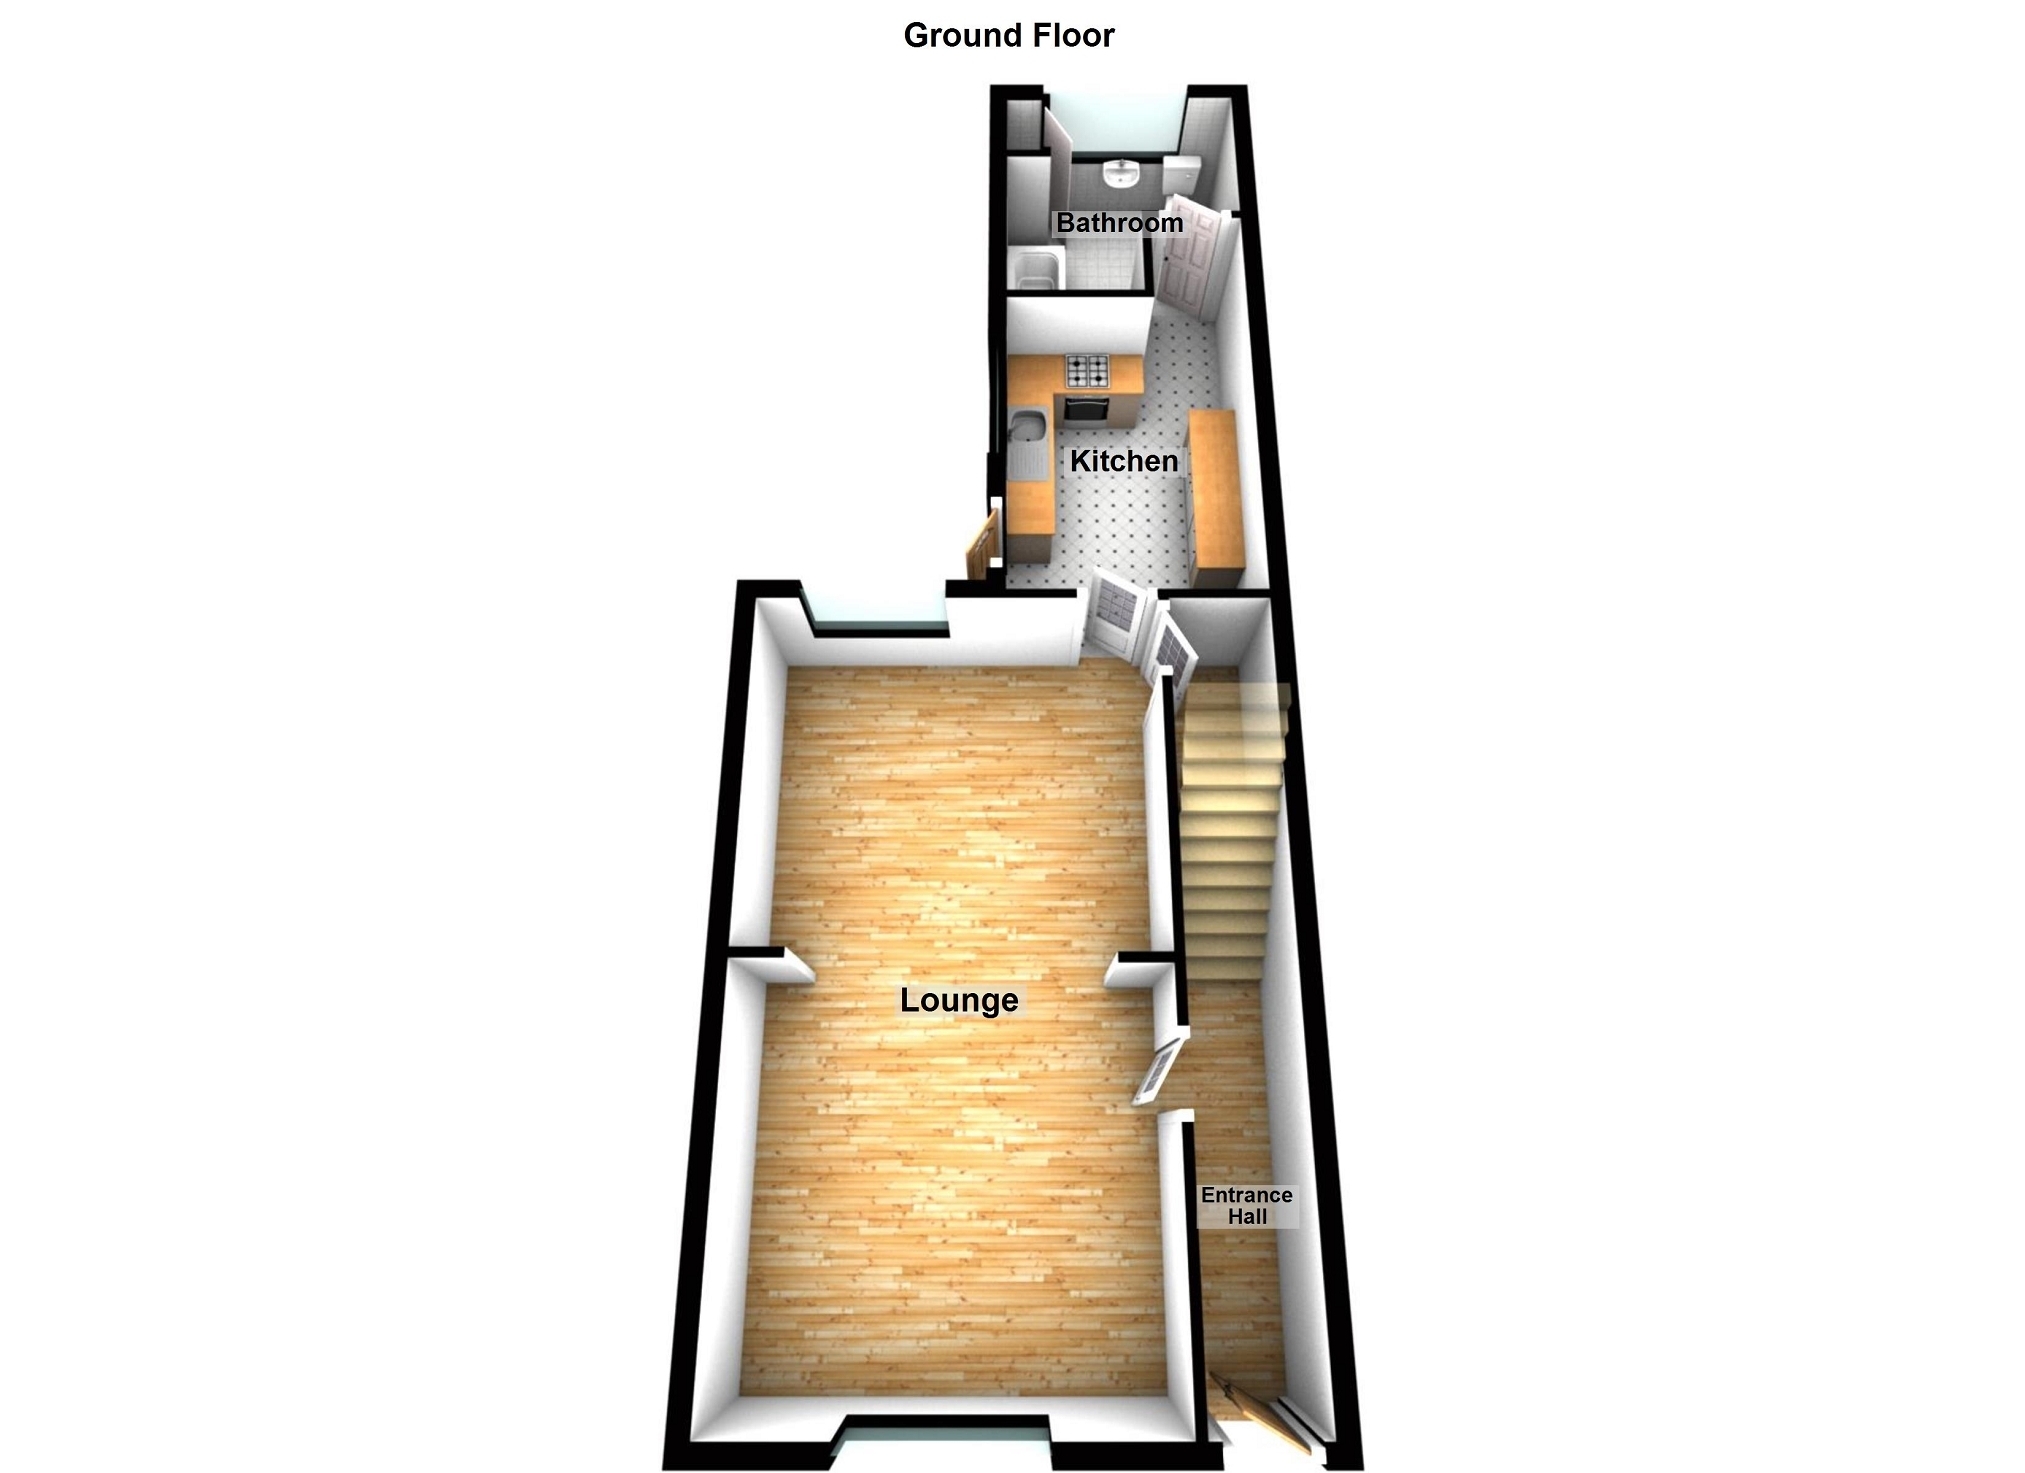
Ground Floor


Entrance Hall 7.10m x 0.90m (23' 4" x 2' 11")
Frosted double glazed door to front, laminate flooring, stairs leading up, radiator.

Lounge/Dining Room 7.10m x 3.50m (23' 4" x 11' 6")
Double glazed window to front and rear, under stairs storage, laminate flooring, two radiators.

Kitchen 3.60m x 2.30m (11' 10" x 7' 7")
Newly fitted kitchen with integrated hob and electric oven with extractor fan over, double glazed door to side, space for washing machine, double glazed window to side, radiator.

Bathroom 2.70m x 2.70m (8' 10" x 8' 10")
Newly fitted bathroom which includes; Panel bath with over head shower, low level w.c, wash hand basin, vinyl floor, tiled walls, storage cupboard with wall mounted combi boiler, frosted double glazed window to rear, radiator.

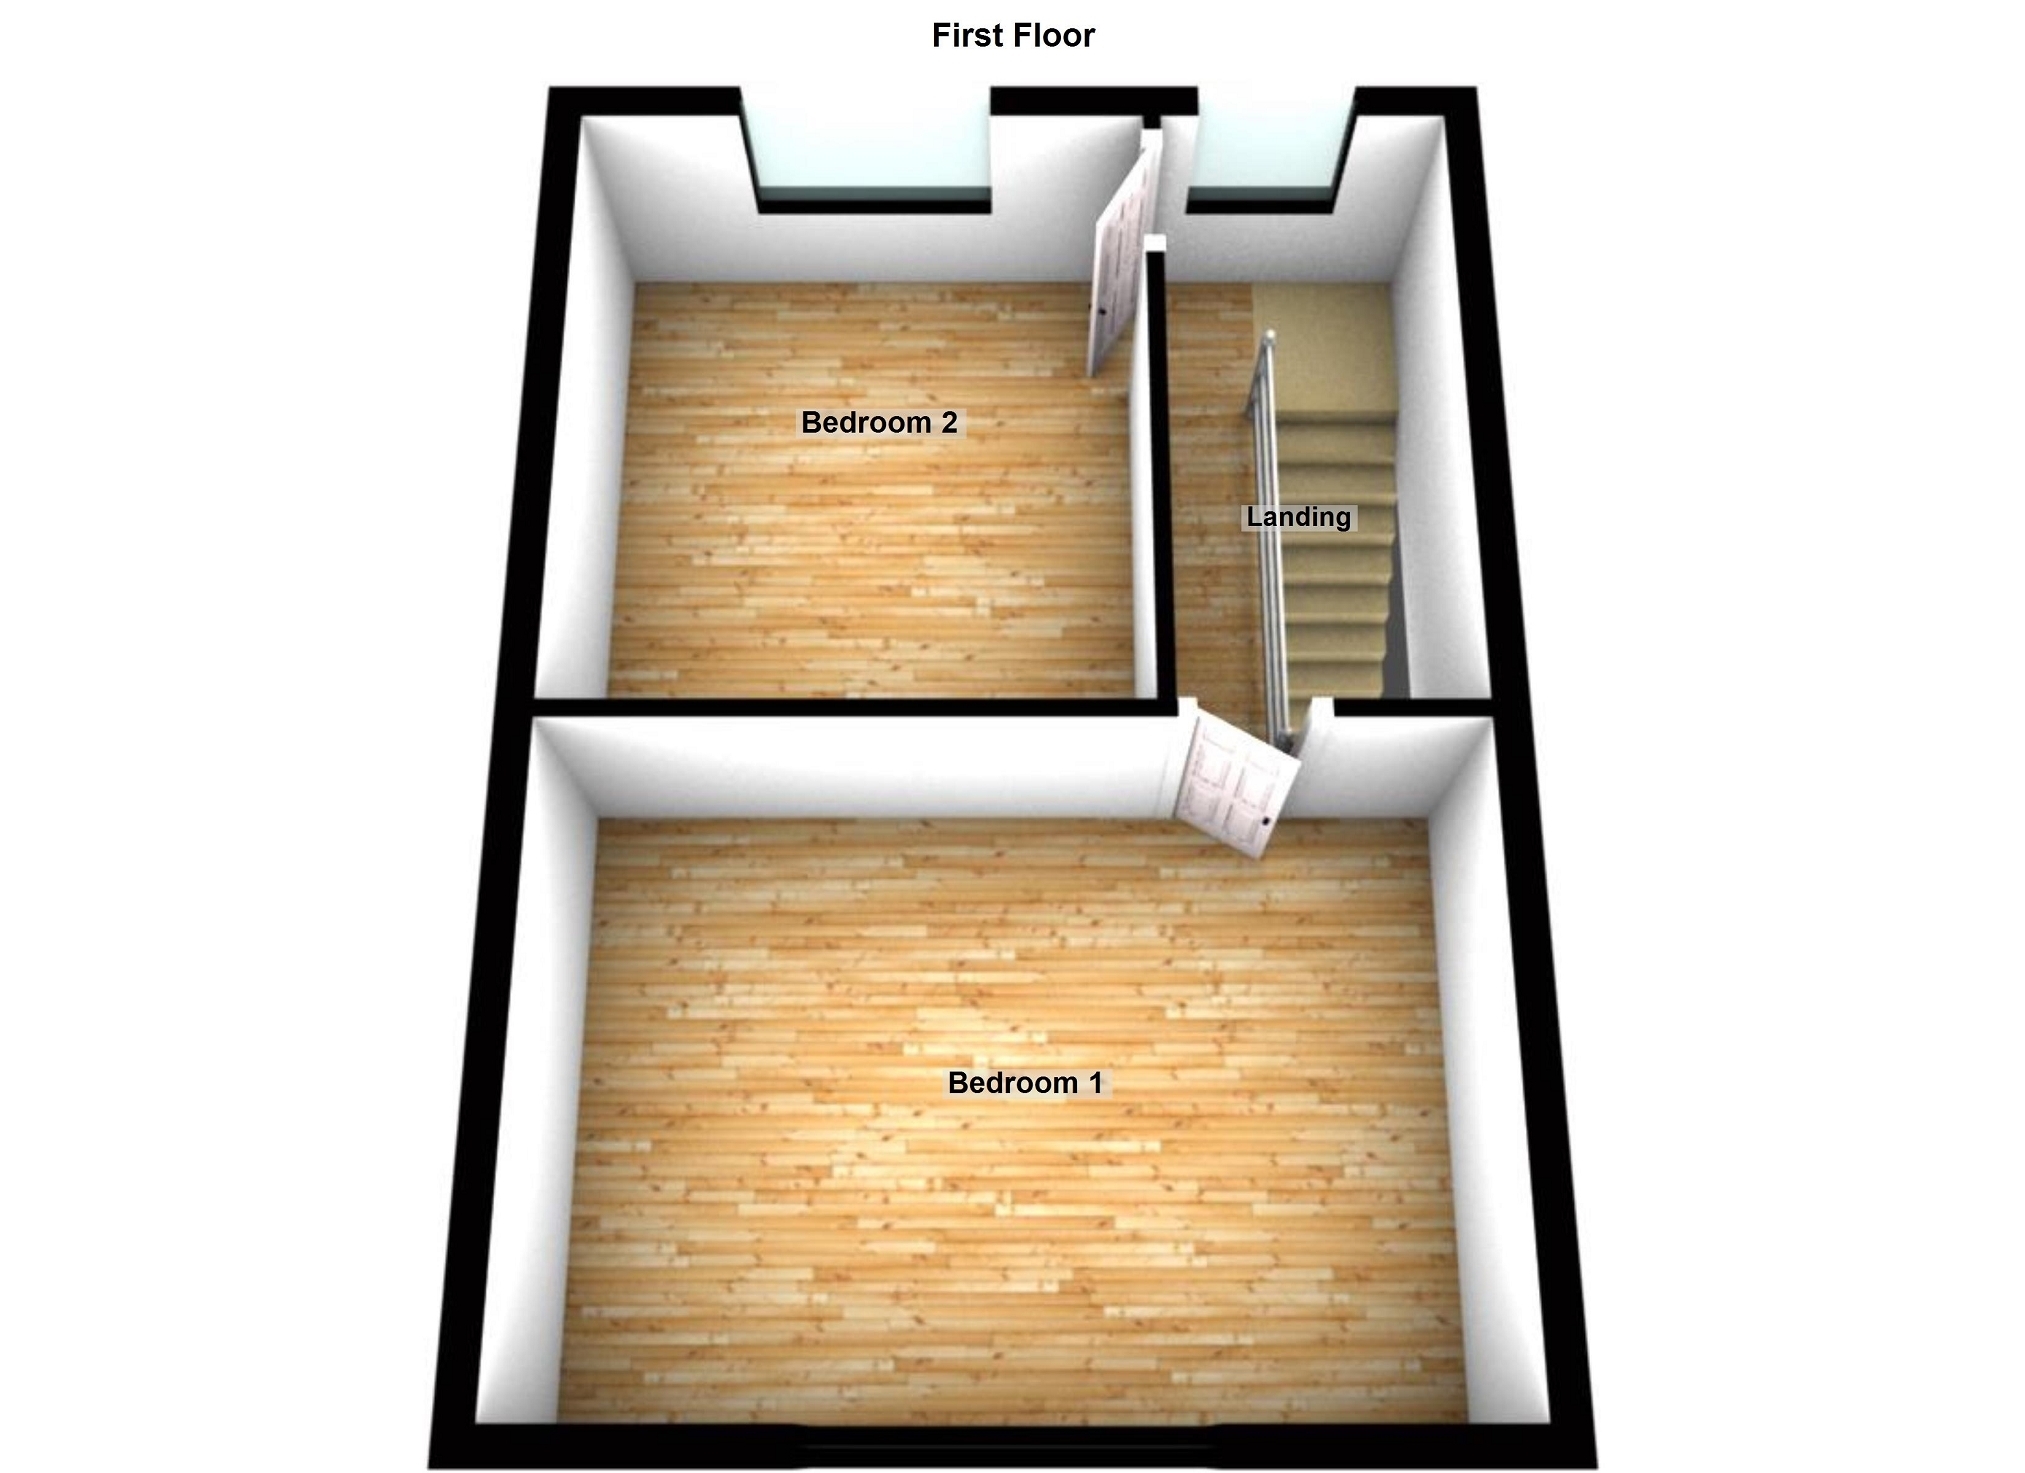
First Floor


Bedroom 1 4.40m x 3.20m (14' 5" x 10' 6")
Double glazed window to front, radiator.

Bedroom 2 3.40m x 2.90m (11' 2" x 9' 6")
Double glazed window to rear, radiator.

External
Rear garden with patio area. On road parking to front.
 

Set up email alerts about new properties

Register with us

To book a viewing or make an enquiry, please complete this form.