West Lodge is a distinctive period property, originally constructed as the gate lodge to the prestigious Golden Grove Estate. Rich in architectural character and historical significance, this charming home offers a rare opportunity to acquire a unique residence within a picturesque rural setting.
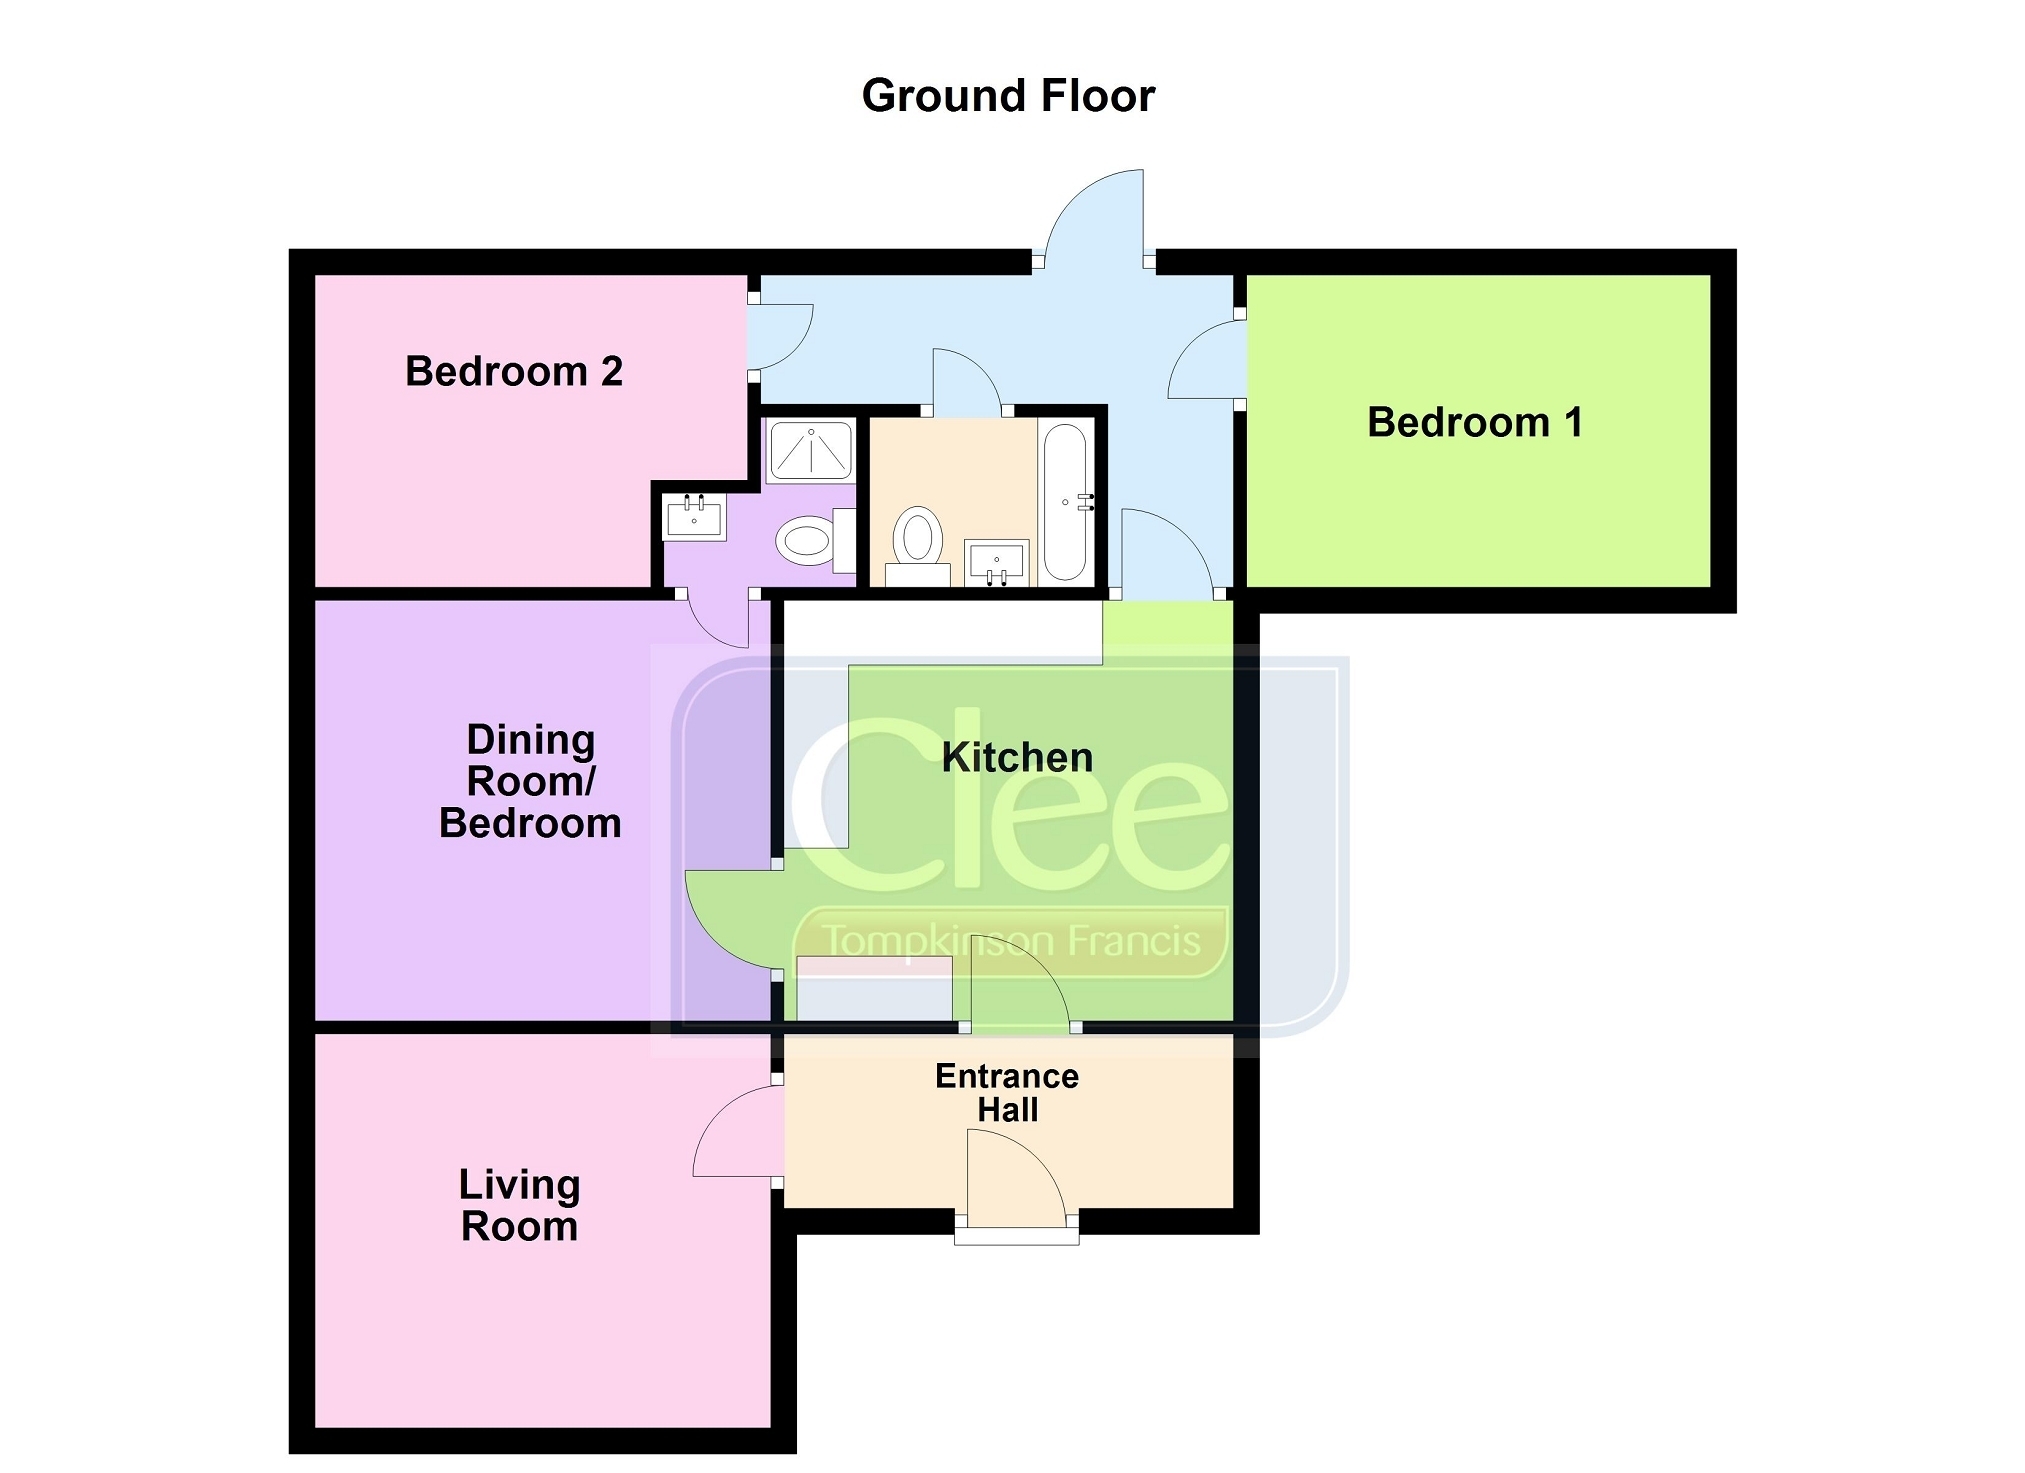
The well-proportioned accommodation is arranged over a single storey, providing a versatile layout that will appeal to a range of purchasers.
An inviting entrance hall leads to two reception rooms, one of which could equally serve as an additional bedroom. Benefiting from an adjoining shower room, this flexible space is ideally suited for guest accommodation, multi-generational living or a home office. The fitted kitchen is positioned to the heart of the home, while to the rear are two generous double bedrooms, both enjoying delightful views across the surrounding countryside. A family bathroom completes the accommodation.
Occupying a superb position adjoining the historic Golden Grove Park and Estate, renowned for its magnificent parkland and rich heritage, West Lodge enjoys an idyllic rural setting surrounded by beautiful countryside. Despite its peaceful location, the property is conveniently situated within easy reach of nearby villages and local amenities, offering an excellent balance of country living and everyday convenience.
CTFRP
Entrance Hall 4.04m x 1.30m (13' 3" x 4' 3") With timber door, flagstone floor, windows to front, tongue and groove ceiling. Coat hooks.
Living Room 3.58m x 4.21m (11' 9" x 13' 10") With tongue and groove panelling. Bay window to front, open fire place with wooden surround. Parquet flooring, traditional radiator and two windows.
Kitchen / Breakfast Room 3.89m x 3.30m (12' 9" x 10' 10") With range of wall and base units, plumbing for washing machine and dishwasher. Built in cupboard with shelving. Traditional radiator, window, flagstone flooring, extractor hood, sink and drainer.
Dining Room / Bedroom 3.16m x 3.92m (10' 4" x 12' 10") With traditional radiator, built in cupboard, open fireplace, timber boarded floor and access to roof space.
Shower Room With tiled floor and walls. Vanity light and shaver point. Pedestal wash hand basin, shower enclosure with rainfall shower head and hand held attachment. Low level WC.
Bedroom 1 2.79m x 2.95m (9' 2" x 9' 8") With traditional radiator, window and vaulted ceiling.
Inner Hall Traditional radiator and window.
Bathroom 1.69m x 1.89m (5' 7" x 6' 2") With panelled bath, tiled floor and walls. Low level WC, pedestal wash hand basin, extractor fan, double glazed sky light and heated towel rail.
Bedroom 2 3.46m x 2.71m (11' 4" x 8' 11") With window and traditional radiator.
EXTERNALLY Large garden area to rear and side, with wildlife pond, mature shrubs and bushes, parking areas on either side, oil tank and oil boiler.
Viewing Arrangements By appointment with the selling agents.
Broadband and Mobile phone The Mobile Signal and Broadband are deemed good in this location. Please check with your provider.
Local Authority Carmarthenshire County Council, Spilman Street, Carmarthen, Tel. No. 01267 234567.