A fantastic opportunity for investors, developers, or buyers looking to create their ideal home, this three-bedroom property in Longford offers excellent potential and is ready for full renovation throughout.
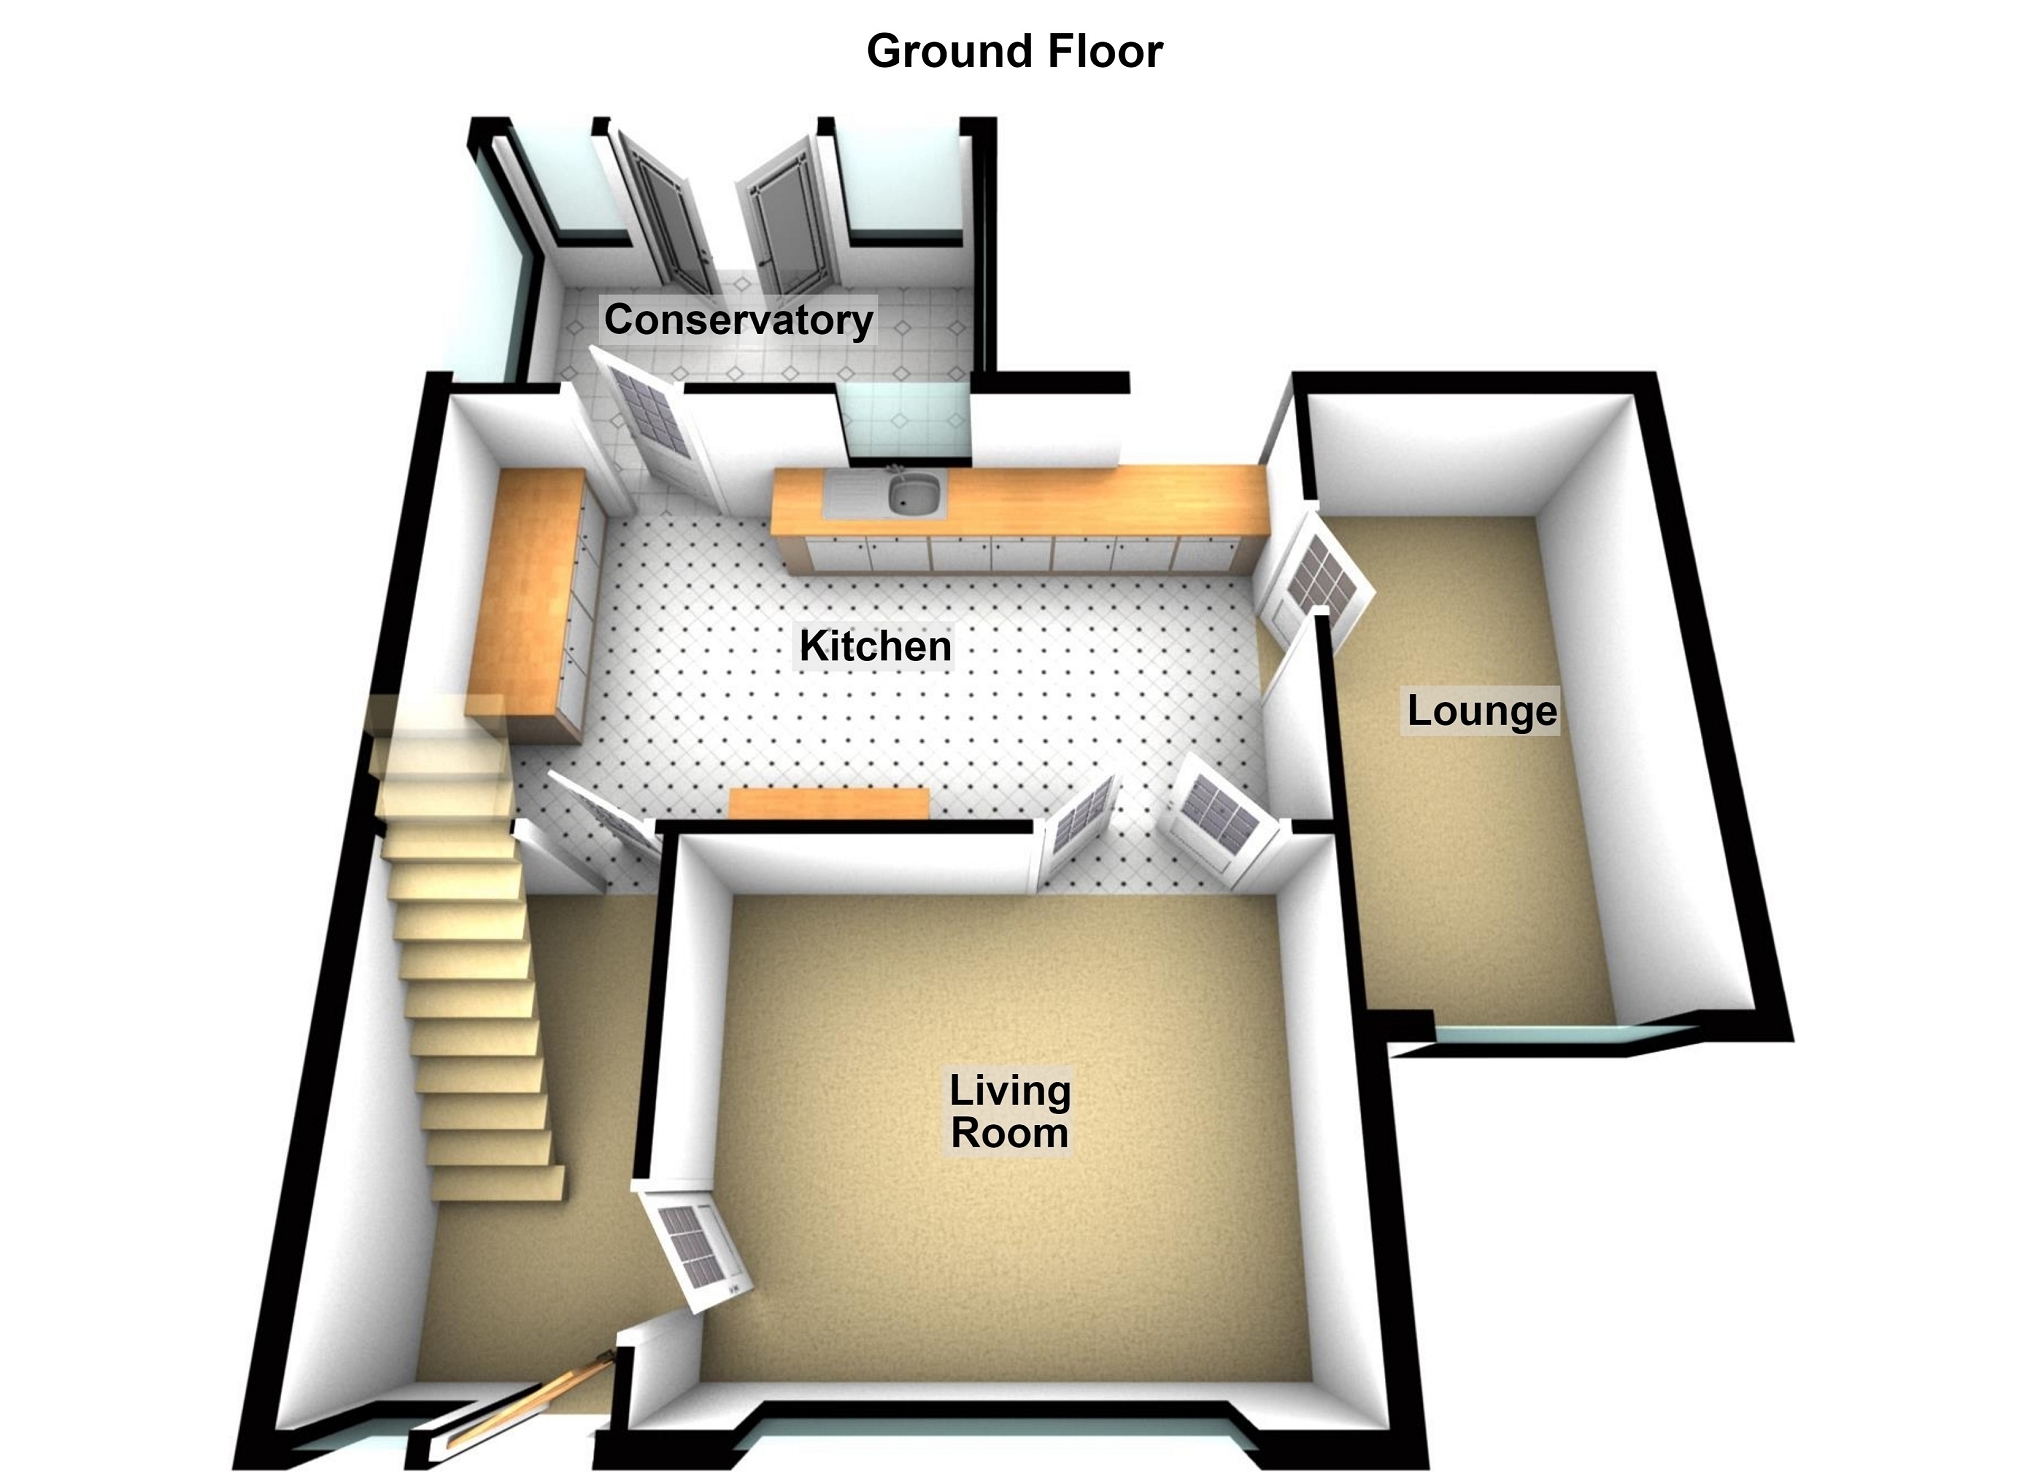
The ground floor features two generous reception rooms, providing flexible living and entertaining space, along with a conservatory overlooking the rear garden. A spacious kitchen area offers plenty of scope to design a modern family kitchen tailored to your own style and needs.
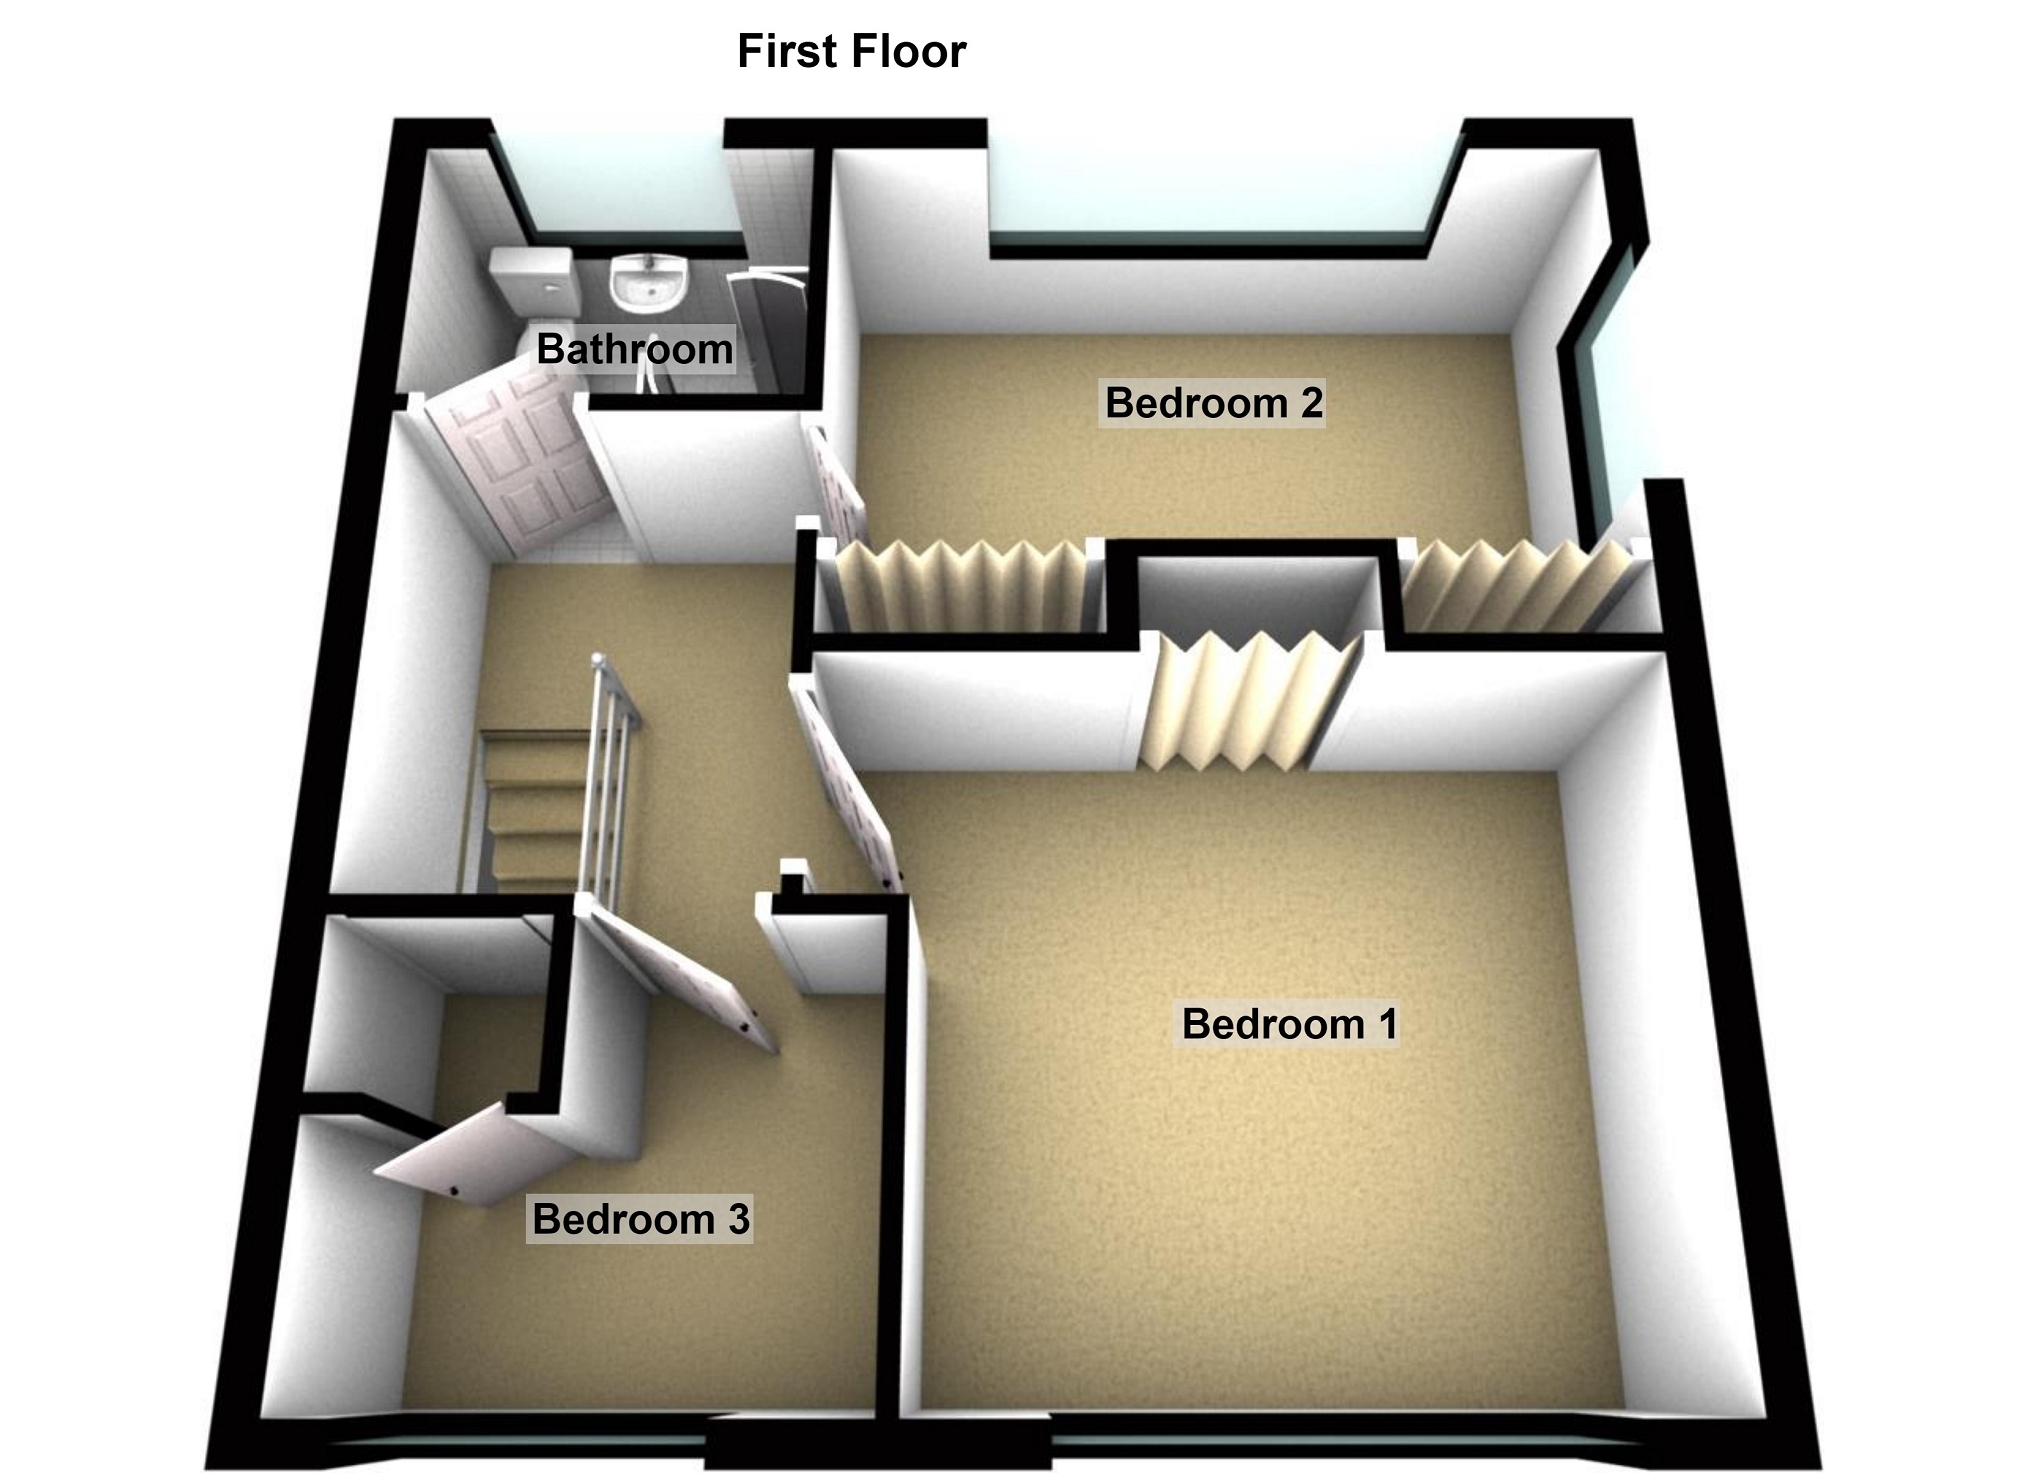
Upstairs, the property comprises two well-proportioned double bedrooms, a third box room that would make an ideal nursery, home office or dressing room, and a compact shower room.
Externally, the property benefits from off-road parking to the front and a substantial rear garden, offering ample space for landscaping, outdoor entertaining, or potential extension (subject to the necessary planning permissions).
This is an excellent renovation project with huge scope to add value and transform into a wonderful family home or investment property. Early viewing is recommended to appreciate the potential on offer. Being sold through auction via our partners Auction House Wales. Auction date 27th - 29th of July.
Entrance Hall 3.45m x 1.85m (11' 4" x 6' 1") Entrance via UP VC door, tiled flooring, window to front, radiator. Under stairs storage cupboard where consumer unit is located. Doors leading to living room and kitchen.
Living Room 3.45m x 4.22m (11' 4" x 13' 10") Window to front, radiator, gas fireplace.
Kitchen 3.21m x 6.23m (10' 6" x 20' 5") Wall and base units with worktop over. Stainles steel sink unit, part tiled wall and floor, part laminate flooring, plumbing for washing machine, wall mounted gas boiler. Radiator, window to rear.
Lounge 4.47m x 2.37m (14' 8" x 7' 9") Window to front, radiator.
Conservatory 2.31m x 3.81m (7' 7" x 12' 6") UPVC windows, double glazed doors leading to garden,radiator, laminate flooring.
Bedroom 1 3.38m x 3.69m (11' 1" x 12' 1") Window to front, storage cupboard, radiator.
Bedroom 2 2.68m x 4.23m (8' 10" x 13' 11") Window to rear and window to side, storage cupboard where water tank for heating system is located, radiator.
Bedroom 3 2.47m x 2.49m (8' 1" x 8' 2") Window to front, radiator, storage cupboard.
Bathroom Frosted privacy glass window to the rear, W.C, hand basin , corner shower unit with electric shower. Tiled walls, laminate flooring.
EXTERNALLY Off road parking, steps leading down to property, front lawn and large lawn area to the rear. Outbuilding or storage.