Utilities
•
Electric:
Ask Agent
•
Water:
Ask Agent
•
Heating:
Oil
•
Broadband:
Ask Agent
•
Sewerage:
Ask Agent
Rights and Restrictions
•
Private rights of way:
Ask Agent
•
Public rights of way:
Ask Agent
•
Listed property:
Ask Agent
•
Restrictions:
Ask Agent
Risks
•
Flooded in last 5 years:
Ask agent
•
Flood defences:
Ask agent
•
Source of flood:
Ask agent
Charming Former Post Office Turned Spacious Bungalow
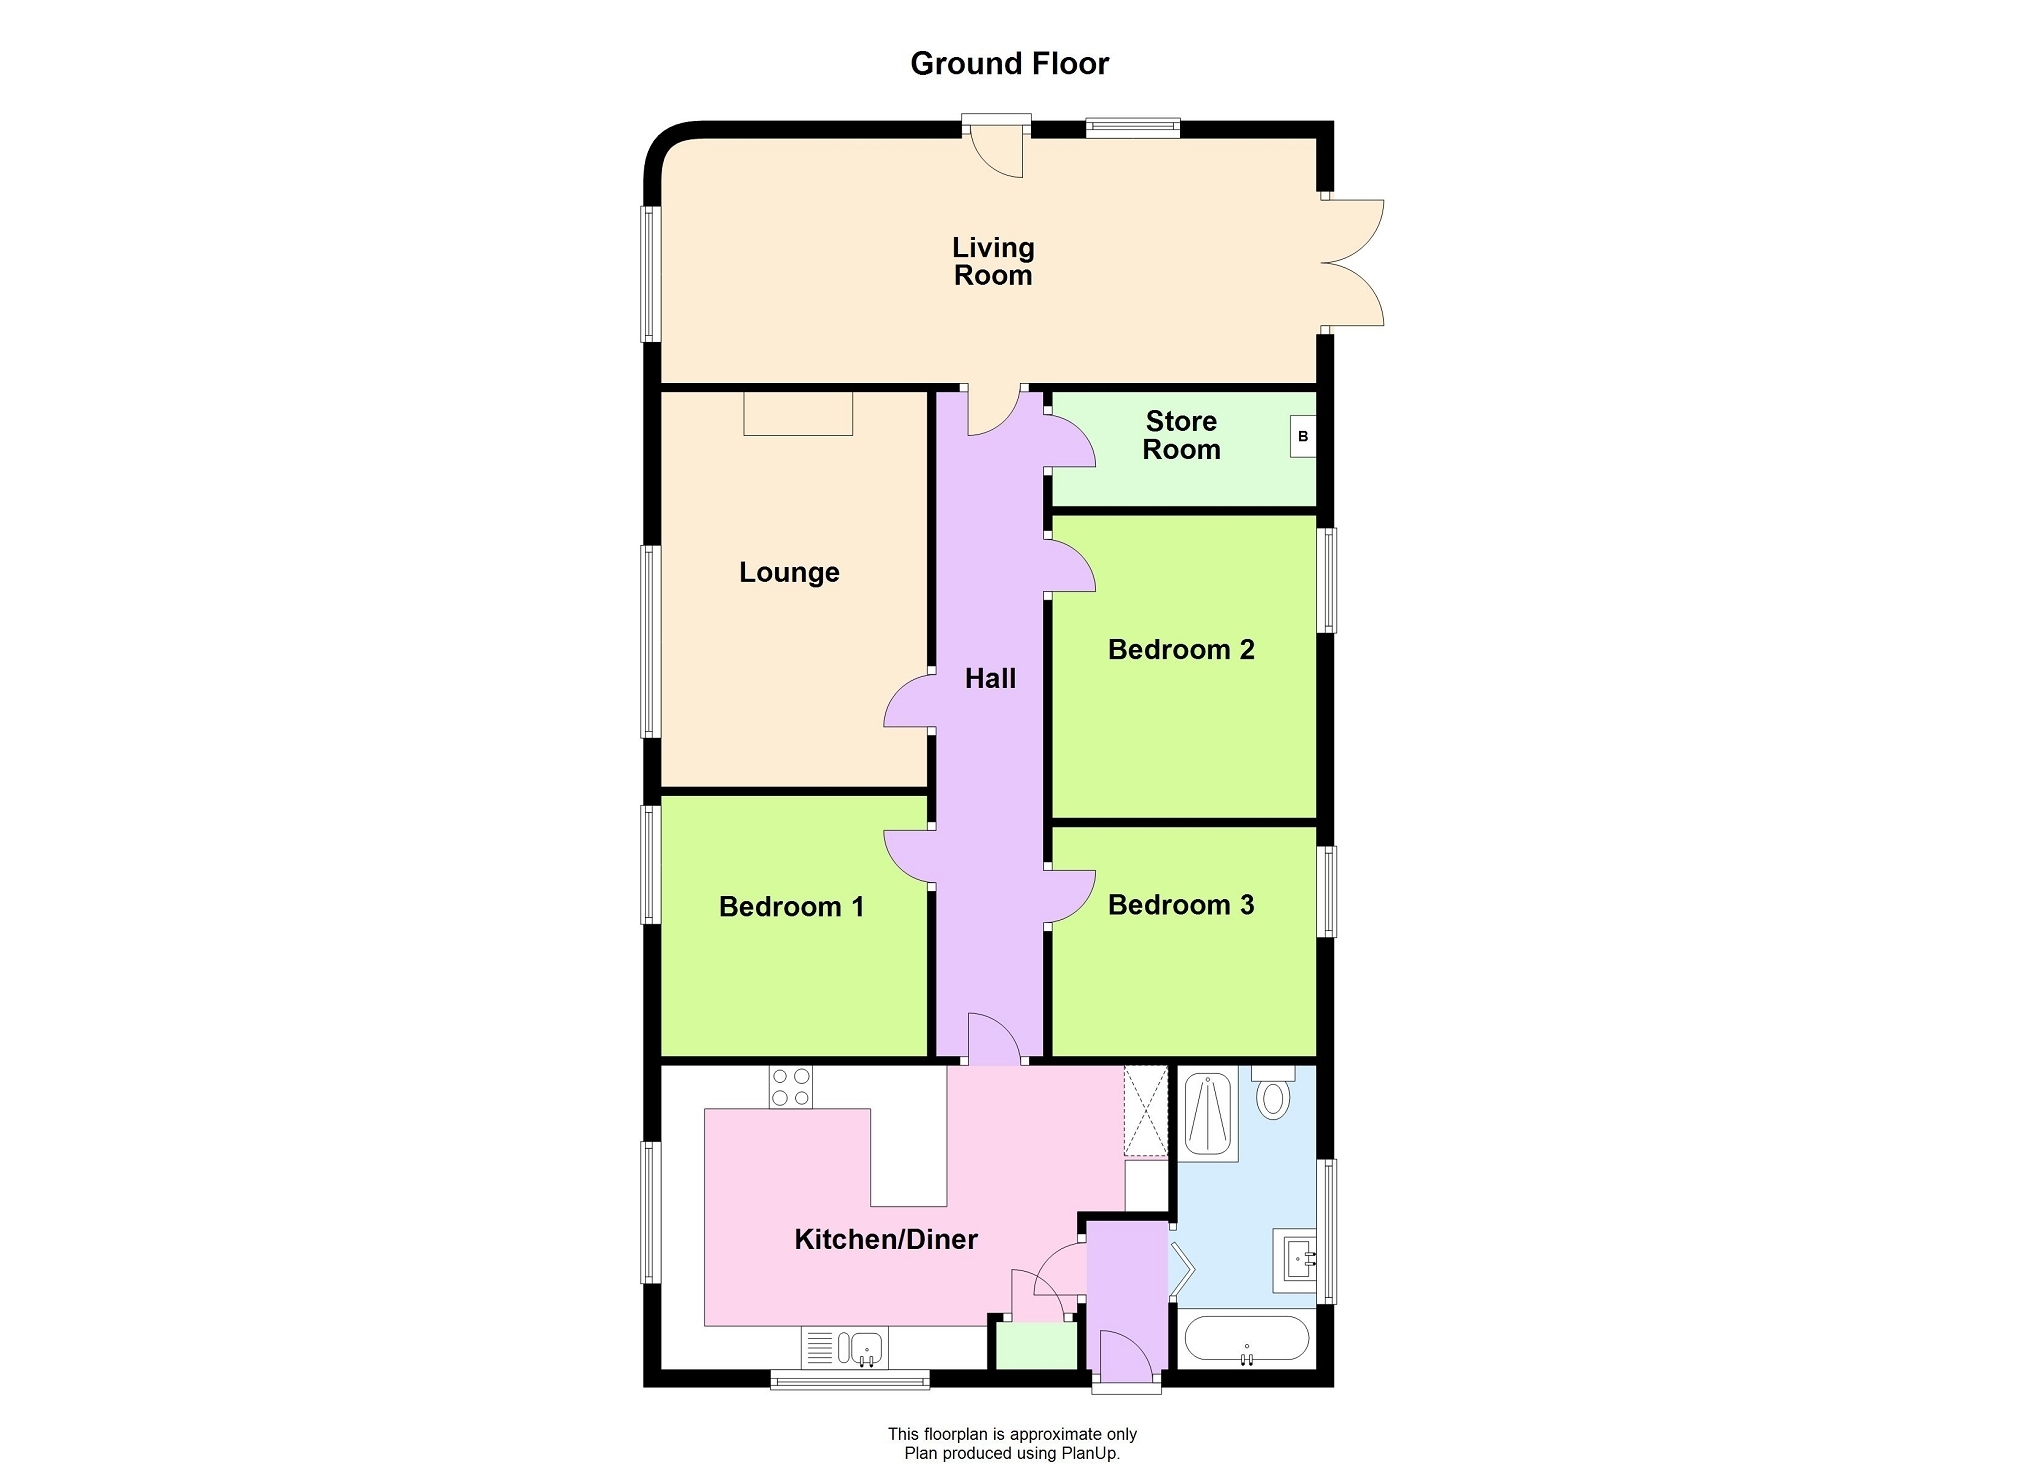
Originally built in 1909 as the village post office, this unique detached bungalow has been thoughtfully converted over the years, blending character with modern comfort. The property’s versatile layout allows it to function as either a three-bedroom home with two reception rooms or a four-bedroom bungalow with a single reception space—perfect for adapting to your needs.
Since purchasing the property in 2020, the current owners have undertaken a full internal refurbishment, ensuring a stylish and comfortable living space. They have also made significant upgrades to improve efficiency and sustainability, including the installation of 14 solar panels with an 8kWh battery, a new 1300-litre oil tank, and a new oil boiler.
Externally, the property boasts a beautifully landscaped garden, designed for both relaxation and practicality. There is a dedicated allotment area for those with green fingers, a large workshop, a patio ideal for outdoor dining, and a summer house complete with a hot tub. A well-maintained lawn adds to the appeal, while the majority of the paths surrounding the property, as well as the driveway, have been finished with durable resin. The driveway provides parking for approximately three vehicles, though it is more ideally suited for two.
Situated in a convenient yet peaceful location, this home is perfect for those seeking flexible living with fantastic outdoor space and eco-friendly benefits.
Living Room 7.59m Max x 2.81m Max (24' 11" Max x 9' 3" Max) Store Room Lounge 4.55m Max x 3.60m Max (14' 11" Max x 11' 10" Max) Bedroom 3 3.16m Max x 2.70m Max (10' 4" Max x 8' 10" Max) Bedroom 2 3.01m Max x 2.73m Max (9' 11" Max x 8' 11" Max) Bedroom 1 3.59m Max x 2.99m Max (11' 9" Max x 9' 10" Max) Kitchen/Diner 6.05m Max x 3.51m Max (19' 10" Max x 11' 6" Max) Rear Hall Bathroom 3.54m Max x 1.66m Max (11' 7" Max x 5' 5" Max)