A beautifully presented detached three-bedroom bungalow with garage. The property benefits from woodgrain-effect uPVC double glazing and gas-fired central heating throughout and has been tastefully updated to offer stylish, modern living.
Occupying a pleasant position on a small and highly sought-after residential development within the popular village of Ffairfach, the property enjoys easy access to a range of local amenities, including primary and secondary schools, a public house, and a convenience store.
The historic market town of Llandeilo is approximately one mile away and offers an excellent selection of independent shops, cafés, restaurants, supermarkets and professional services. The location also provides convenient access to the M4 corridor, the county town of Carmarthen, and is within approximately 30 minutes' drive of Llanelli and Swansea, with Cardiff reachable in around an hour.
The surrounding area is renowned for its outstanding natural beauty and wealth of visitor attractions, including Dinefwr Park and Castle, Carreg Cennen Castle, Dryslwyn Castle, Aberglasney Gardens and the National Botanic Garden of Wales, all of which are within easy driving distance.
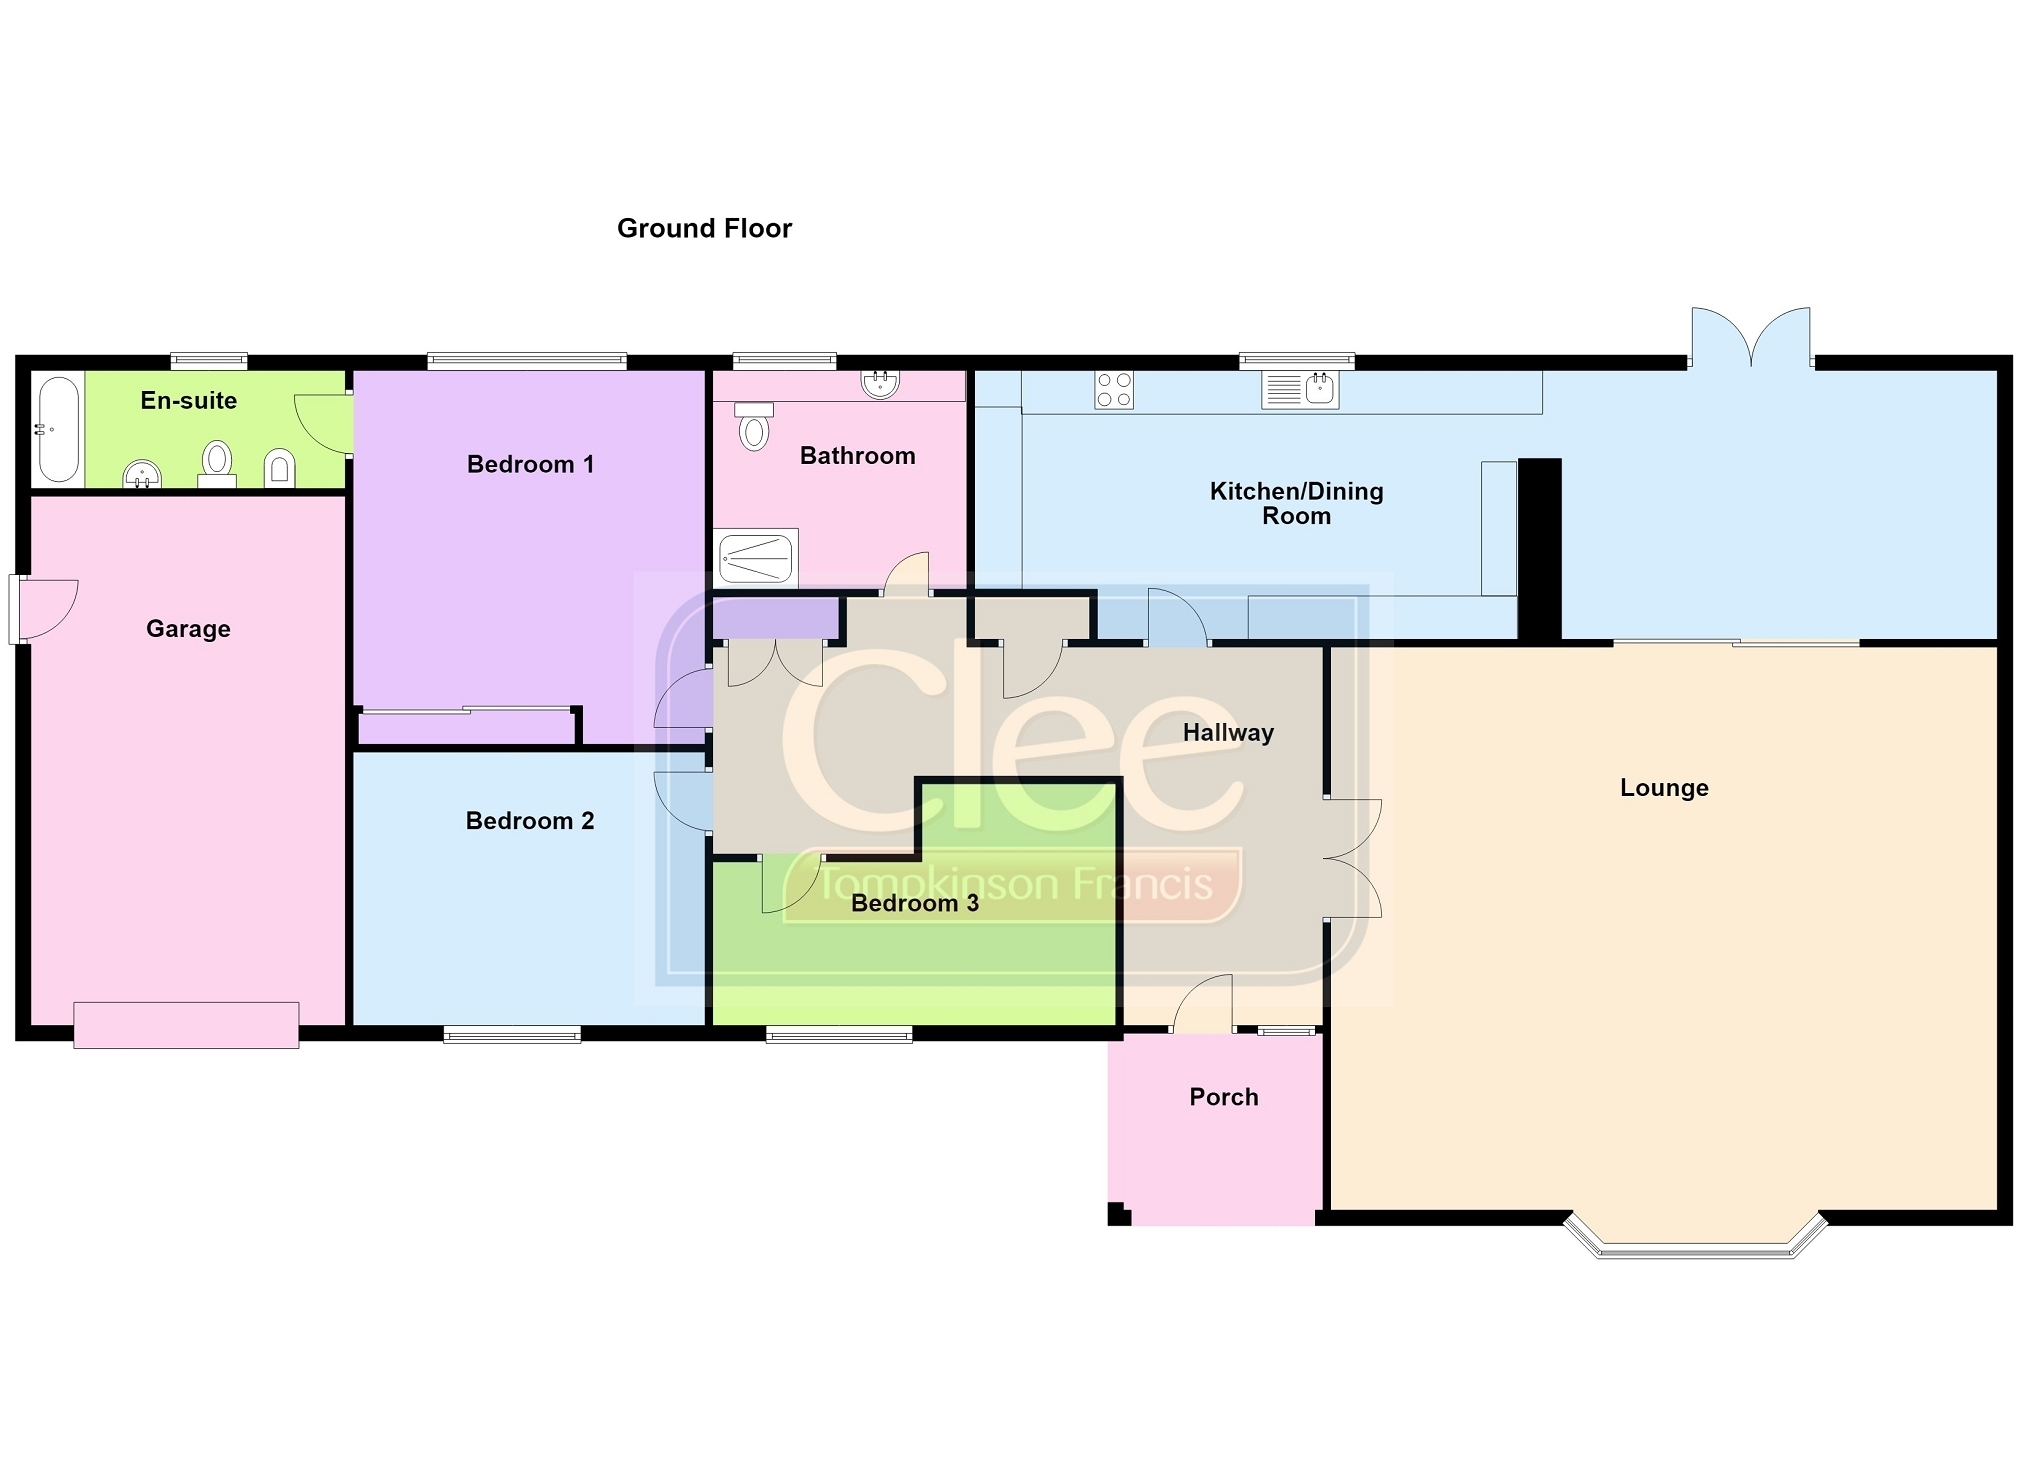
The well-appointed accommodation briefly comprises a welcoming entrance hall, spacious lounge and a stunning contemporary fitted kitchen with dining area, featuring an excellent range of integrated appliances, elegant quartz worktops and high-quality finishes, creating the perfect space for both everyday family life and entertaining.
The principal bedroom benefits from a beautifully appointed modern en-suite bathroom, while two further bedrooms are served by a stylish, contemporary shower room, both finished to a high standard.
Externally, the property enjoys a beautifully maintained rear garden with a generous paved patio, well-stocked raised flower beds and a neatly kept lawn, together with a timber garden shed, outside tap, exterior lighting and convenient side access to both sides of the property.
Front Door Entrance Hall Oak flooring, radiator, coved ceiling and coat hooks.
Inner Hall With two storage cupboards with shelving.
Living Room 5.16m x 5.04m (16' 11" x 16' 6") With radiator, double glazed bay window to front, coved ceiling, TV and telephone point.
Sliding double doors into;
Kitchen/ dining room 7.46m x 3.29m (24' 6" x 10' 10") With radiator, down lights, double glazed window and door to rear.
Soft close wall, base and drawer units with quartz work tops. Bowl and a half sink unit with mixer tap. Integrated fridge, freezer and dishwasher. Pull out table. Four ring gas hob, Neff extractor hood, Neff eye level oven and microwave oven. Built in cupboard, down lights, glass splash back and bamboo flooring.
Shower Room 2.74m x 1.76m (9' 0" x 5' 9") Fully tiled floor and walls. Walk in shower with rainfall shower head. Down lights, heated towel rail, vanity cupboard with built in WC and wash hand basin. Double glazed window to rear.
Principle Bedroom 3.56m x 4.42m (11' 8" x 14' 6") With coved ceiling, built in wardrobes with sliding doors, radiator, double glazed window to rear, TV and telephone point.
En-Suite Bathroom 2.90m x 1.75m (9' 6" x 5' 9") With fully tiled floor and walls. Heated towel rail, panelled bath with mixer tap, low level WC, bidet and wash hand basin. Down lights and double glazed window.
Bedroom 2 3.19m x 2.81m (10' 6" x 9' 3") With double glazed window to front, coved ceiling, radiator and telephone point.
Bedroom 3 2.98m x 2.76m Max (9' 9" x 9' 1" Max) Narrowing to 1.80.
Double glazed window to front, coved ceiling and radiator.
Integral Garage 5.63m x 2.86m (18' 6" x 9' 5") Concrete floor, gas combi boiler. access to loft space. lights, plumbing for washing machine, power, electric car charger point, up and over door
EXTERNALLY Beautifully maintained enclosed rear garden featuring a paved patio, paved pathway, lawn, and well-stocked raised flower beds. Additional benefits include an outside tap, exterior lighting, timber garden shed, side gate, and side access to both sides of the property.
Local Authority Carmarthenshire County Council, Spilman Street, Carmarthen, Tel. No. 01267 234567.
Viewing Arrangements By appointment with the selling agents.
Broadband and Mobile phone The broadband and mobile signal is deemed to be good in this location.