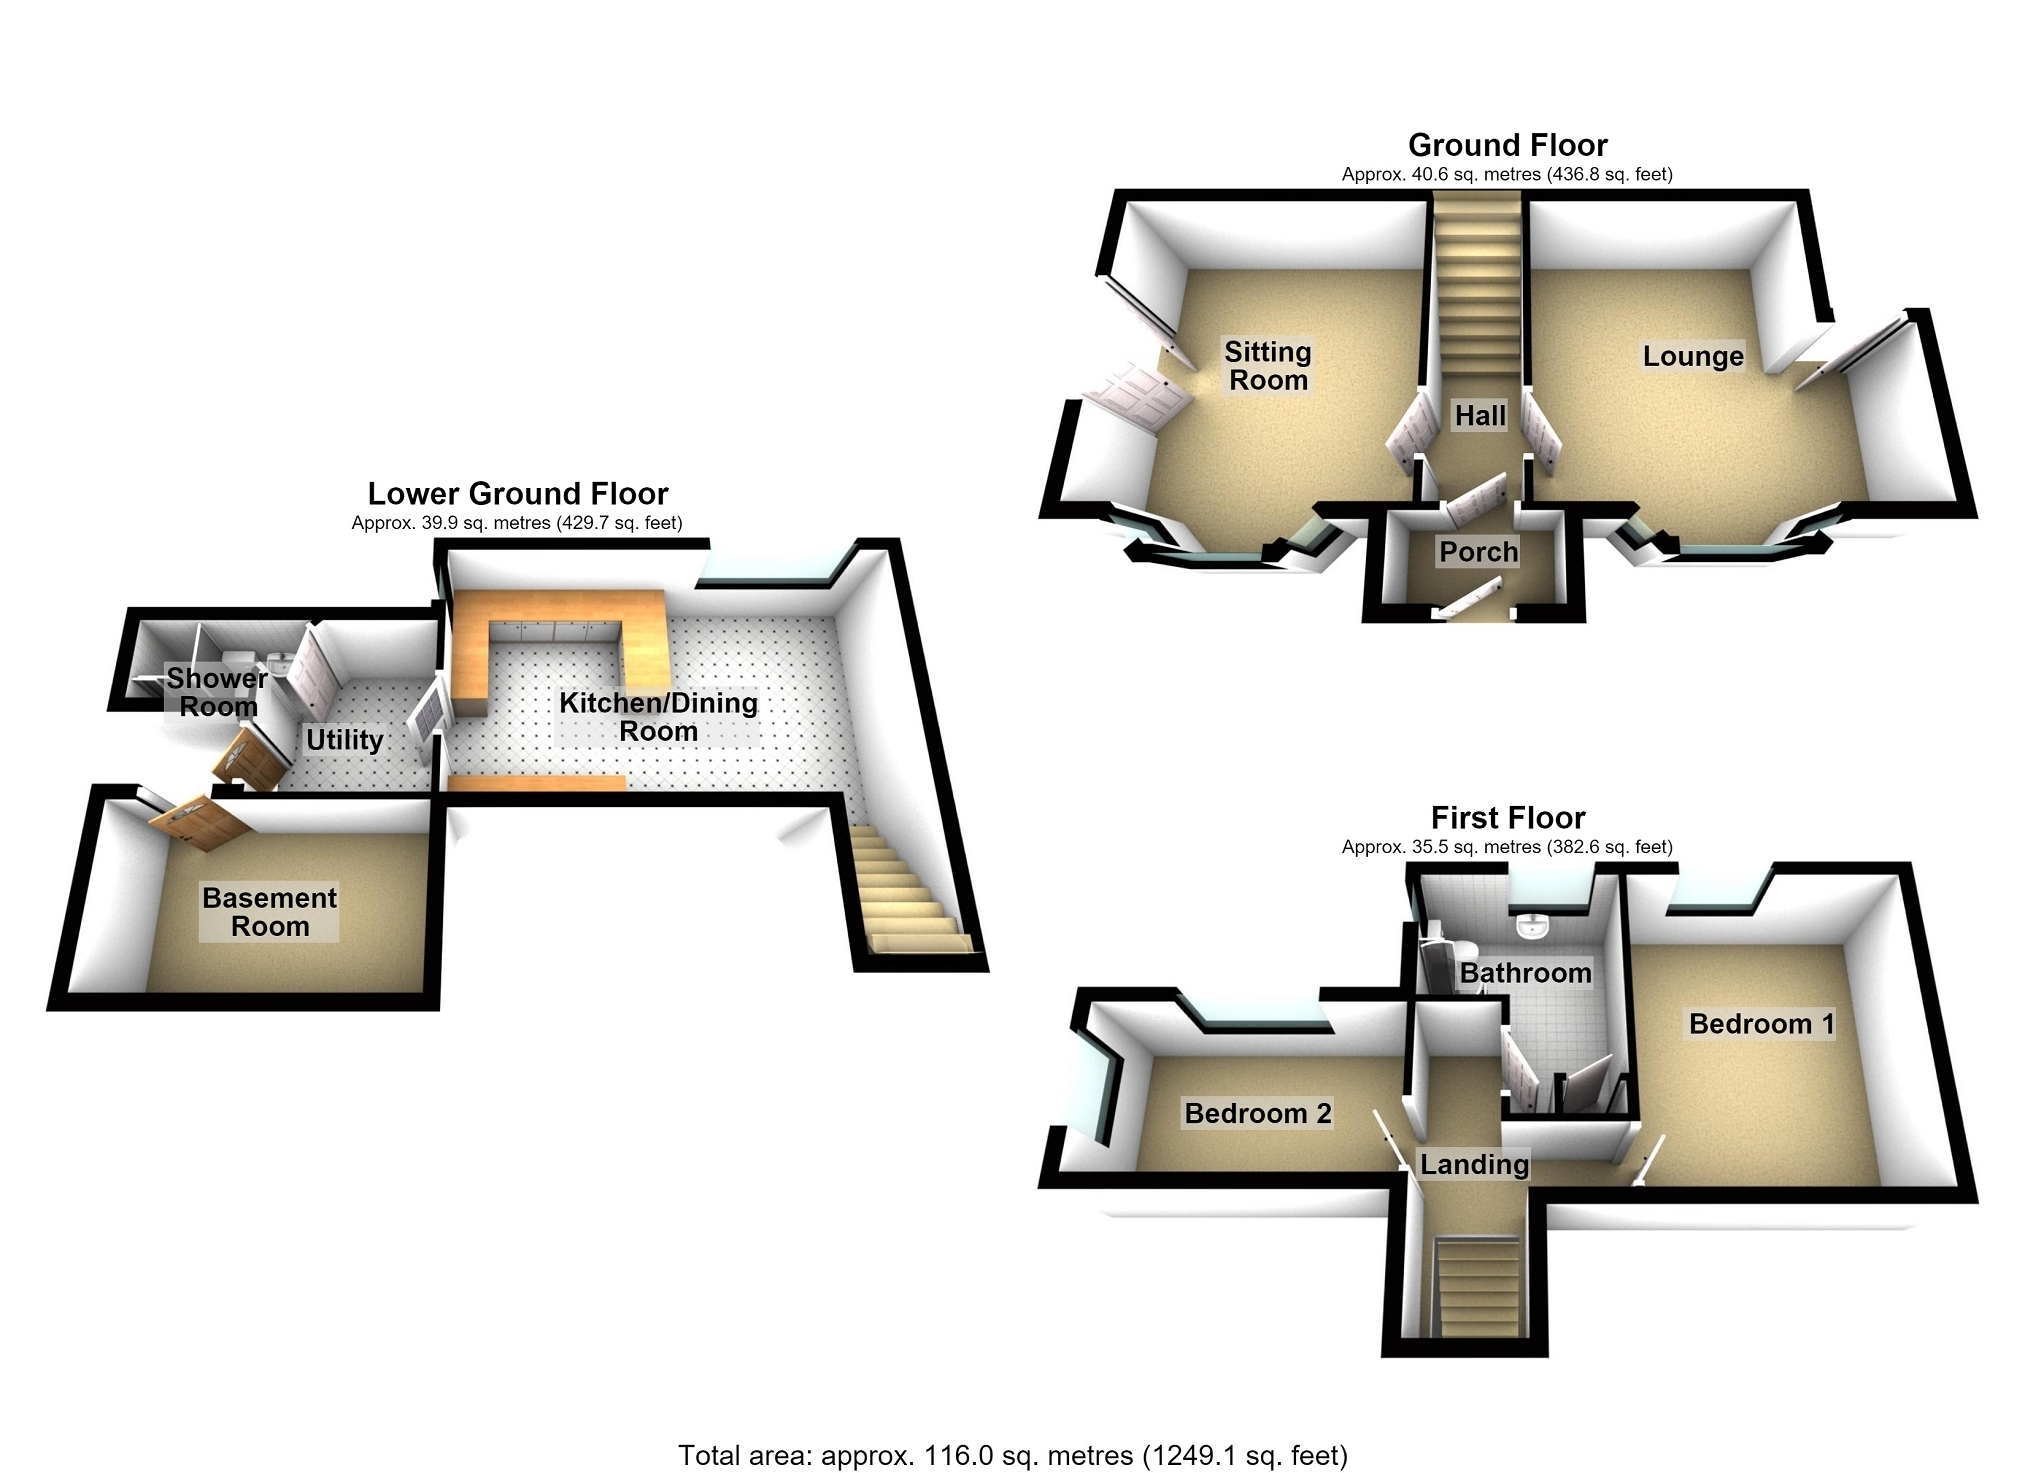
We are very pleased to offer for sale this detached split level cottage situated in Cwmavon with some character original features, beamed ceiling in the kitchen and feature fireplaces retained and picturesque enclosed gardens with many different aspects and areas with trees, shrubs and plants all set near the stunning Afan Forest and just moments from the Port Talbot Town Centre with its many amenities. The split level design creates an airy open feel while allowing for coy defined spaces. Viewing is highly recommended. Council Tax Band C.
Porch Via double glazed front door with vinyl flooring and double glazed windows to the front and side. door into:
Hall Stairs to the first floor, radiator and door into:
Sitting Room 4.14m x 3.89m (13' 07" x 12' 09" ) Fitted with ornate feature fireplace incorporating gas fire, two recess alcoves, radiator, double glazed bay window to the front and double glazed French doors to the side.
Lounge 4.70m Max x 4.06m (15' 05" Max x 13' 04") Feature fireplace incorporating wood burning stove, laminate floor, radiator and double glazed bay window to the front. Steps down to:
Kitchen/Dining Room 6.02m x 3.99m (19' 09" x 13' 01") Fitted with a range of wall, drawer and base units with complementary work surfaces over incorporating one and half bowl sink and drainer, electric Neff oven and four ring induction hob with extractor fan over. Feature fireplace, beamed ceiling, vinyl flooring, radiator and double glazed windows to the side and rear. Door into:
Utility Room Wall mounted gas central heating boiler, plumbing for washing machine and space for fridge freezer. Tiled floor, door to the side and door into:
Shower Room WC Comprising double shower enclosure with overhead shower, wash hand basin set in a vanity unit and low level W.C. Tiled walls and flooring. Heated towel rail, extractor fan and double glazed obscure windows to the side and rear.
First Floor Landing Access to loft.
Bedroom 1 4.14m x 3.43m (13' 07 x 11' 03 ) Laminate floor, coved ceiling, radiator and double glazed window to the rear.
Bedroom 2 3.71m x 2.26m (12' 02 x 7' 05 ) Laminate floor, radiator and double glazed windows to the side and rear.
Bathroom/W.C. 3.15m x 2.46m (10' 04 x 8' 01 ) Comprising corner shower enclosure with overhead shower, pedestal wash hand basin and low level W.C. Vinyl flooring, spotlights to ceiling, storage cupboard incorporating radiator and shelving. Radiator and double glazed obscure windows to the side and rear.
Cellar Room With lights and electric.
Outside Gated access leading to driveway with parking for three cars and garage, the property is set on a good size plot. The mature garden comprises of a lawned area bordered by an array of trees, shrubs, plants and flowers. There are several seating areas dotted around this beautifully maintained garden with pond, wood store and garden shed, steps lead down to further patio area and vegetable garden with glasshouse.
Garage Detached garage with roller door.
Broadband and Mobile phone Broadband is available in the vicinity and the mobile phone signal in the area is deemed to be good.