A substantial six-bedroom detached family home, occupying a desirable position on a sought-after residential street in Gowerton. Offering generous and versatile accommodation throughout, this impressive property is perfectly suited to growing families / multi generational living.
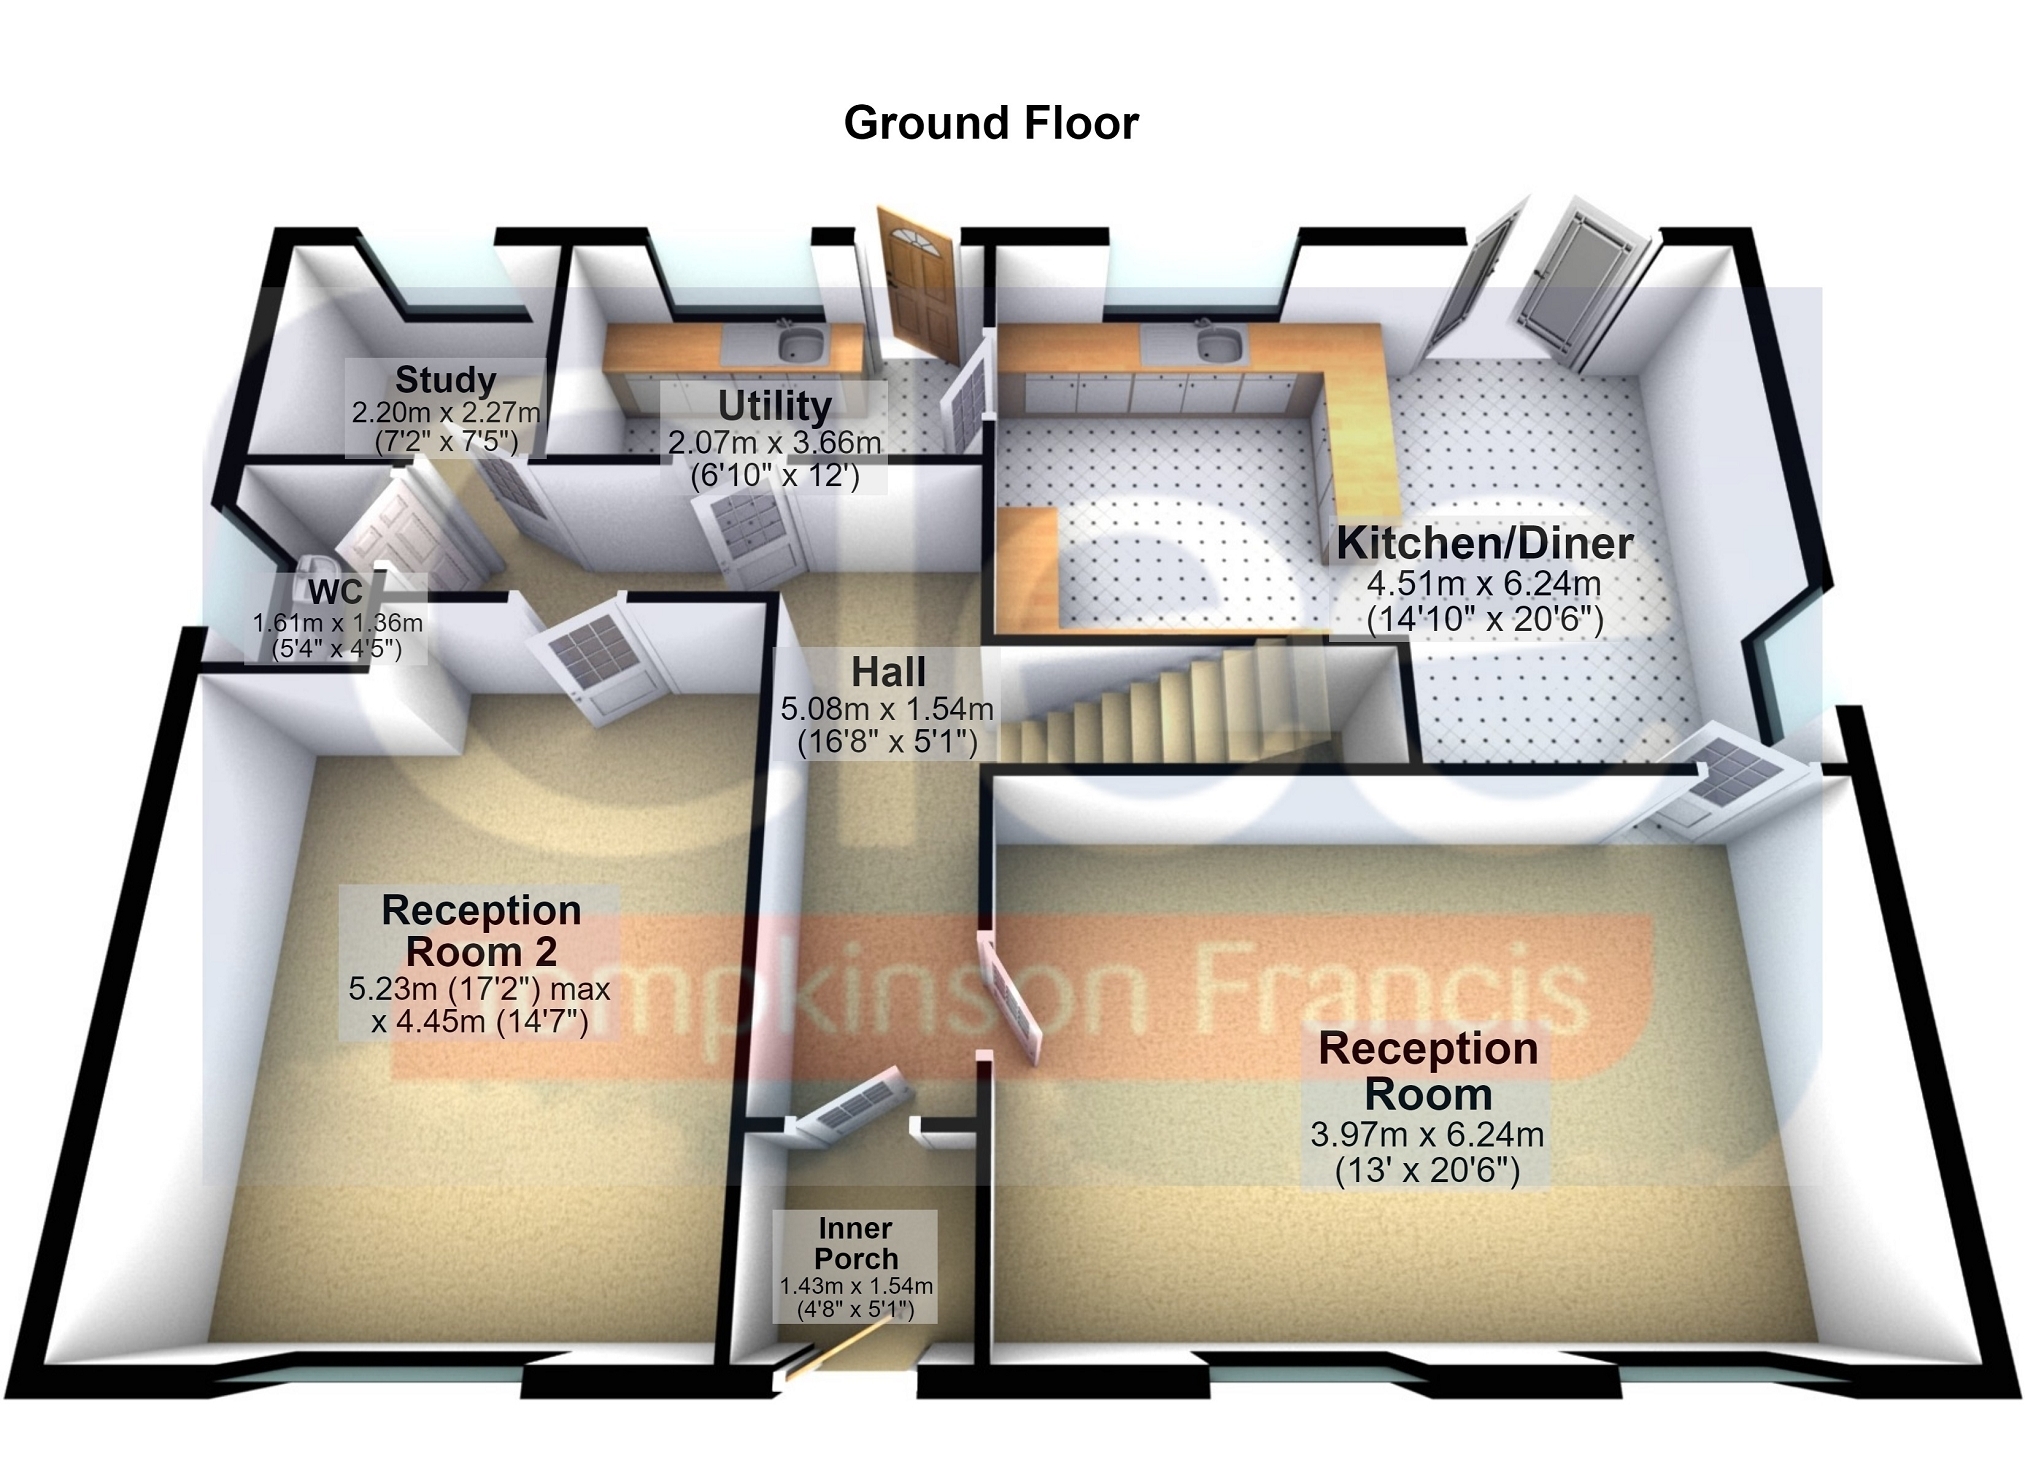
The accommodation briefly comprises a welcoming entrance hallway, spacious lounge opening into a modern kitchen/dining room with ample space for a family dining table and patio doors leading to the rear garden. The ground floor also benefits from a utility room, a further large reception room, a study, and a convenient WC.
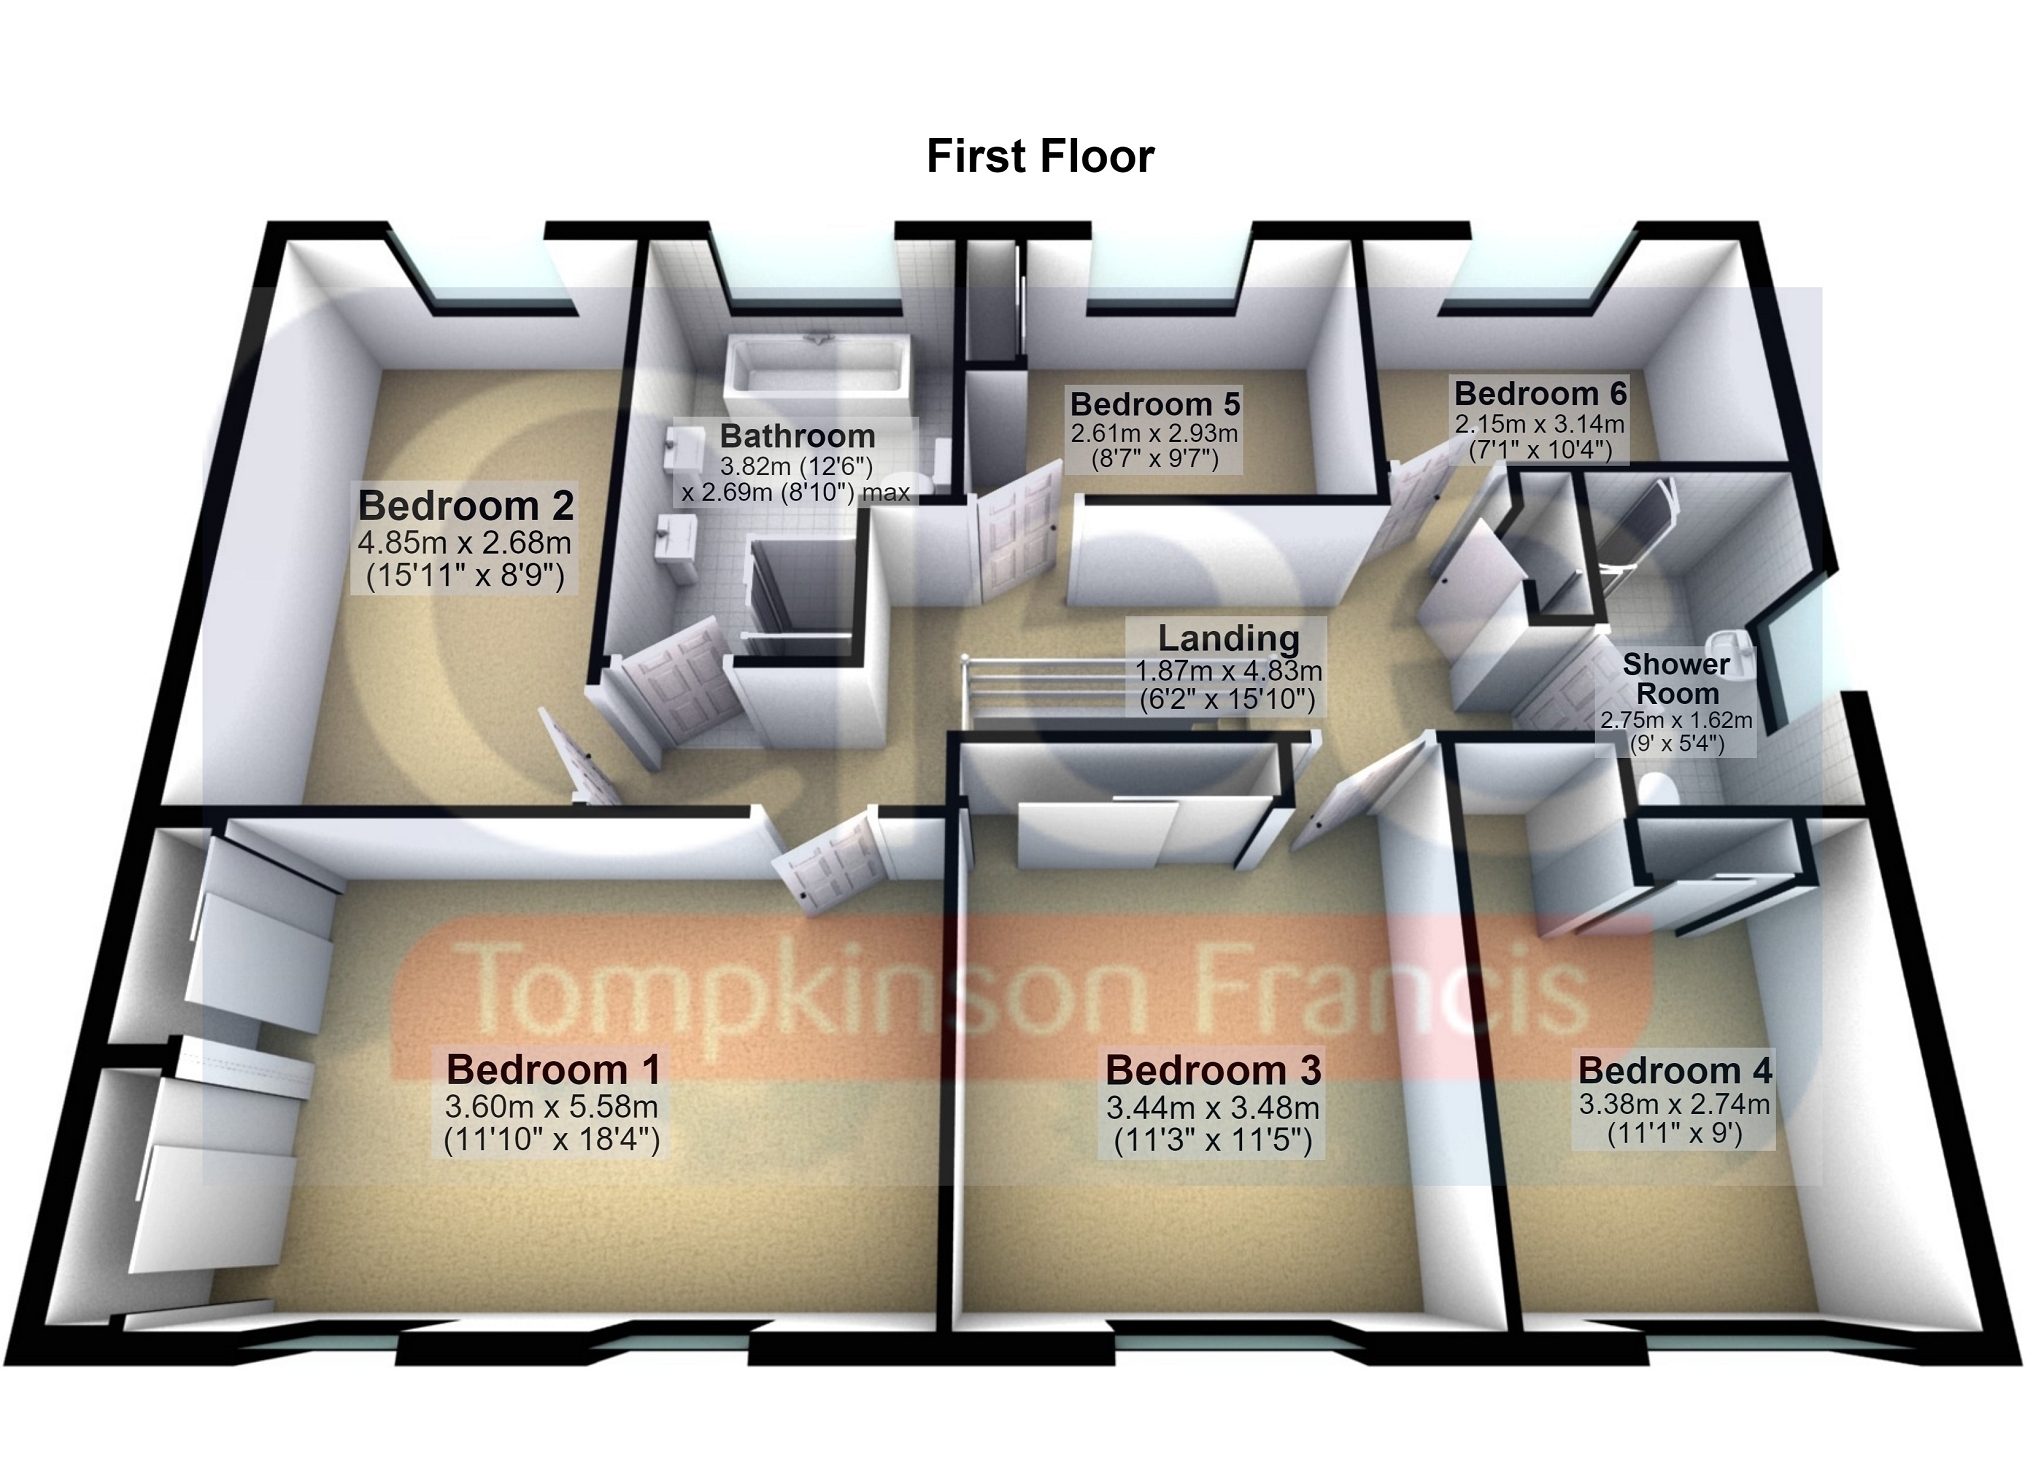
To the first floor are six bedrooms, a stylish four-piece family bathroom, and an additional shower room.
Externally, the property boasts a generous enclosed rear garden, mainly laid to lawn with a patio seating area, ideal for outdoor entertaining. A double garage to one side and a single garage to the other provide excellent storage, while driveways to the front offer ample off-road parking for multiple vehicles.
Offered to the market with no onward chain, this is a rare opportunity to acquire a spacious family home in a highly desirable Gowerton location.
Bishwell Road enjoys a popular residential setting in the heart of Gowerton, offering a fantastic balance of village charm and convenience. The area is well served by highly regarded schools, local shops, cafés and amenities, while Gowerton railway station provides direct links to Swansea, Cardiff and beyond. Excellent connections nearby beaches and the Gower Peninsula make it an ideal location for families.
Ground Floor Inner Porch. 1.40m x 1.70m (4' 7" x 5' 7") uPVC door to front, tiled floor.
Hall 5.30m x 4.70m Max (17' 5" x 15' 5" Max) Tiled floor, stairs leading up, radiator.
Reception Room 1. 3.90m x 6.20m (12' 10" x 20' 4") Spacious reception room with two double glazed windows to front and two radiators.
Kitchen/Diner 4.50m x 6.30m (14' 9" x 20' 8") Range of wall and base units with tile splash back, integrated electric oven, electric hob, extractor fan and dishwasher. Tiled floor, under stairs pantry cupboard, breakfast bar, space for dining table, double glazed window to side and rear, uPVC double glazed patio doors leading onto garden, radiator.
Utility Room 2.10m x 3.70m (6' 11" x 12' 2") Base units with tile splash back, sink, plumbing for washing machine, space for tumble drier, space for fridge freezer, double glazed window and door to rear, radiator.
Reception Room 2. 5.10m x 4.50m (16' 9" x 14' 9") Another large reception room with double glazed window to front and radiator.
Study 2.20m x 2.20m (7' 3" x 7' 3") Ideal home office space, includes double glazed window to rear, tiled floor and radiator.
W.C. 1.60m x 1.40m (5' 3" x 4' 7") Vanity W.C & wash hand basin with storage, tiled floor, frosted double glazed window to side, radiator.
First Floor Landing 2.20m x 8.60m (7' 3" x 28' 3") Loft access, airing cupboard with wall mounted combi boiler.
Bedroom 1 3.60m x 5.60m (11' 10" x 18' 4") Fitted wardrobes, two double glazed windows to front, radiator.
Bedroom 2 4.80m x 2.60m (15' 9" x 8' 6") Double glazed window to rear, radiator.
Bedroom 3 3.50m x 3.40m (11' 6" x 11' 2") Double glazed window to front, fitted wardrobes, radiator.
Bedroom 4 3.40m x 2.70m (11' 2" x 8' 10") Double glazed window to front, fitted wardrobes, radiator.
Bedroom 5 2.60m x 2.90m (8' 6" x 9' 6") Fitted wardrobes, double glazed window to rear, radiator.
Bedroom 6 2.10m x 3.10m (6' 11" x 10' 2") Double glazed window to rear, fitted wardrobe, radiator.
Bathroom 3.80m x 2.80m (12' 6" x 9' 2") Modern four piece bathroom suite which includes; free standing oval bath, separate shower, floating wash hand basin with mirror and storage, low level W.C, tile floors, part tiled walls, extractor fan, frosted double glazed window to rear, radiator.
Shower Room 2.70m x 1.60m (8' 10" x 5' 3") Corner shower with tiled walls, wash hand basin, low level W.C, tiled floor, extractor fan, frosted double glazed window to side, radiator.
Double Garage 5.70m x 4.90m (18' 8" x 16' 1") Up and over door, secure motorbike locks.
Single Garage 9.30m x 2.90m (30' 6" x 9' 6") Separated by two area, garage to front with up and over door, storage area to rear.
External The property boasts a generous enclosed rear garden, mainly laid to lawn with a patio seating area, ideal for outdoor entertaining. Driveways to the front offer ample off-road parking for multiple vehicles.