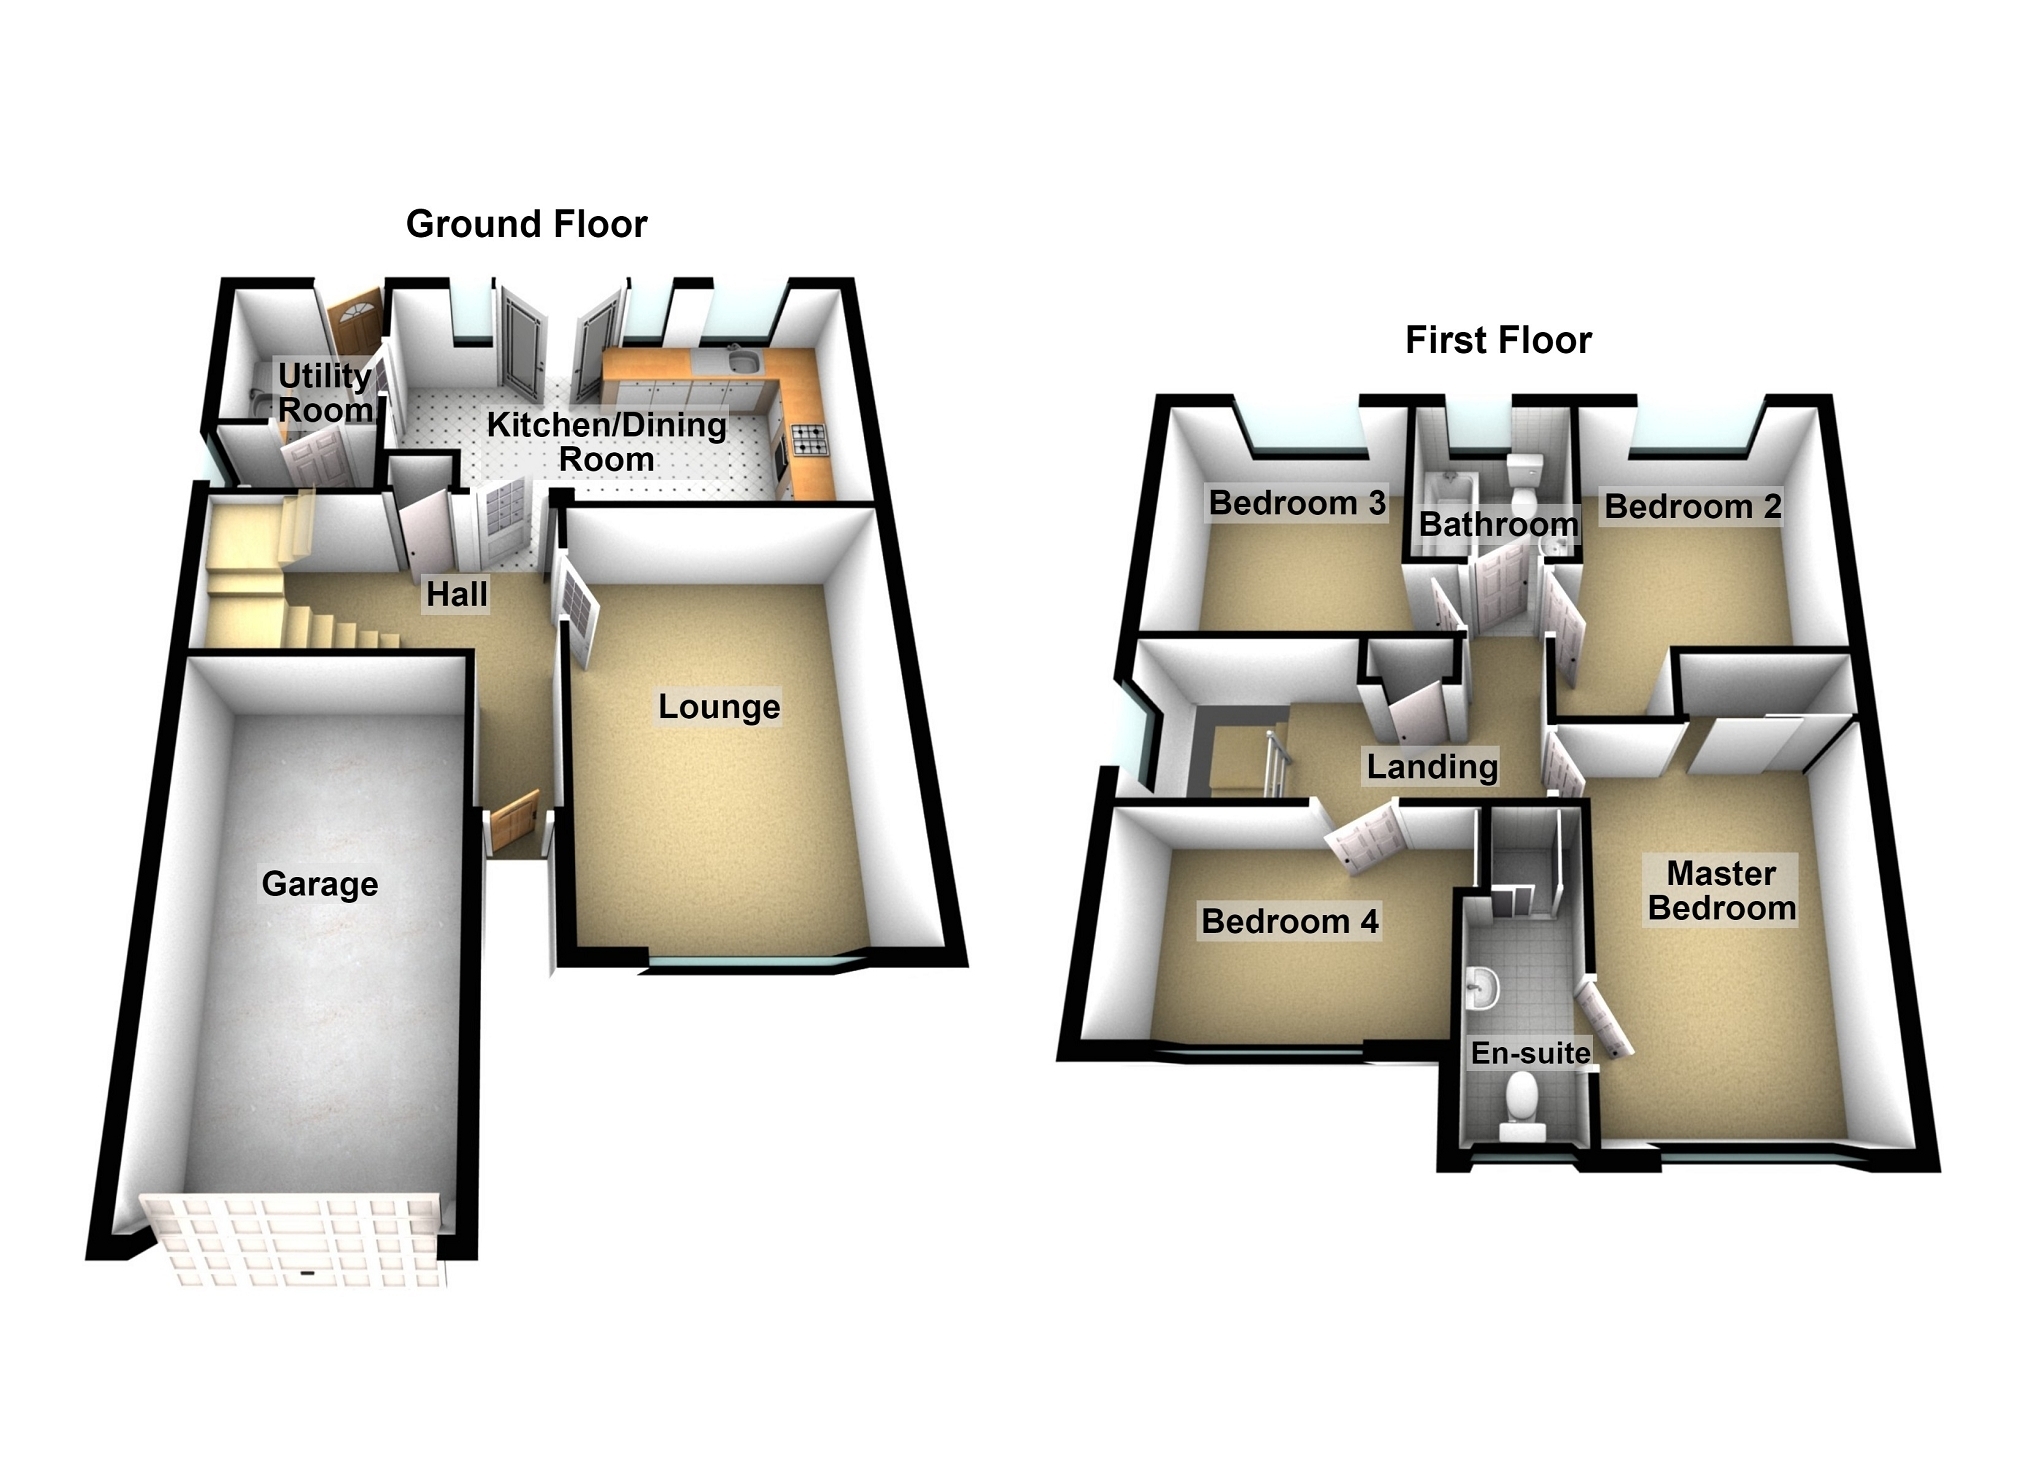
A Beautiful family home situated in this highly sought after development undertaken by Redrow, the property occupies a largely level plot within one of the quieter locations within the development. The well presented accommodation comprises an entrance hall, lounge, a spacious kitchen/diner, utility room and a cloakroom to ground floor, 4 bedrooms (1 en-suite) and a master bathroom to the first floor. The well presented gardens comprise driveway and lawn area to from, side pedestrian access leading to the rear garden with a patio area to the immediate rear with a few steps leading to the lawn area with flowerbeds bordering, the garden is enclosed by fencing.
The accommodation comprises :- Ground Floor Hall Composite door to front, radiator, tiled floor and a coat/shoe cupboard.
Lounge 4.95m x 3.30m (16' 3" x 10' 10") Double glazed window to front and a radiator.
Kitchen/Dining Room 6.0m x 3.15m Max (19' 8" x 10' 4" Max) Double glazed window to rear double glazed french door with side windows to rear, fully fitted kitchen with in built double oven, gas hob with an extractor fan over, plumbing for a dishwasher, 1 1/2 drainer sink unit and a tiled floor.
Utility Room 2.0m x 1.80m (6' 7" x 5' 11") Double glazed door to rear, base and wall units which match the main kitchen and plumbing for an automatic washing machine.
Cloakroom Double glazed window to side, w.c, wash hand basin, radiator and a tiled floor.
First Floor Master Bedroom 4.35m x 3.15m Max (14' 3" x 10' 4" Max) Double glazed window to front, radiator and built in wardrobes.
En-Suite Shower Room Double glazed window to front, shower cubicle,w.c, wash hand basin, heated towel rail.
Bedroom 2 3.55m Max x 3.15m (11' 8" Max x 10' 4") Double glazed window to rear and a radiator.
Bedroom 3 3.20m x 3.15m (10' 6" x 10' 4") Double glazed window to rear and a radiator.
Bedroom 4 3.60m x 2.15m (11' 10" x 7' 1") Double glazed window to front and a radiator.
Bathroom 1.95m x 2.05m (6' 5" x 6' 9") Double glazed window to rear, panelled bath,w.c, wash hand basin, heated towel rail.
External The well presented gardens comprise driveway and lawn area to from, side pedestrian access leading to the rear garden with a patio area to the immediate rear with a few steps leading to the lawn area with flowerbeds bordering, the garden is enclosed by fencing.
Broadband and Mobile phone Ultra fast broadband is available in the vicinity and the mobile phone signal in the area is deemed to be good.
Agents Note We have been informed that there is an annual maintenance charge for the development, legal advisers will need to verify.