Utilities
•
Electric:
Ask Agent
•
Water:
Ask Agent
•
Heating:
Ask Agent
•
Broadband:
Ask Agent
•
Sewerage:
Ask Agent
Rights and Restrictions
•
Private rights of way:
Ask Agent
•
Public rights of way:
Ask Agent
•
Listed property:
Ask Agent
•
Restrictions:
Ask Agent
Risks
•
Flooded in last 5 years:
Ask agent
•
Flood defences:
Ask agent
•
Source of flood:
Ask agent
Mid terrace property that has recently undergone a full renovation. Three bedrooms. Spacious lounge/dining room. Brand new kitchen and bathroom. Double glazing and gas combination heating. Rewired and new floor coverings throughout. Parking to the rear. Convenient location for access to the M4 and Morriston hospital. Available with no onward chain. Ideal first purchase or buy to let investment.
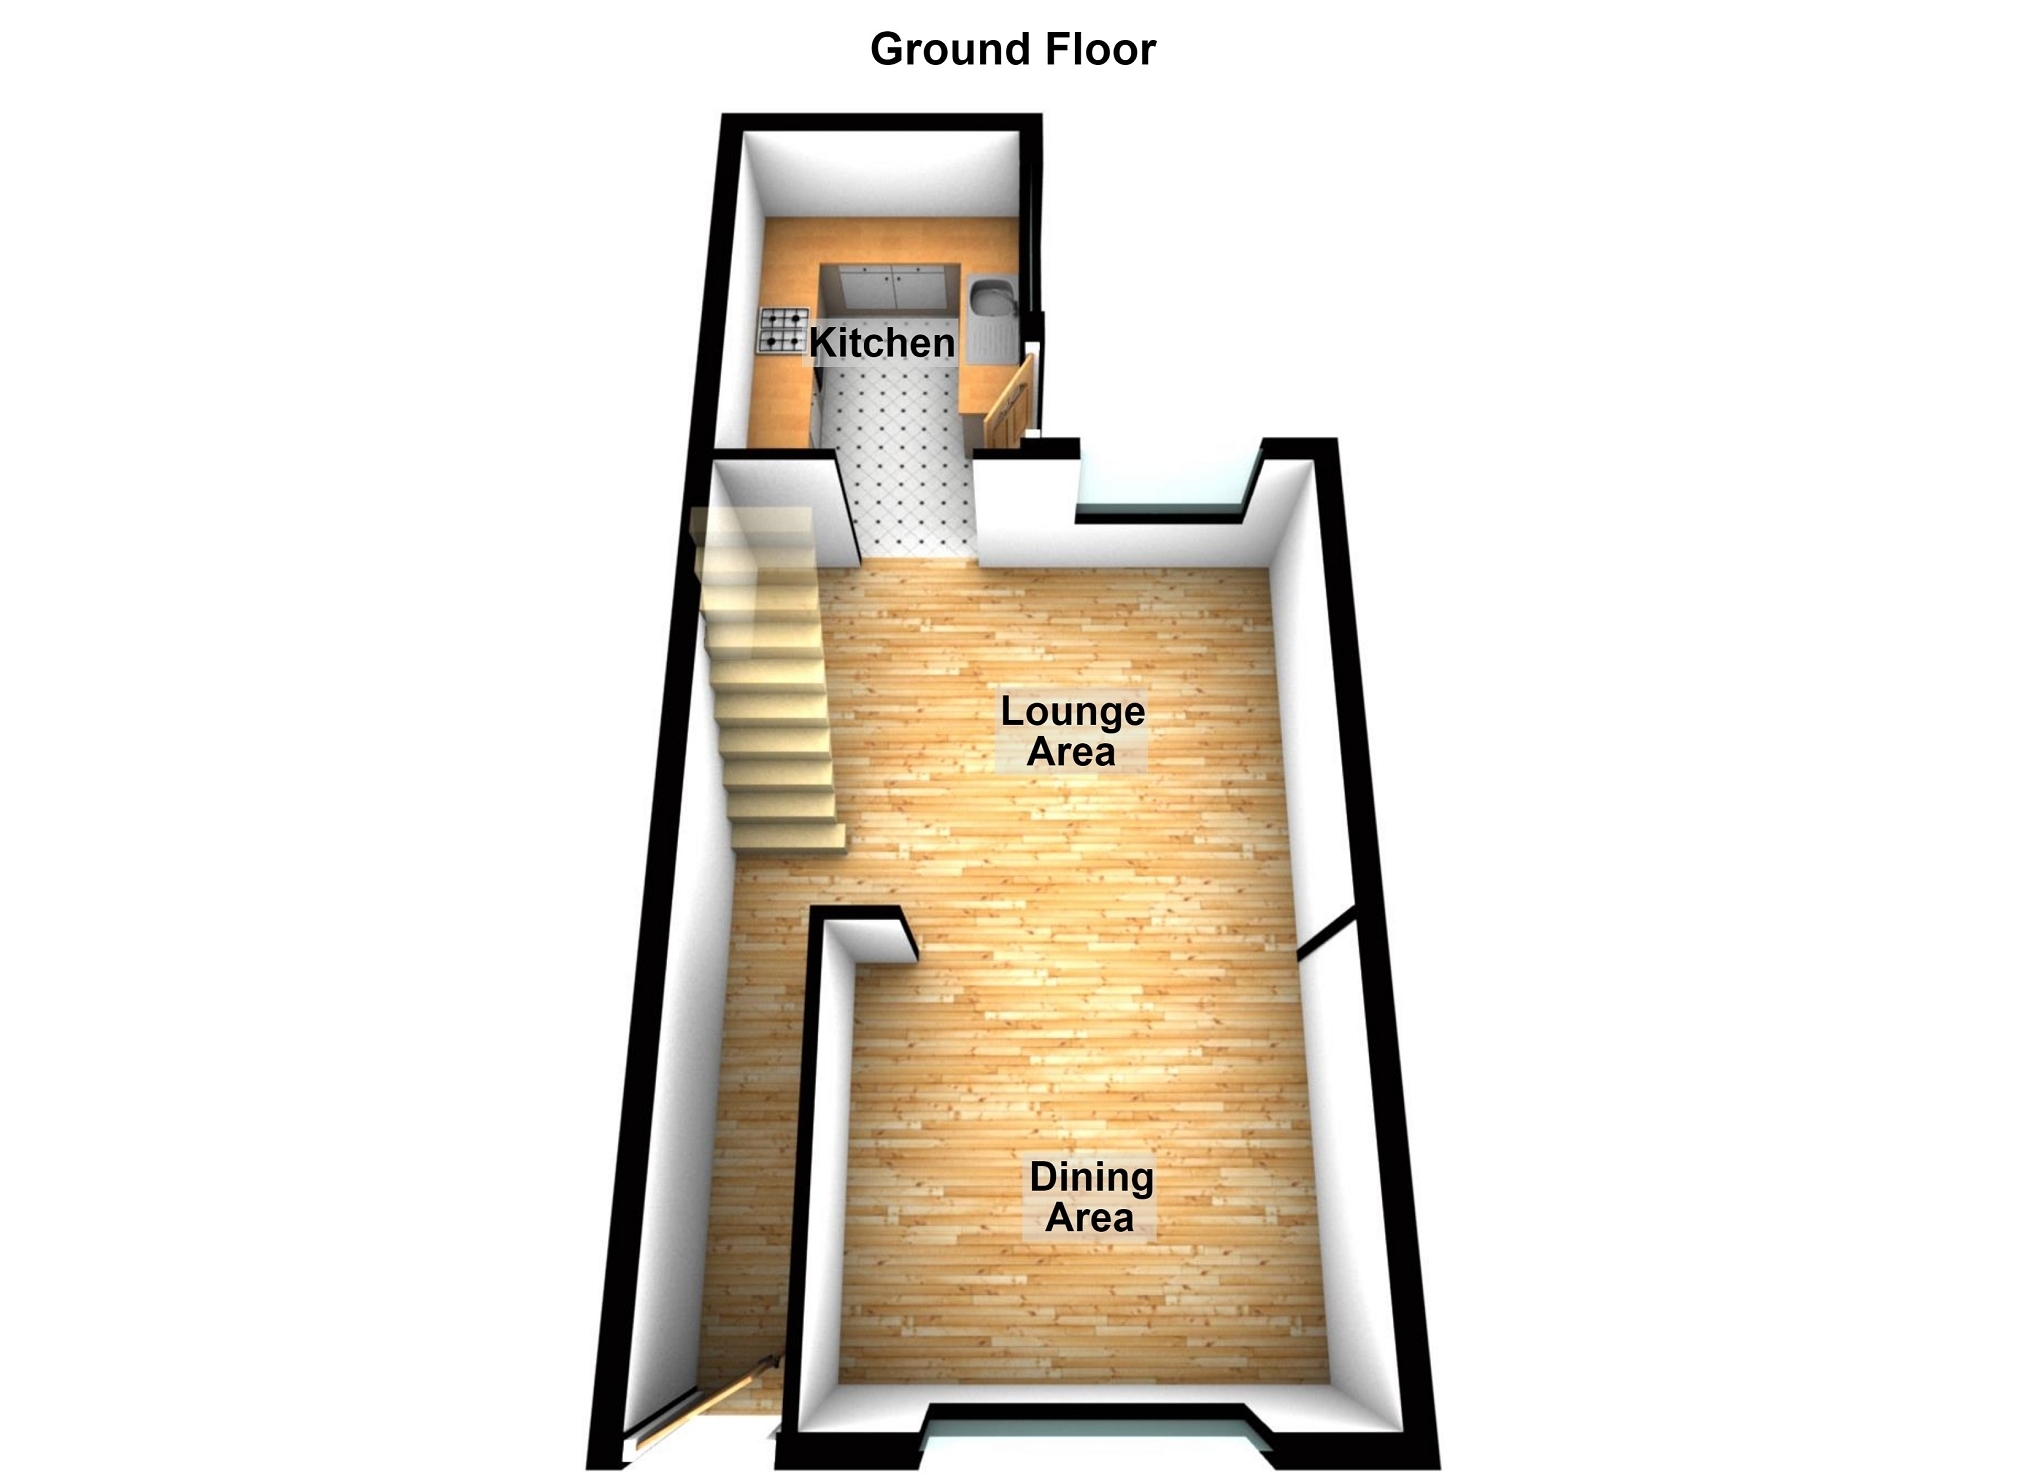
Entrance Hall Entered via double glazed entrance door. Laminate flooring. Single panel radiator.
Lounge/Dining Room 6.47m x 3.57m (21' 3" x 11' 9") Double glazed windows to the front and rear. Stairs to the first floor accommodation with storage cupboard under. Laminate flooring. Two single panel radiators.
Kitchen 3.16m x 2.35m (10' 4" x 7' 9") Double glazed window and door to side. New fitted kitchen incorporating a stainless steel sink and single drainer. Integrated electric oven and hob with extractor over. Under counter provision for a washing machine. Extractor.
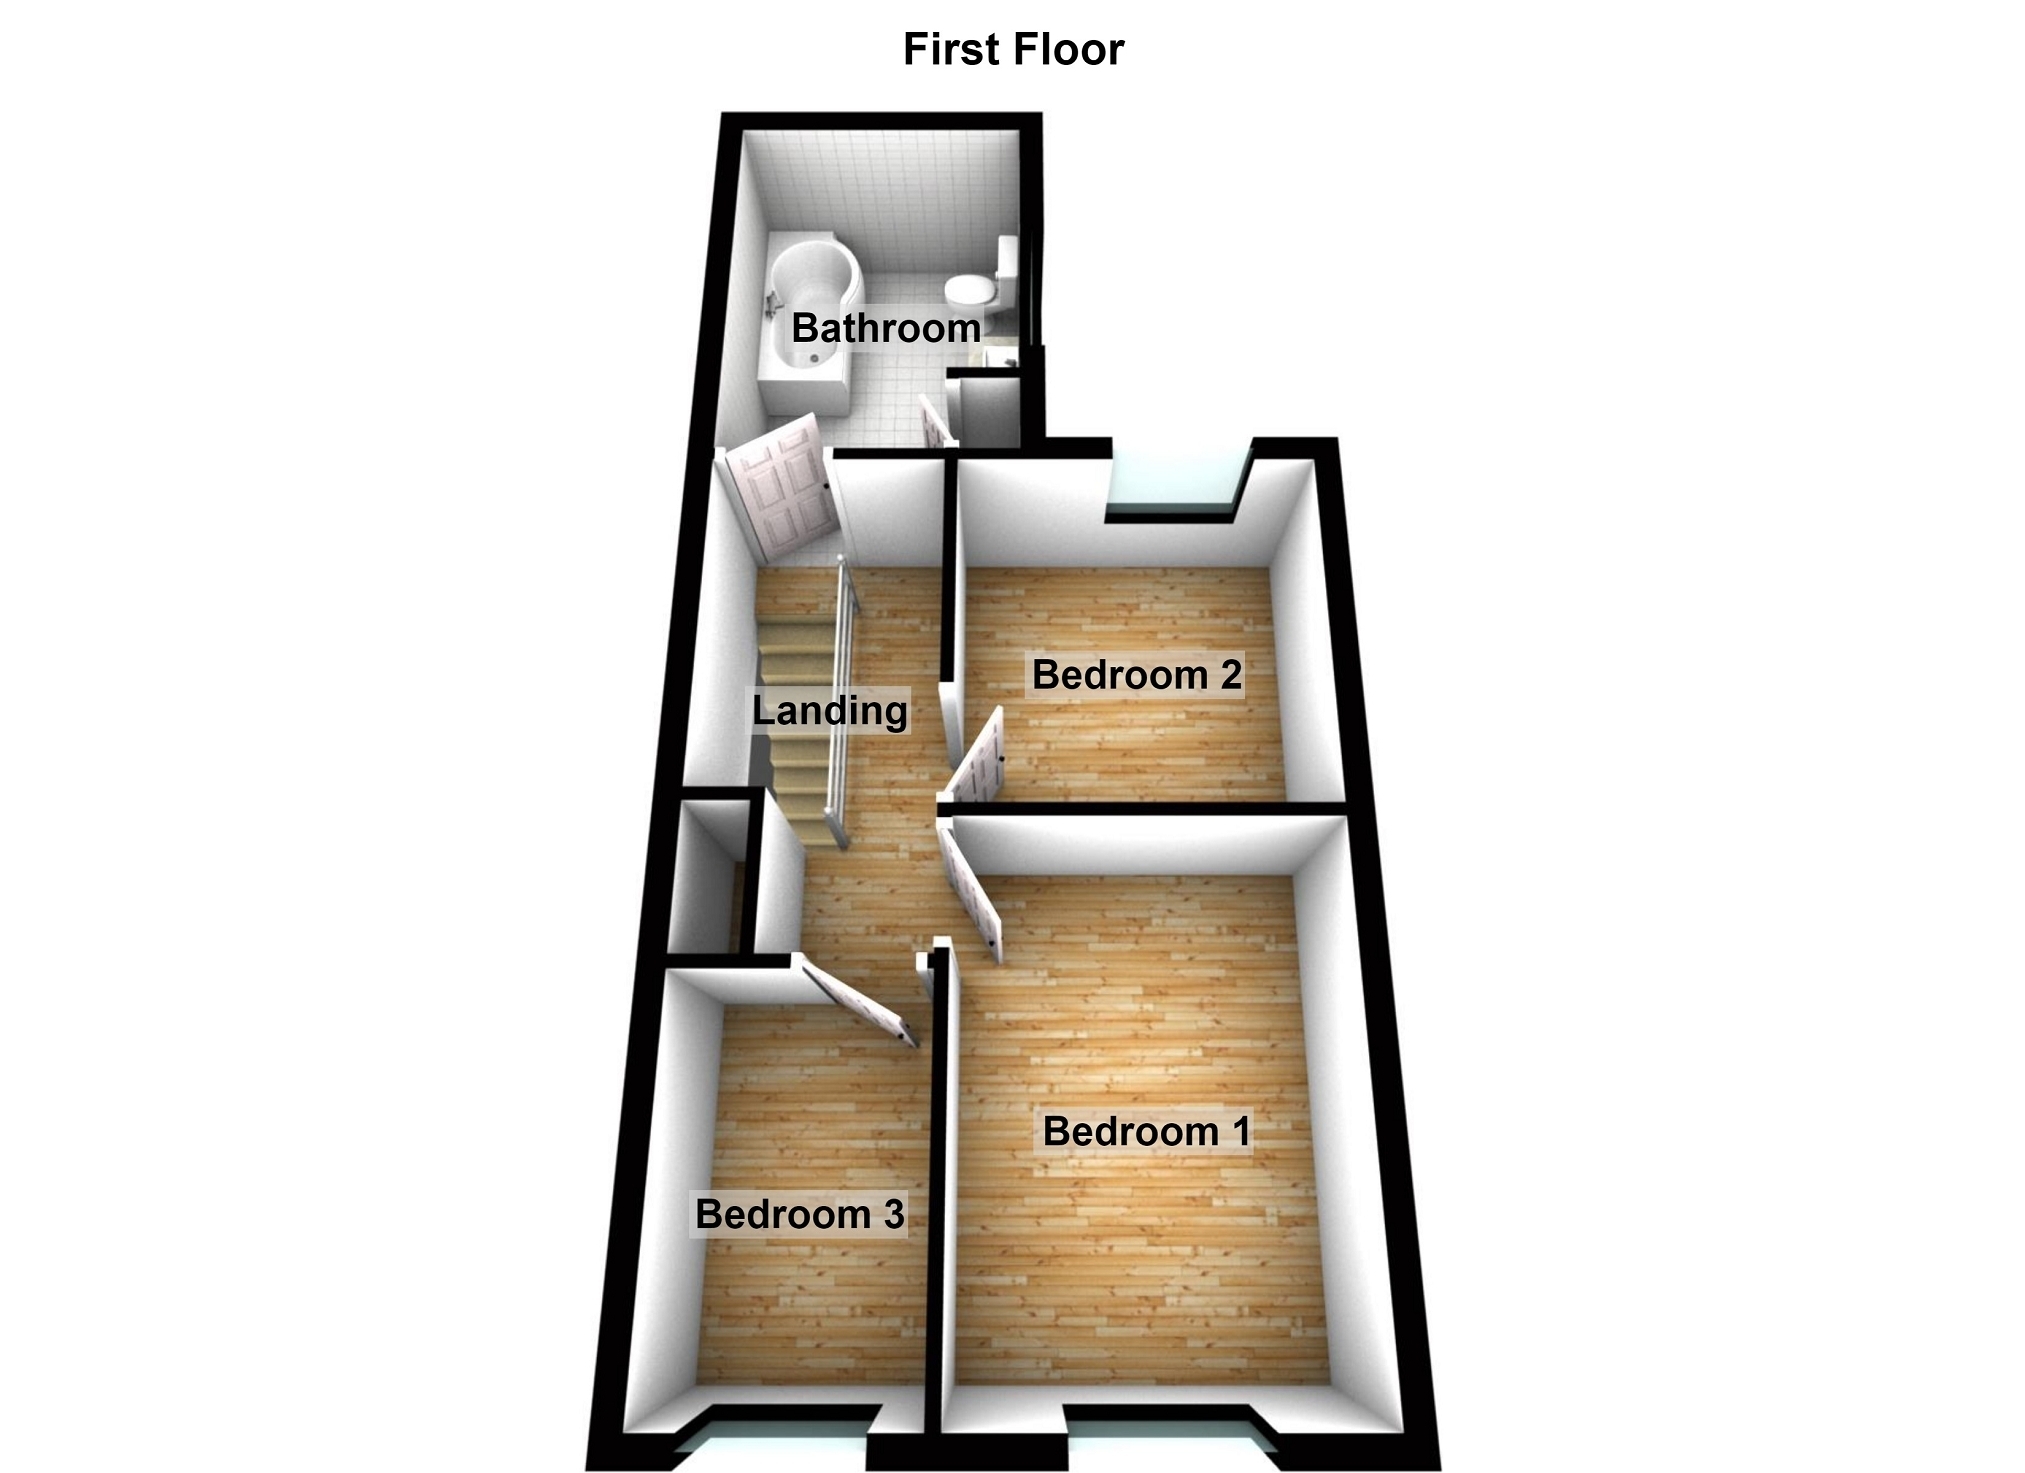
Landing Access to the attic space and a built in storage cupboard.
Bedroom 1 3.67m x 2.90m (12' 0" x 9' 6") Double glazed window to front. Single panel radiator.
Bedroom 2 2.89m x 2.76m (9' 6" x 9' 1") Double glazed window to rear. Single panel radiator.
Bedroom 3 2.63m x 1.60m (8' 8" x 5' 3") Double glazed window to front. Single panel radiator.
Bathroom 3.16m x 2.35m (10' 4" x 7' 9") Double glaze window to side. Suite comprises close coupled WC, wash hand basin set upon a vanity unit and a P - shaped bathe with rainwater style mixer shower over. Chrome heated towel rail. Cupboard housing a gas combination boiler. Chrome heated towel rail. Extractor.
External To Front To the front of the property there is low maintenance gravelled forecourt.
External To Rear To the rear of the property this is a yard area with steps leading up to a gravelled parking area to the rear. There is an area to the rear of the property that could be developed into a patio seating area.
Broadband and Mobile phone Ultra fast broadband is available in the vicinity and the mobile phone signal in the area is deemed to be good.