* AIR B AND B POTENTIAL * Perfect for downsizing/Retirement * Occupying a sought-after position within a peaceful cul-de-sac, this beautifully proportioned two to three-bedroom ground floor apartment offers an exceptional opportunity to acquire a home in one of Swansea's most desirable residential locations. Ideally situated within easy reach of the stunning coastline, Singleton Hospital, Swansea University, Mumbles, and Swansea City Centre, the property combines convenience with an enviable lifestyle.
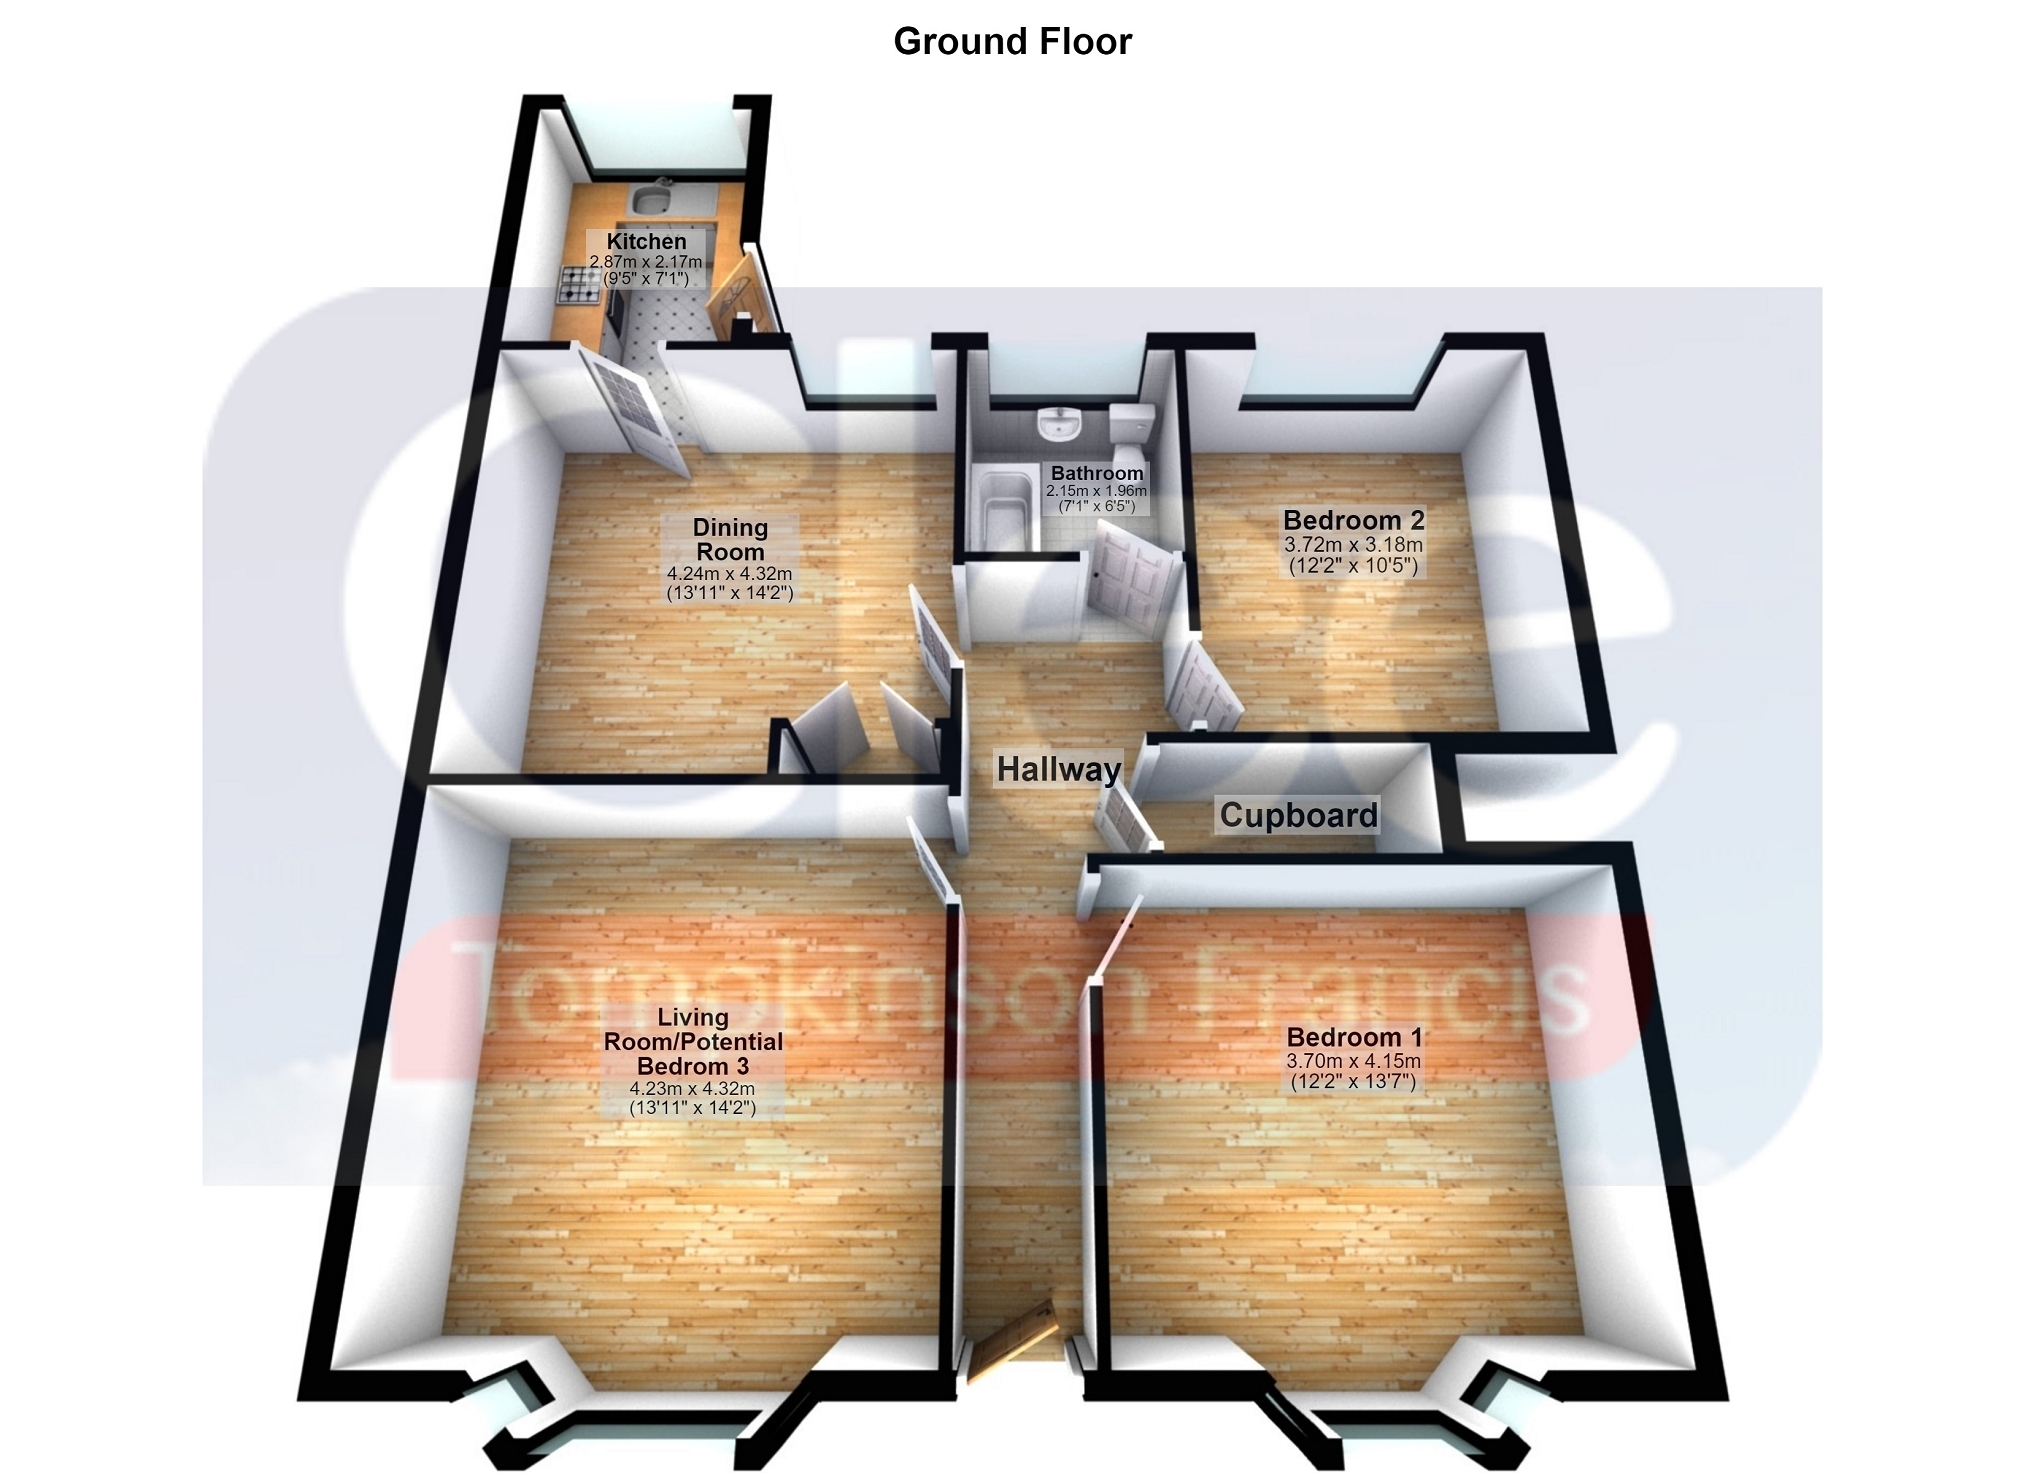
The spacious and well-appointed accommodation comprises a welcoming entrance hallway, a generous lounge (potential to use as a 3rd bedroom and dining room providing an excellent space for relaxing and entertaining, a fitted kitchen, two well-proportioned bedrooms, and a family bathroom.
Externally, the property enjoys the rare advantage of private front and enclosed rear gardens, together with a driveway and detached garage, offering ample off-road parking and additional storage.
Whether you are a first-time buyer, downsizer, investor, or seeking a coastal holiday home, this superb property offers outstanding versatility and excellent potential. Offered to the market with no onward chain, early viewing is highly recommended to fully appreciate the space, location, and lifestyle on offer.
Entrance Hall Spacious hallway which includes; uPVC double glazed door to front, full wood block flooring, radiator and built in storage cupboard.
Bedroom 1 3.61m x 4.14m (11' 10" x 13' 7") uPVC double glazed bay window to front, wood block flooring and radiator.
Living Room/Potential Bedroom 3 4.23m x 4.32m (13' 11" x 14' 2") Versatile living space which could be used as a bedroom or 2nd living room and includes: uPVC double glazed window to front, wood block flooring and radiator.
Bedroom 2 3.72m x 3.18m (12' 2" x 10' 5") uPVC double glazed window to rear and radiator.
Dining Room 4.24m x 4.31m (13' 11" x 14' 2") Spacious living room which includes: wood block flooring throughout, feature fire place, built in storage cupboard and radiator, uPVC double glazed window to rear.
Kitchen 2.87m x 2.17m (9' 5" x 7' 1") uPVC double glazed window and door to rear, range of base and wall units, tiled splash backs and flooring, stainless steel sink unit, plumbing for washing machine, integrated 4-ring electric hob and oven, radiator.
Bathroom 2.15m x 1.98m (7' 1" x 6' 6") uPVC double glazed to window to rear, panelled bath with shower over, low level WC, pedestal wash hand basin, fully tiled walls and flooring, radiator.
EXTERNALLY To front: garden frontage laid mainly to lawn. Shared driveway leading to single garage.
To rear: enclosed garden laid mainly to lawn with paved patio area.