We have the pleasure in offering for sale this three bedroom semi detached house located in the popular village of Betws, close to local amenities including primary school, public houses and approximately a mile and half from Ammanford town centre and further amenities including secondary school, restaurants, shops, public houses, places of worship, leisure centre, bus station, railway station, and a further 7 miles to junction 49 of the M4.
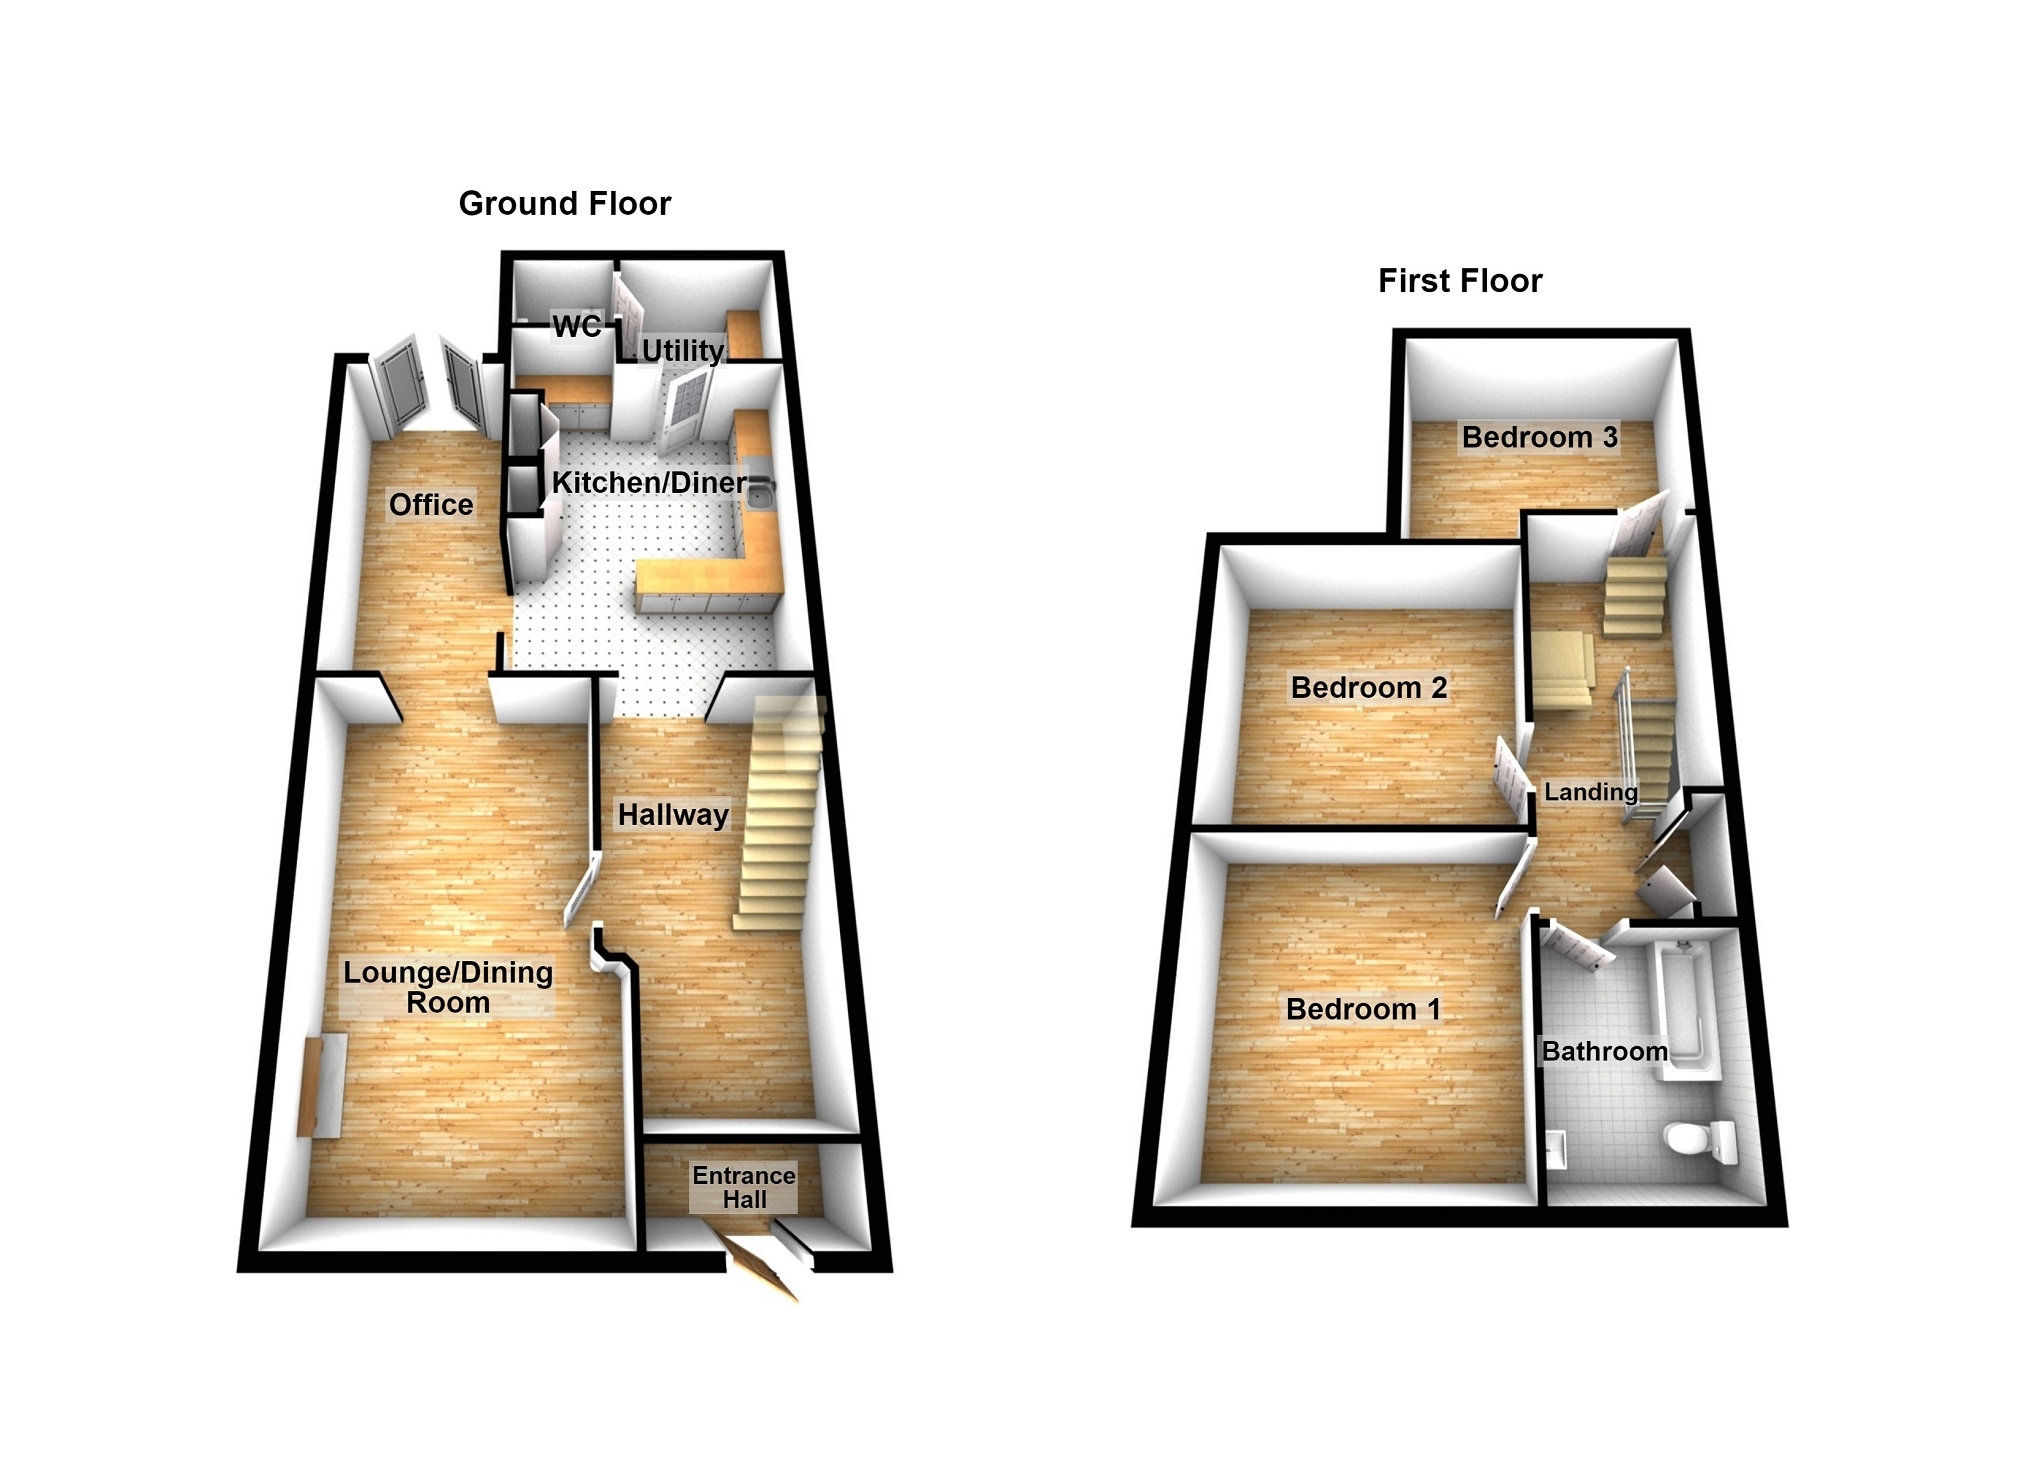
The accommodation briefly comprises entrance hall, hallway, lounge/ dining room, kitchen/ diner, office, utility room, WC, landing, bathroom, and three bedrooms.
The property has the benefit of Upvc glazing, gas fired central heating, rear garden, garage and a driveway for parking.
Upvc glazed door to Entrance Hall Radiator, coved ceiling, down light, laminate flooring.
Hallway Stained glass window to side, radiator, five down lights, laminate flooring, stairs to first floor, under stair storage.
Lounge/ dining room 6.85m x 3.90m (22' 6" x 12' 10") Upvc glazed window to front, two radiators, coved ceiling, ten down lights, laminate flooring.
Office 5.12m x 1.85m (16' 10" x 6' 1") Two skylights, Upvc glazed patio doors to rear, radiator.
Kitchen/Diner 6.68m x 3.03m (21' 11" x 9' 11") Three Upvc glazed windows to sides, radiator, eight down lights, hatch to roof space, smoke alarm, fitted wall and base units, work surface, 1 1/2 bowl sink unit with mixer tap, ceramic hob with extractor fan over, electric oven, laminate flooring.
Utility Room 1.74m x 1.55m (5' 9" x 5' 1") Upvc glazed window to rear, fitted wall units, work surface, plumbing for automatic washing machine, laminate flooring.
W.C. 1.27m x 0.80m (4' 2" x 2' 7") Radiator, close coupled WC, wash hand basin, extractor fan, laminate flooring.
Landing Stainless glass window to side, five down lights, hatch to roof space, storage cupboard with Upvc glazed window to side, radiator, laminate flooring, IDEAL gas fired boiler controlling domestic hot water and central heating.
Bedroom 3 4.00m Max x 3.31m Max (13' 1" Max x 10' 10" Max) Upvc glazed window to side, radiator, five down lights, TV points.
Bedroom 2 3.78m Max x 3.54m Max (12' 5" Max x 11' 7" Max) Upvc glazed window to rear, radiator, coved ceiling, five down lights, laminate flooring, TV points.
Bedroom 1 3.78m Max x 3.50m Max (12' 5" Max x 11' 6" Max) Upvc glazed window to front, radiator, five down lights.
Bathroom 2.50m x 1.82m (8' 2" x 6' 0") Upvc glazed window to front, towel radiator, four down lights, close coupled WC, hand wash basin in unit, bath with shower over, extractor fan, laminate flooring.
Outside Patio area to front with mature trees and shrubs.
Parking area to rear.
Lawned area to rear with decked seating area and mature trees and shrubs.
There is a vehicle right of access over the driveway to the side, giving access to the rear parking area.
Garage Up and over door to front.
Broadband and Mobile phone There is Ultrafast broadband available in the area.
There is mobile phone coverage in the area.