Offered for sale with no onward chain a well presented modern four bedroom detached property nestled away on a quiet cul de sac within a sought after development in the village of Godrergraig. This spacious property benefits from four double bedrooms, two reception rooms, off road parking, enclosed rear garden and is situated ideally for schools, bus routes, cycle paths, Pontardawe town centre, M4, shops and local amenities making it the perfect setting for a family home.
The accommodation comprises :- Ground Floor Entered via composite door.
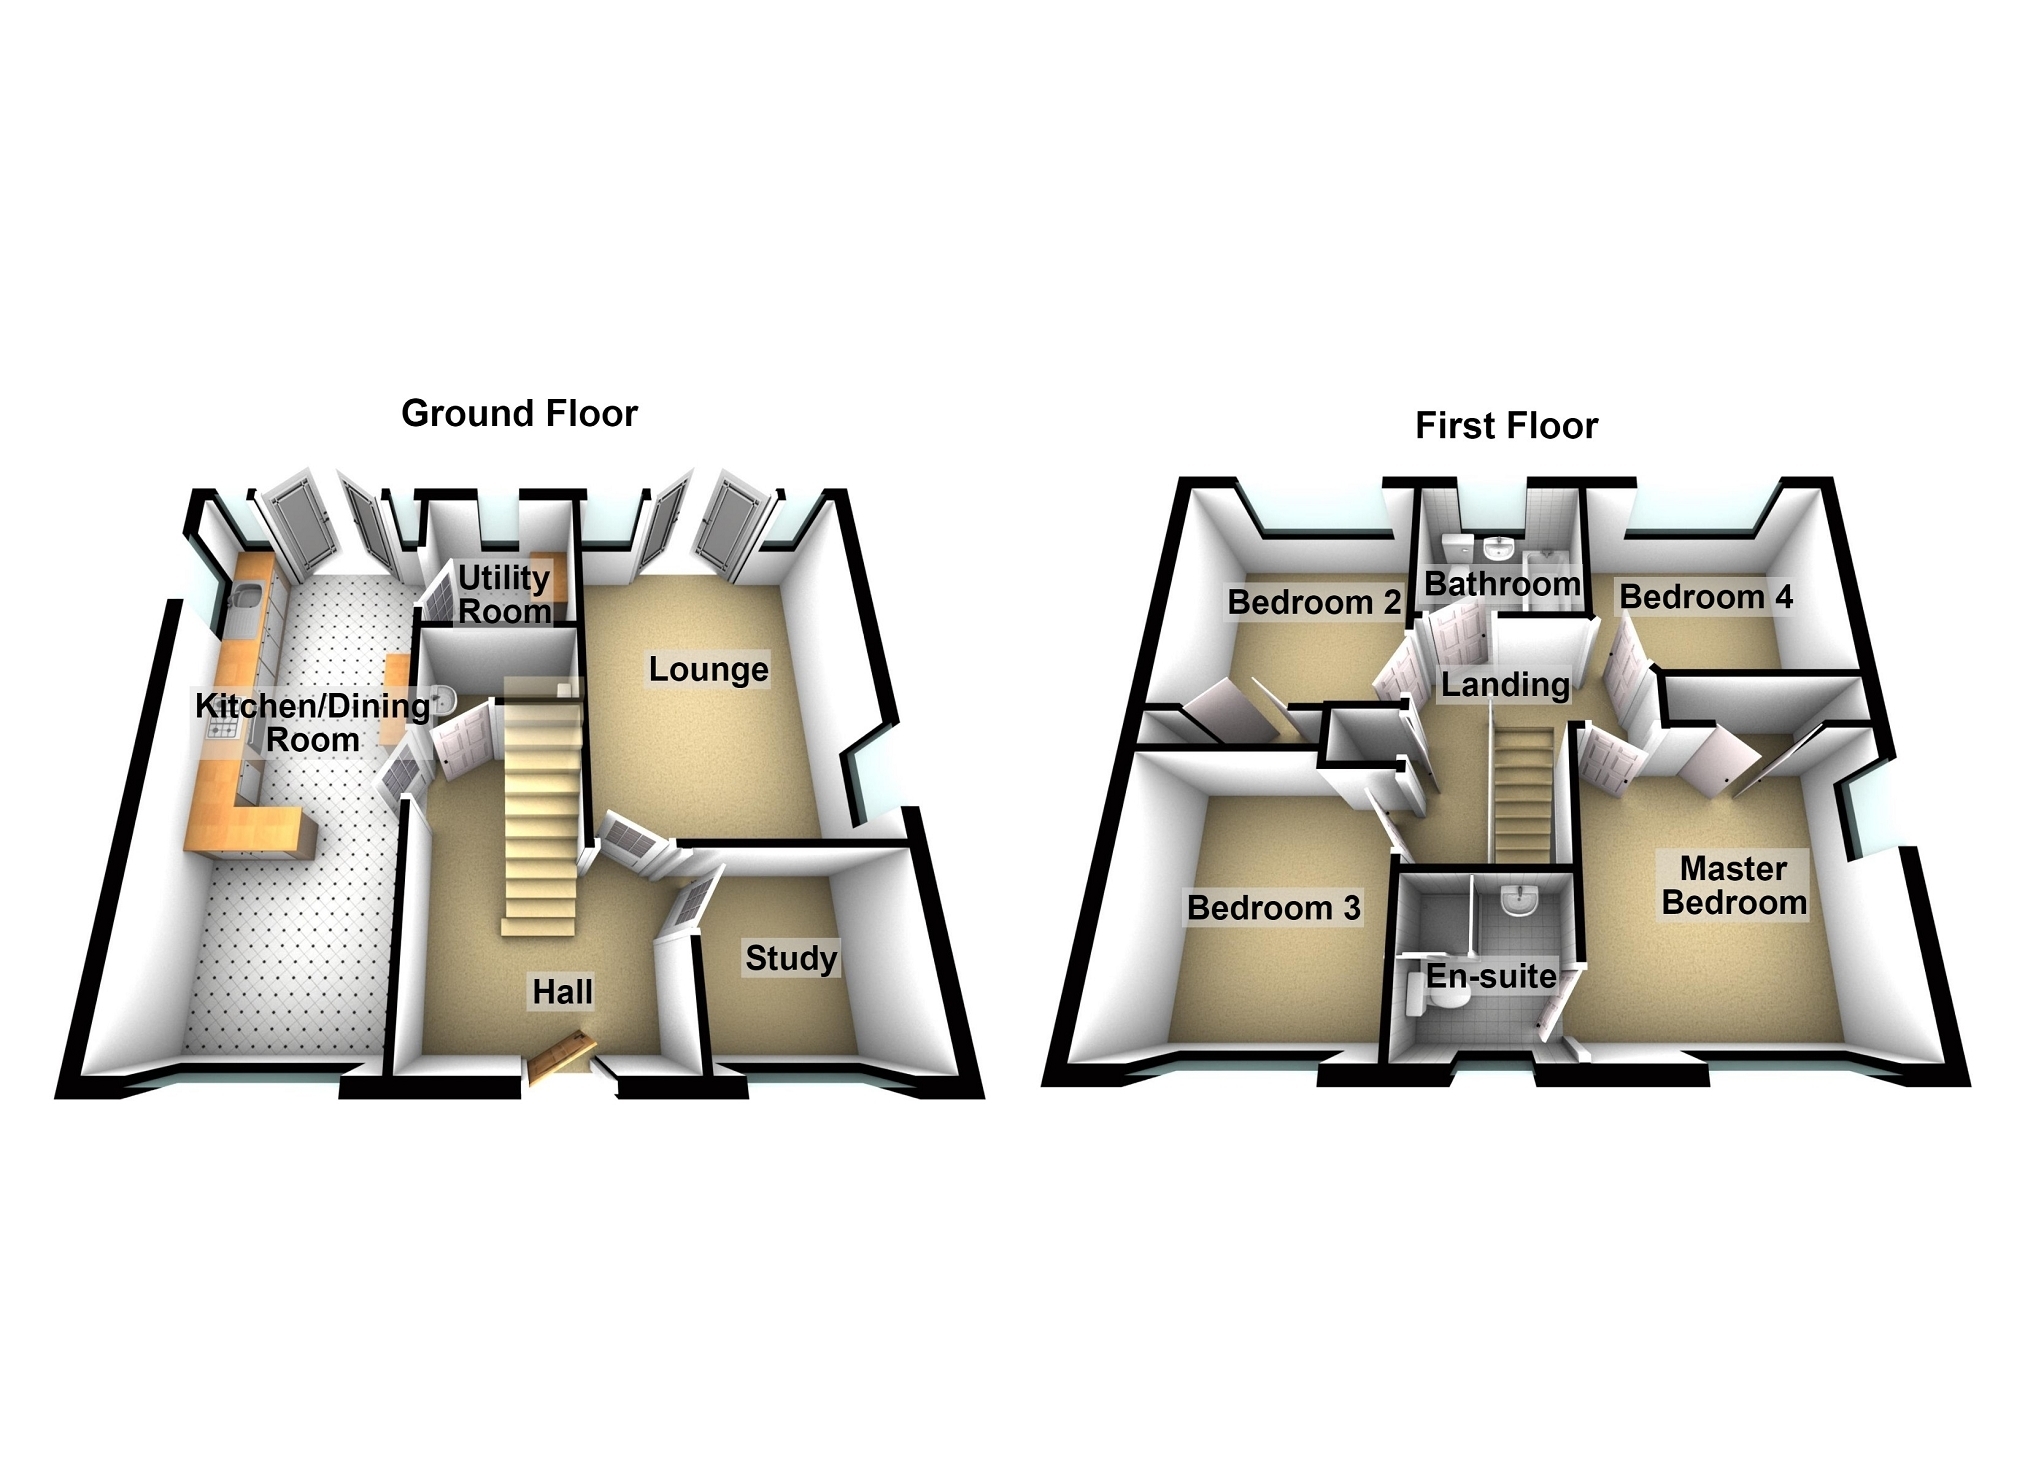
Hall 3.88m x 2.91m (12' 9" x 9' 7") Doors to lounge, kitchen/dining room, study and cloakroom. Under stairs storage cupboard, wood flooring, radiator, staircase to first floor.
Study 2.20m x 2.30m (7' 3" x 7' 7") Double glazed window to front, wood flooring, radiator.
Lounge 4.57m x 3.33m (15' 0" x 10' 11") Double glazed window to side, wood flooring, two radiators, double glazed French doors to rear garden.
Kitchen/Dining Room 6.87m x 2.83m (22' 6" x 9' 3") Fitted with a range of wall and base units with worktop over, inset stainless steel sink with mixer tap and drainer. Integrated appliances include; dishwasher and gas hob with extractor hood over. Wood flooring, two radiators, double glazed windows to front and side. Doorway to utility room, double glazed French doors to rear garden.
Utility Room 1.85m x 1.88m (6' 1" x 6' 2") Wall unit housing gas combination boiler, plumbed for washing machine, wood flooring, radiator, double glazed window to rear.
Cloakroom 0.94m x 1.88m (3' 1" x 6' 2") Two piece suite comprising; wash hand basin and low level w/c. Wood flooring, radiator.
First Floor Landing 2.98m x 2.47m (9' 9" x 8' 1") Doors to four bedrooms and bathroom, fitted carpet, radiator.
Master Bedroom 4.09m x 3.33m (13' 5" x 10' 11") Double glazed windows to front and side, built in wardrobes, fitted carpet, radiator, door to en suite.
En Suite 1.80m x 1.80m (5' 11" x 5' 11") Three piece suite comprising; walk in shower cubicle, wash hand basin pedestal and low level w/c. Tiled effect flooring, part tiled walls, radiator, double glazed frosted window to rear.
Bedroom 2 3.62m x 2.91m (11' 11" x 9' 7") Double glazed window to rear, built in wardrobes, fitted carpet, radiator.
Bedroom 3 3.15m x 2.91m (10' 4" x 9' 7") Double glazed window to front, fitted carpet, radiator.
Bedroom 4 2.68m x 3.07m (8' 10" x 10' 1") Double glazed window to rear, wood effect flooring, radiator.
Bathroom 1.89m x 2.05m (6' 2" x 6' 9") Three piece suite comprising; panelled bath, wash hand basin pedestal and low level w/c. Tile effect flooring, part tiled walls, radiator, double glazed frosted window to rear.
External Front Garden Front lawn with pathway leading to house, off road parking for several vehicles leading to detached garage. Gated access to rear enclosed garden.
Garage Currently utilised as a gym and has been internally insulated, power points and lighting.
Rear Garden Enclosed rear garden with patio and large lawn leading to decking area.
Broadband and Mobile phone Ultra fast broadband is available in the vicinity and the mobile phone signal in the area is deemed to be good.