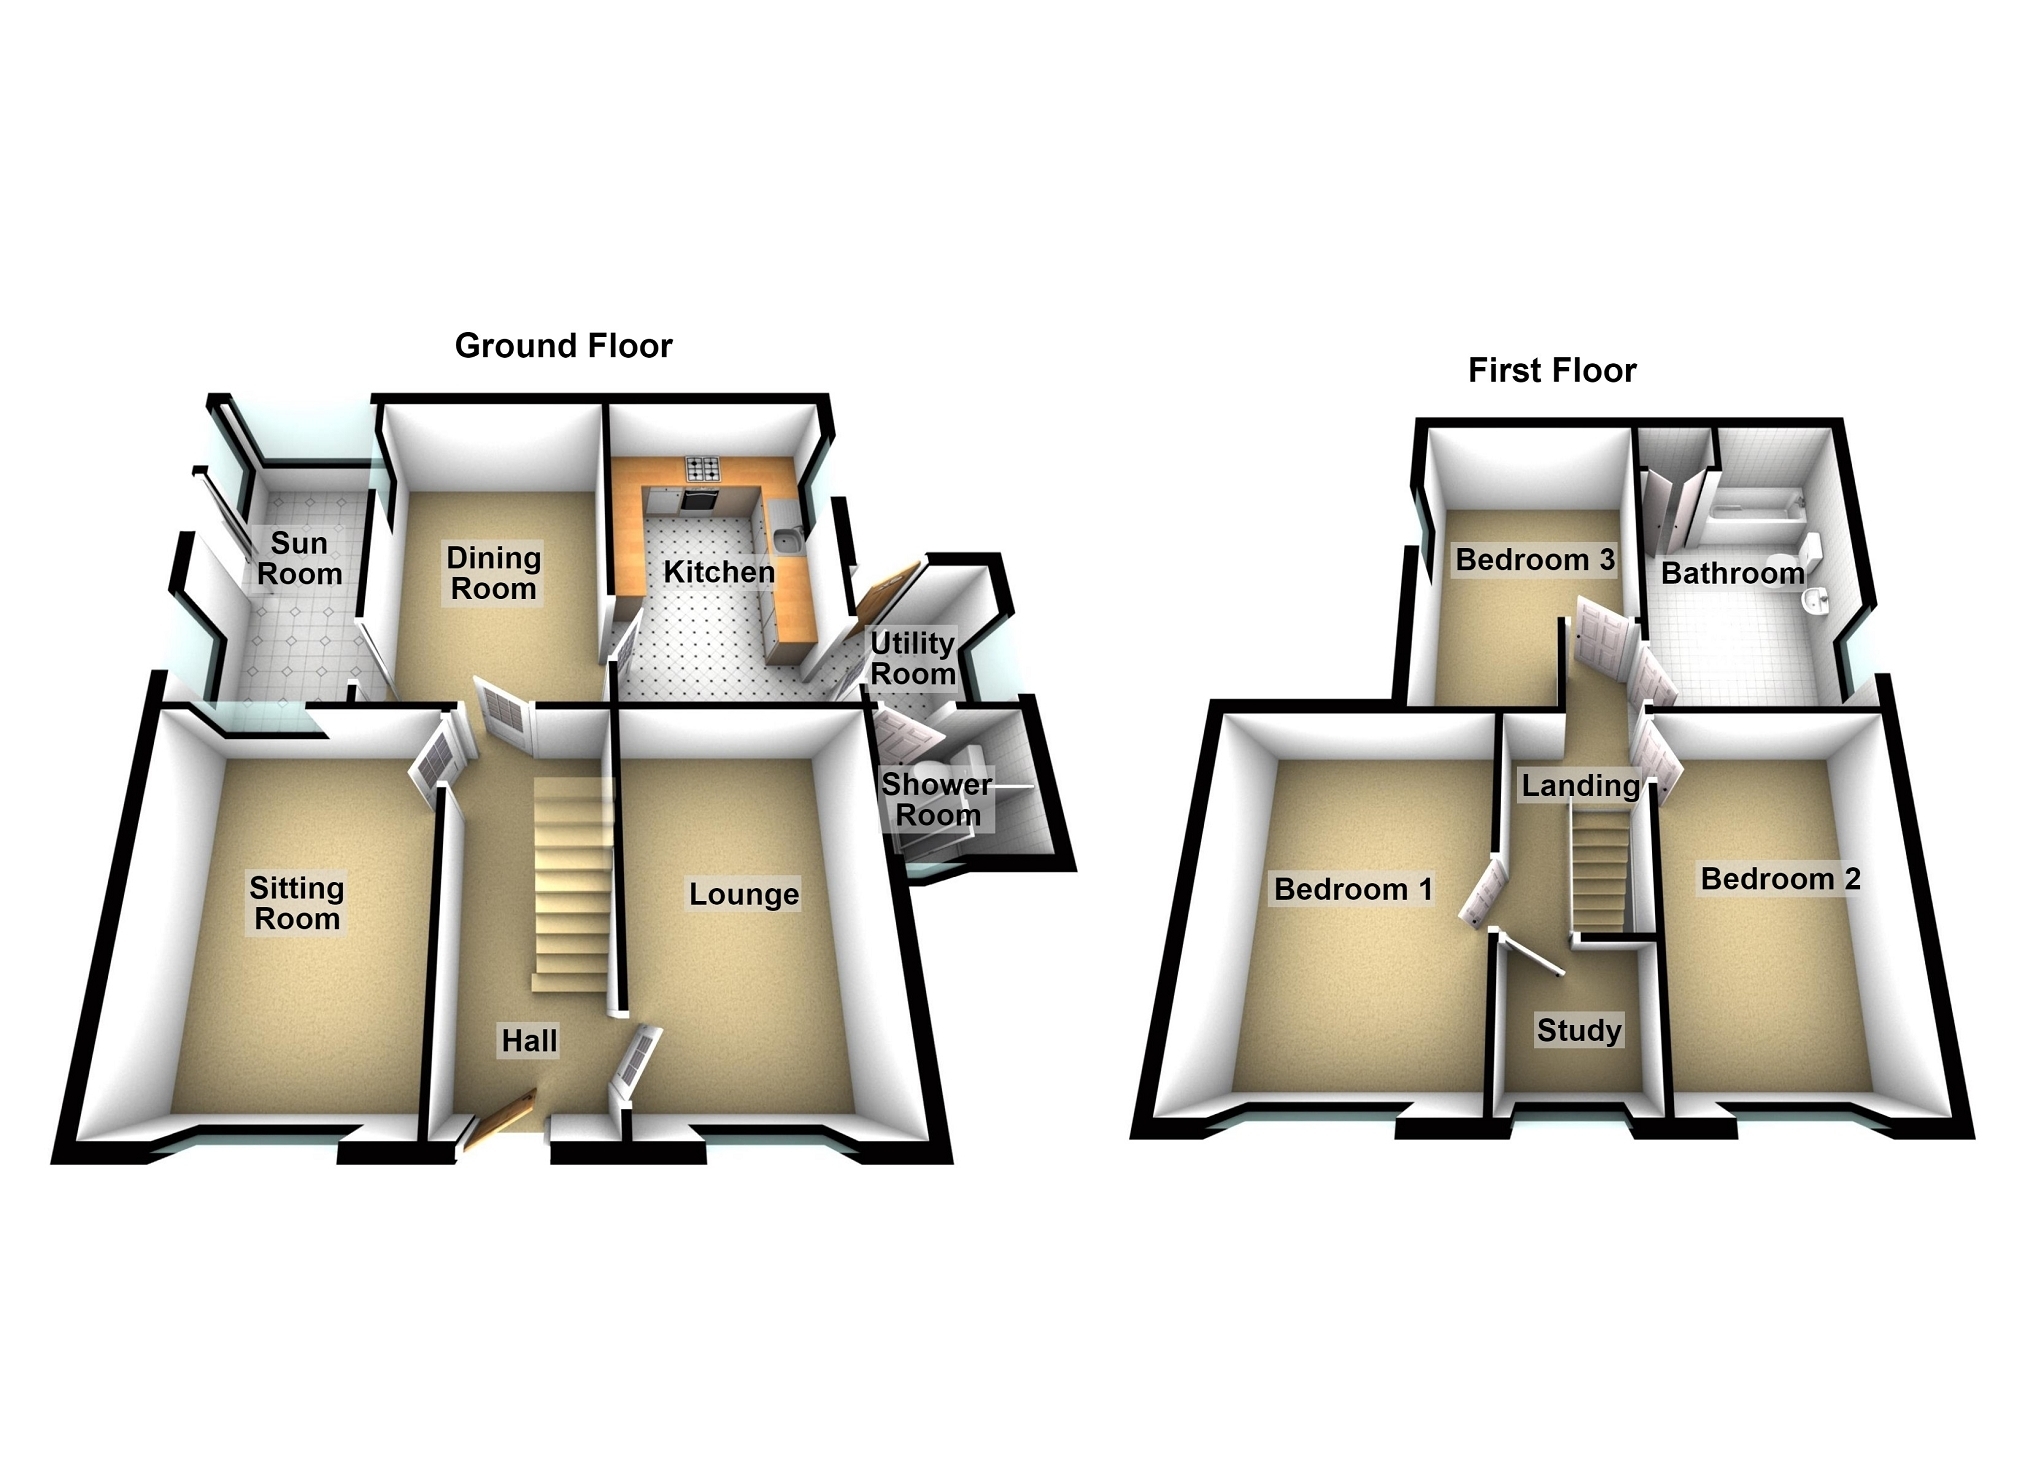
Offered for sale with no onward chain a three bedroom detached property with panoramic countryside views and nestled away in the highly sought after hamlet of Fforest Goch. This spacious property benefits from three reception rooms and sun room, three double bedrooms, enclosed gardens, off road parking and is situated ideally for schools, Neath and Pontardawe town centres, M4, shops and local amenities making it the perfect setting for a family home.
The accommodation comprises :- Ground Floor Entered via double glazed frosted door.
Hall 4.50m x 1.85m (14' 9" x 6' 1") Doors to lounge, sitting room and dining room. Under stairs storage cupboard, fitted carpet, radiator, staircase to first floor.
Lounge 4.50m x 2.83m (14' 9" x 9' 3") Double glazed window to front, fitted carpet, radiator.
Sitting Room 4.50m x 3.25m (14' 9" x 10' 8") Double glazed window to front, feature fireplace, fitted carpet, radiator, window to sun room.
Dining Room 4.46m x 2.96m (14' 8" x 9' 9") Double glazed window to sun room, gas fire, fitted carpet, radiator, doors to sun room and kitchen.
Sun Room 4.46m x 2.14m (14' 8" x 7' 0") Double glazed windows, tiled flooring, double glazed uPVC door to garden.
Kitchen 4.46m x 2.83m (14' 8" x 9' 3") Fitted with a range of wall and base units with worktop over, inset stainless steel sink with mixer tap and drainer. Integrated cooker with gas hob and extractor hood over, plumbed for dishwasher. Tiled flooring, part tiled walls, radiator, double glazed window to side, door to utility room.
Utility Room 1.86m x 1.73m (6' 1" x 5' 8") Double glazed window to side, plumbed for washing machine, tiled flooring, part tiled walls, double glazed frosted door to garden.
Shower Room 1.71m x 1.73m (5' 7" x 5' 8") Three piece suite comprising; wet room style shower cubicle, wash hand basin vanity unit and low level w/c. Tiled flooring, tiled walls, double glazed frosted window to front.
First Floor Landing 3.93m x 1.75m (12' 11" x 5' 9") Doors to three bedrooms, bathroom and study, fitted carpet.
Bedroom 1 4.50m x 3.36m (14' 9" x 11' 0") Double glazed window to front, storage cupboard, fitted carpet, radiator.
Bedroom 2 4.50m x 2.82m (14' 9" x 9' 3") Double glazed window to front, fitted carpet, radiator.
Bedroom 3 4.46m x 2.95m (14' 8" x 9' 8") Double glazed window to side, fitted carpet, radiator.
Study 1.75m x 1.75m (5' 9" x 5' 9") Double glazed window to front, fitted carpet.
Bathroom 4.46m x 2.82m (14' 8" x 9' 3") Three piece suite comprising; panelled bath with shower over, wash hand basin vanity unit and low level w/c. Part tiled flooring, part tiled walls, storage cupboard, radiator, double glazed frosted window to side.
External Front Garden Gated driveway leading to front and rear gardens and detached double garage. Front lawn with an abundance of mature shrubs and flowering plants.
Rear Garden Patio leading to lawn with an abundance of mature shrubs, flowering plants and fruit trees. Greenhouse and off road parking.
Detached double garage Up and over doors.
Broadband and Mobile phone Super fast broadband is available in the vicinity and the mobile phone signal in the area is deemed to be good.