Contact our Morriston office

01792795727

Pantlasau, Morriston, Swansea, City And County of Swansea.
Guide price £185,000 Having knowledge of the purchase price allows you to calculate the overall expense incurred in acquiring the property. Read our glossary page | 3 bedrooms

Council Tax A fee submitted to your local authority to cover expenses related to local amenities such as schools, libraries, and waste management. The payment amount is determined based on the property's value. Read our glossary page

D

Tenure Explains the various forms of property ownership, including freehold, leasehold, and commonhold, and how they determine your rights and responsibilities as a property owner. Read our glossary page

Leasehold

Ground Rent A recurring payment issued by the tenant to the landlord or property management firm. Read our glossary page

ASK AGENT

Ground Rent Review Period When will your ground rent be assessed and how frequently will it be reviewed. Read our glossary page

ASK AGENT

Annual Service Charge An estate's shared area expenses, such as building insurance, lighting, cleaning, and maintenance, are typically covered by a periodic payment that is commonly made on a yearly basis. Read our glossary page

ASK AGENT

Length of Lease The duration of time you have acquired the leasehold, or the right to reside in a property. Read our glossary page

900 years

Material Information

Expand

Property features

• Detached residence
• Three bedrooms
• Driveway and large garage
• Good size plot
• Close to Morriston hospital
• Convenient for M4 and local schools
• Sought after location
• Requires renovation throughout
• Cash buyers only
• PLEASE WATCH OUR VIRTUAL VIEWING

*FOR SALE BY AUCTION IN PARTNERSHIP WITH AUCTION HOUSE WALES* Detached residence in close proximity to Morriston Hospital. Three bedrooms.
The property requires renovation throughout. Driveway and large garage. Good size plot. Convenient location for access to the M4, hospital and local schools. The property would be suitable for cash buyers only. Bidding commences on midday 7th of September until midday 9th of September.

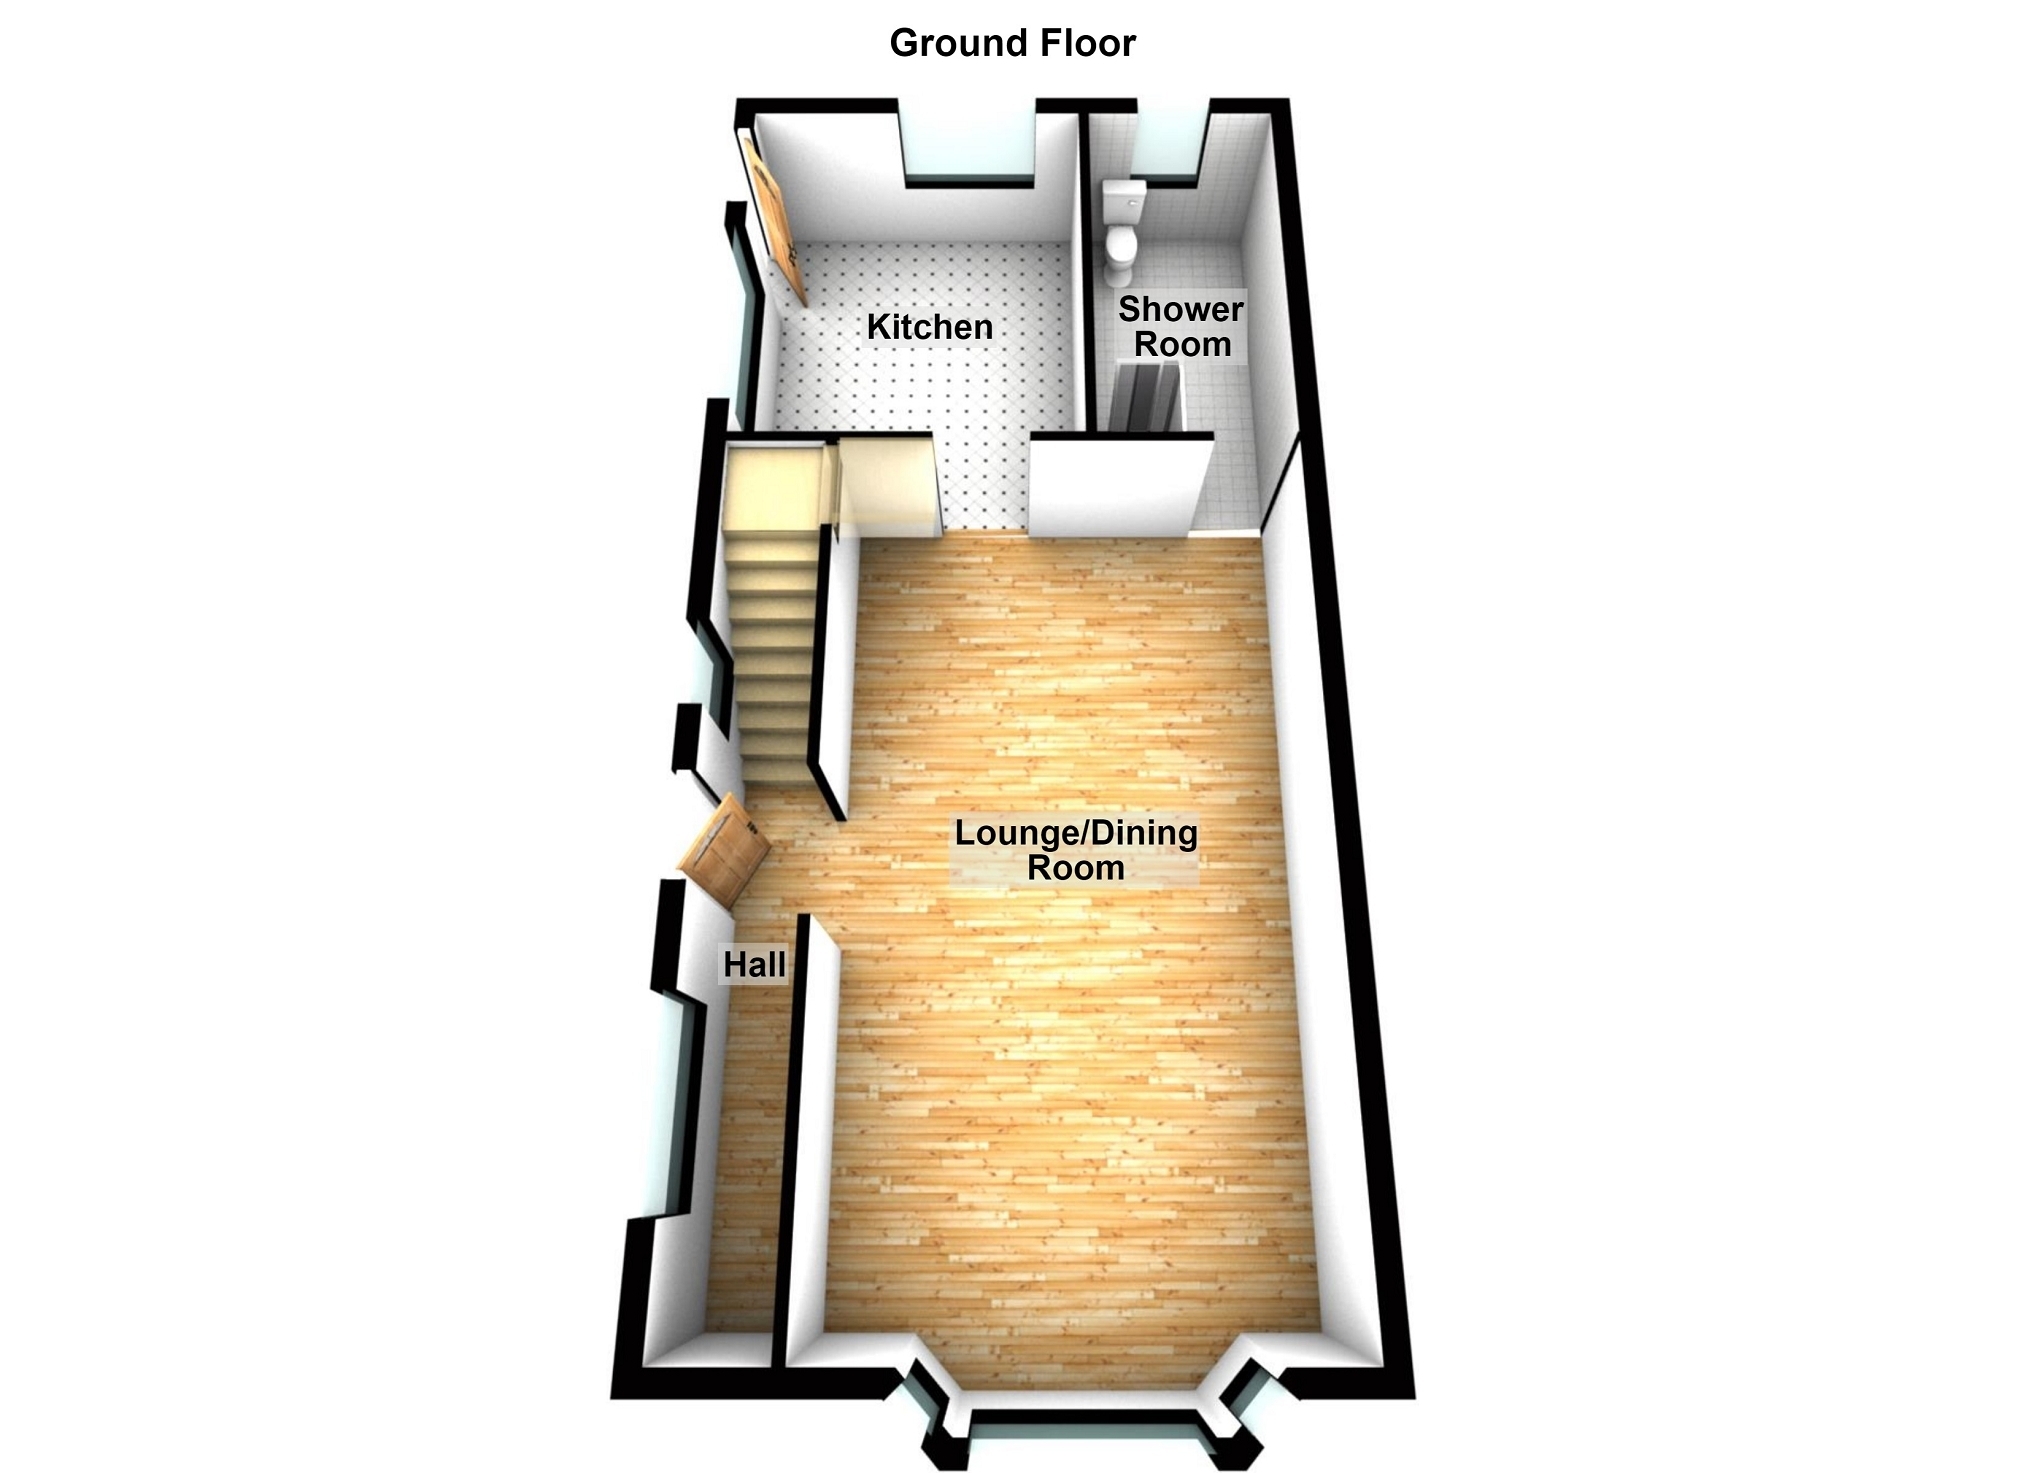
Entrance Hall


Lounge/Dining Room 7.46m x 4.12m (24' 6" x 13' 6")


Kitchen 3.75m x 3.19m (12' 4" x 10' 6")


Shower Room 3.68m x 1.80m (12' 1" x 5' 11")


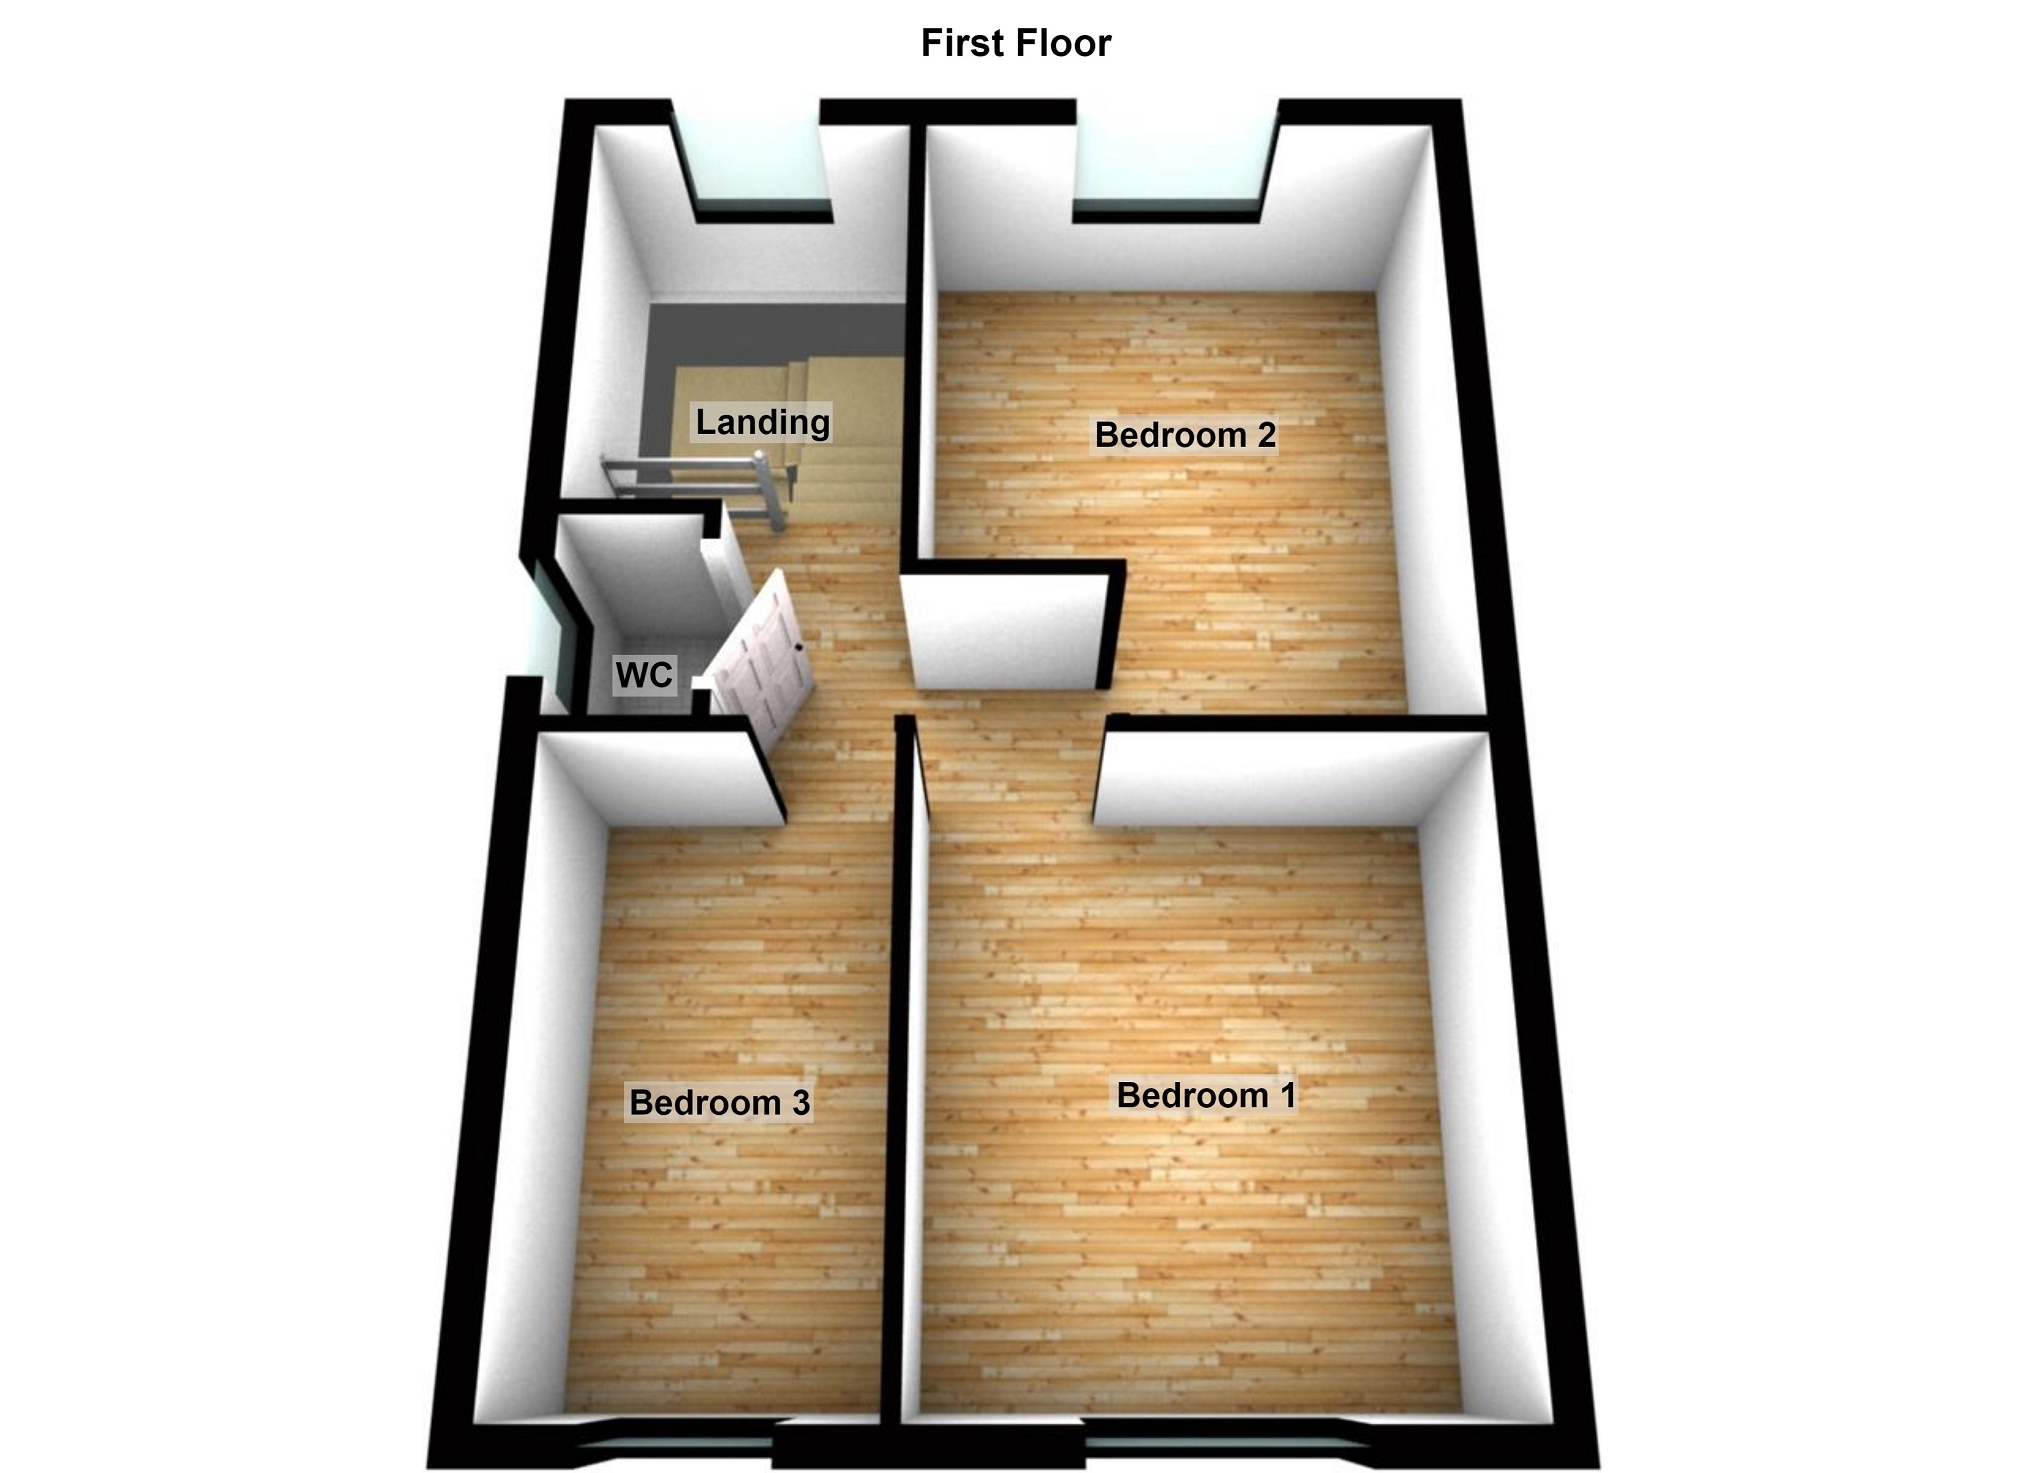
FIRST FLOOR ACCOMMODATION


Bedroom 1 3.54m x 3.16m (11' 7" x 10' 4")


Bedroom 2 3.88m Max x 3.32m Max (12' 9" Max x 10' 11" Max)


Bedroom 3 3.51m x 1.92m (11' 6" x 6' 4")


W.C.


External
The property has a drive which extends to a large detached garage ( x ). To the rear of the property there is a good size garden.

Agents Note
We have been advised that there is Japanese knotweed on the land adjacent to the property.

Tenure
We have been advised that the tenure is leasehold. The lease is for a period of 999 year from 1927.
 

Set up email alerts about new properties

Register with us

To book a viewing or make an enquiry, please complete this form.

You may also be interested in...