Detached residence situated in a sought after location. Three bedrooms. Spacious lounge/dining room. Double glazing and gas combination heating. Driveway and garage. Convenient location for access to the M4 and Morriston hospital. Available with no onward chain.
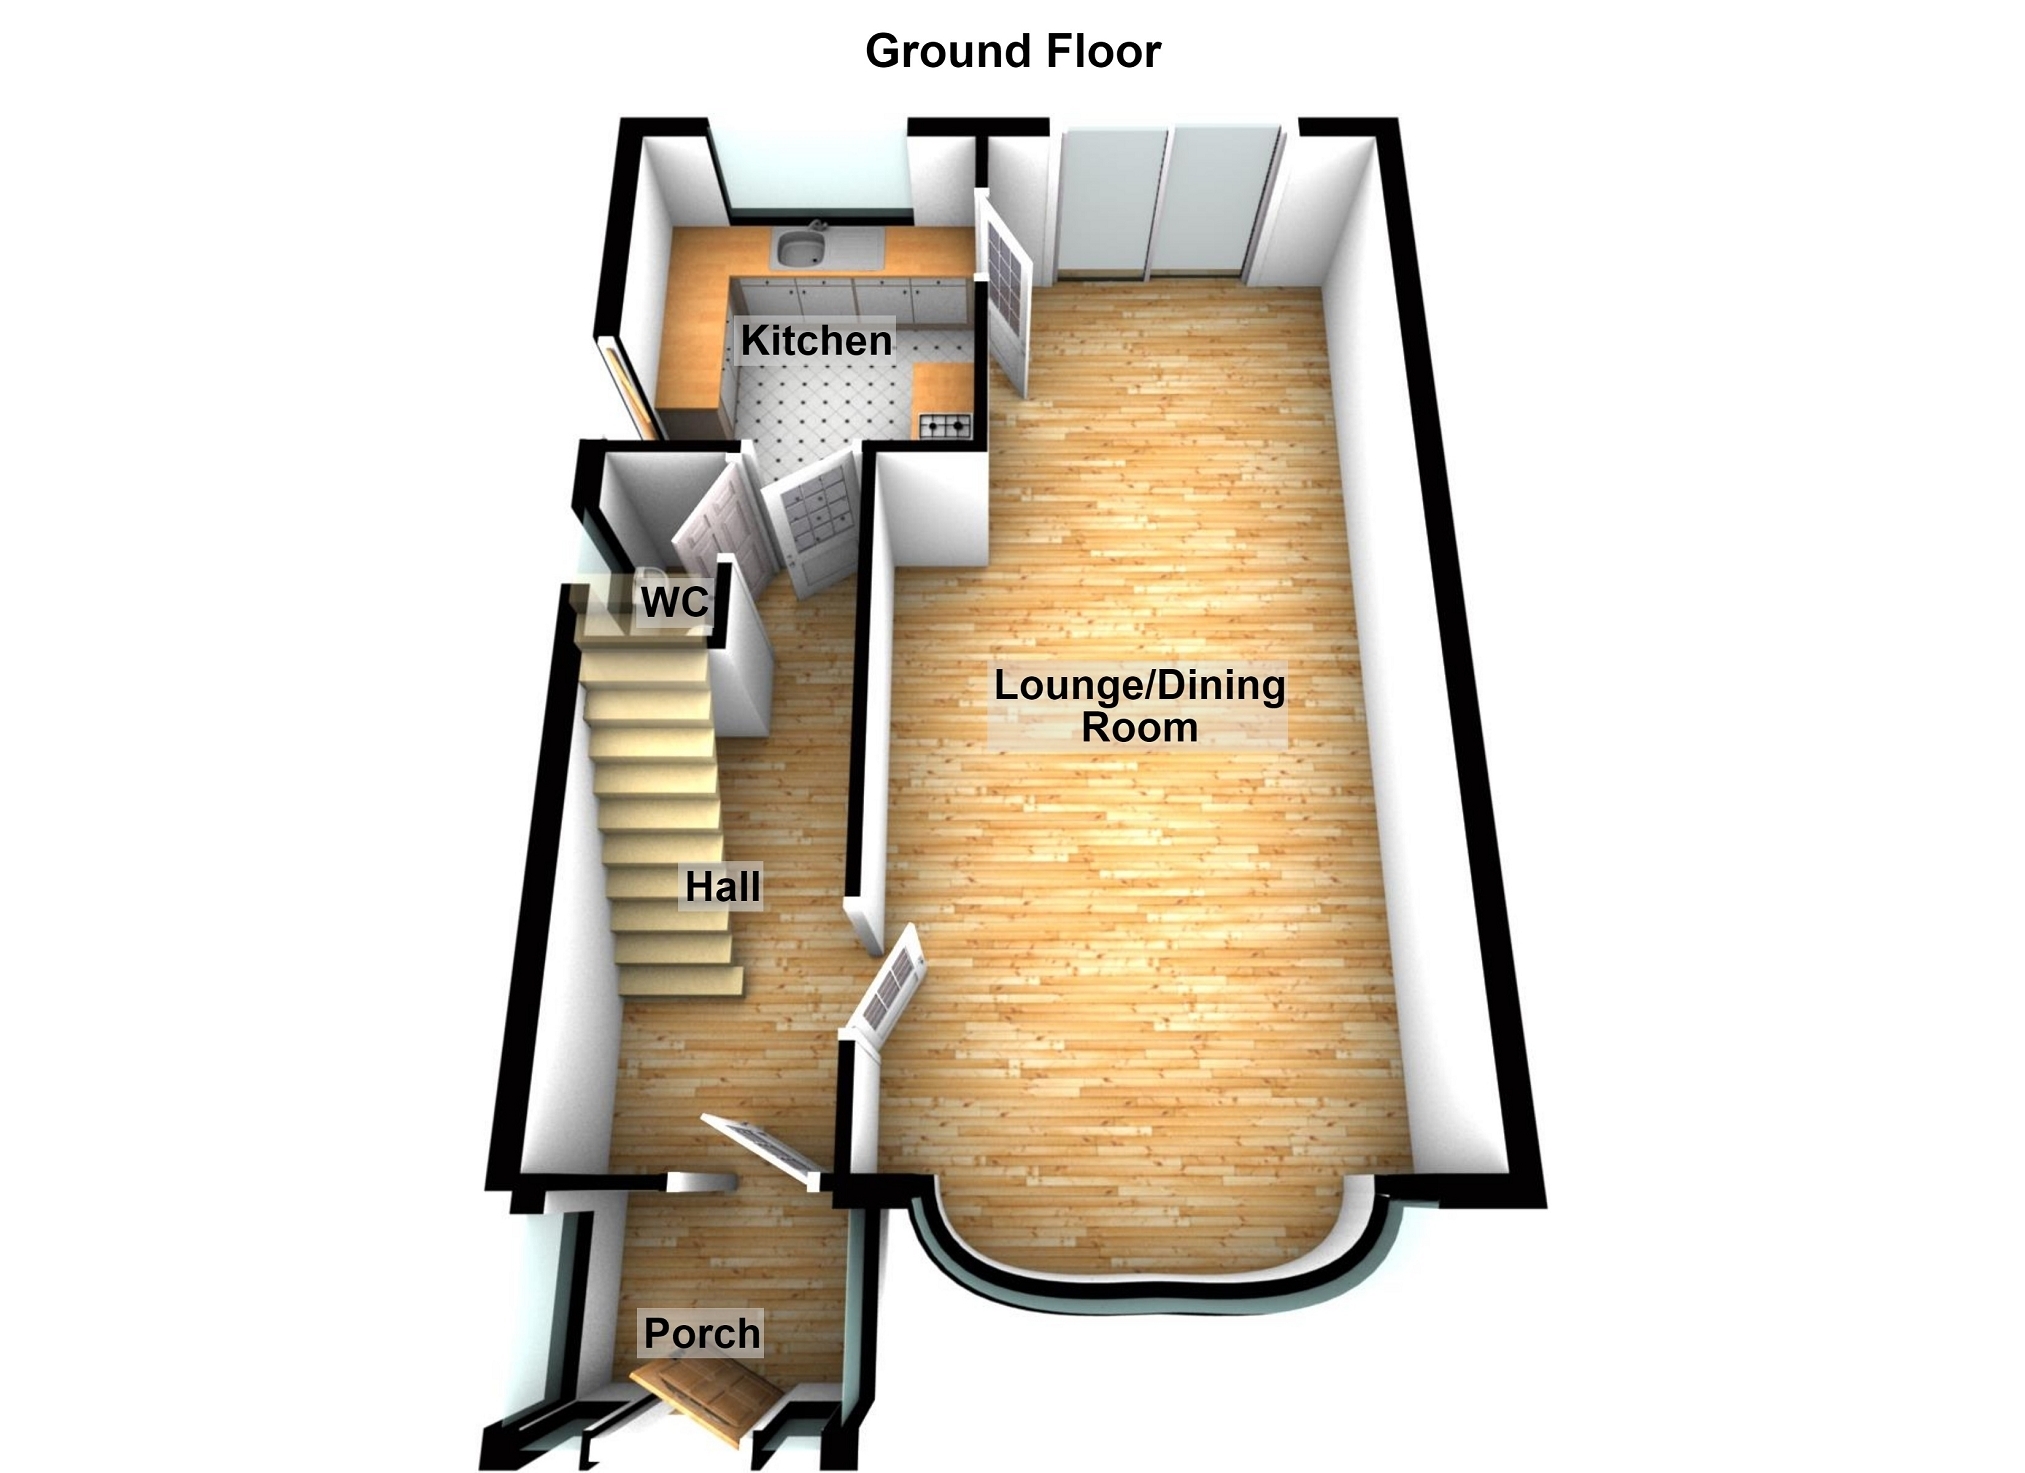
Entrance Porch Entered via double glazed entrance door.
Entrance Hall Entered via double glazed entrance door. Stairs to the first floor accommodation withy storage cupboard under. Single panel radiator.
Lounge/Dining Room 7.96m x 3.92m Max (26' 1" x 12' 10" Max) Double glazed bay window to front and patio door to the rear. Feature fireplace with marble hearth and surround. Two double panel radiators and a single panel radiator.
Kitchen 2.85m x 2.67m (9' 4" x 8' 9") Double glazed door to side and window to rear. Fitted kitchen incorporating a stainless steel sink and single drainer. Integrated electric double oven and hob with extractor over. Integrated fridge, freezer and washing machine. Ceramic tile flooring.
W.C. Double glazed window to side. Suite comprises close coupled WC and wall mounted wash hand basin. Ceramic tile flooring.
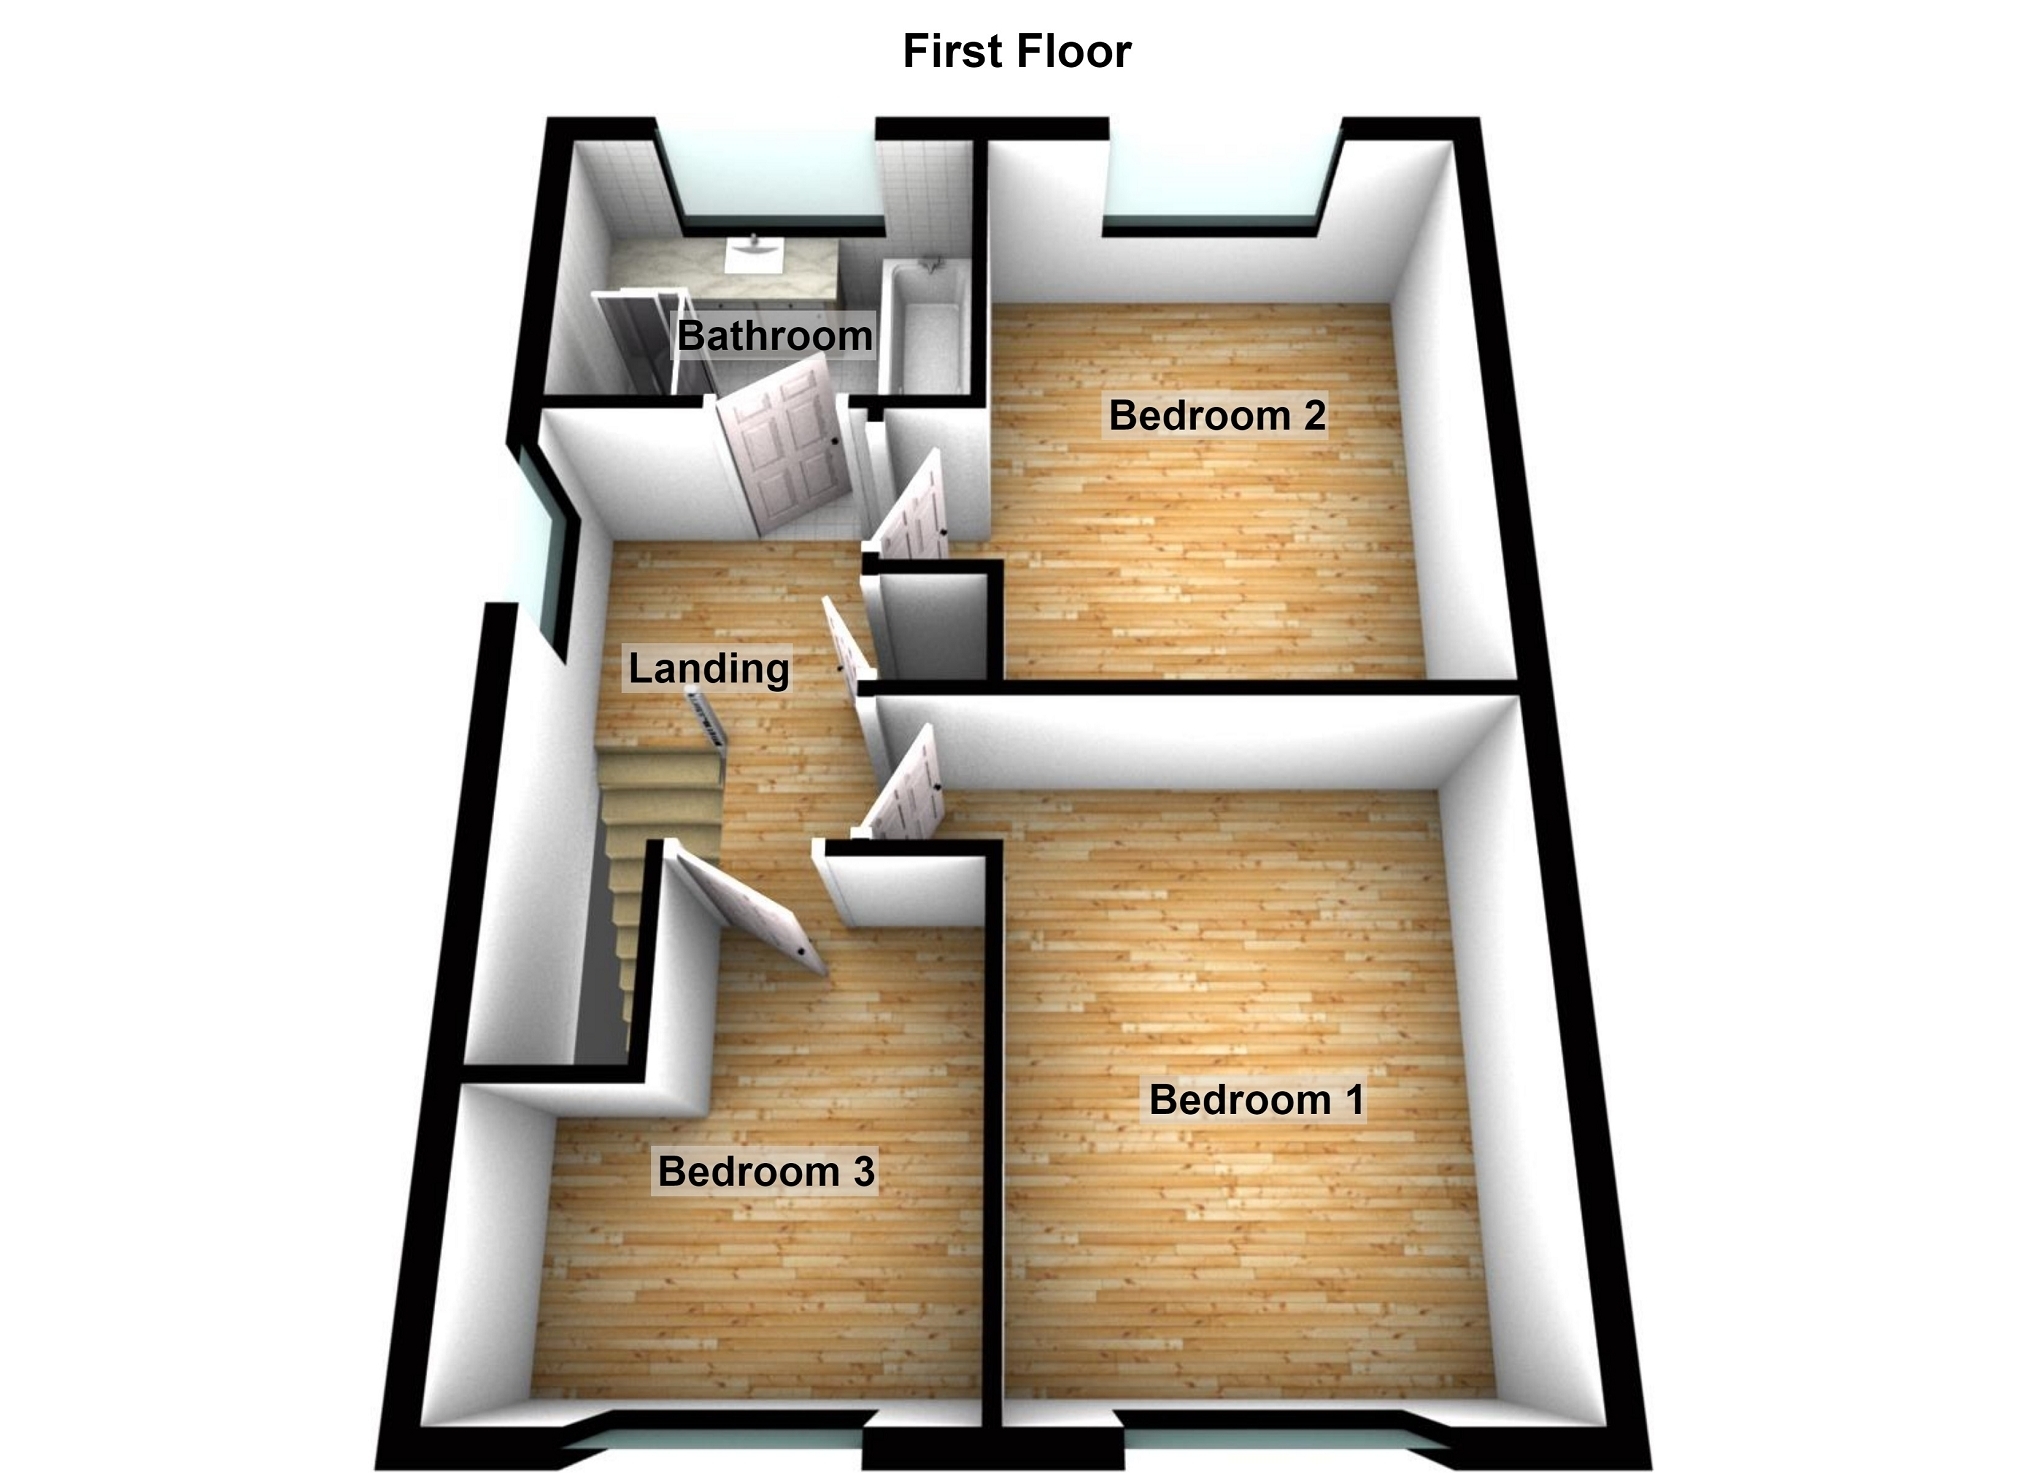
FIRST FLOOR ACCOMMODATION Landing Double glazed window to side. Access to the attic space and an airing cupboard housing a gas combination boiler.
Bedroom 1 3.97m x 3.12m (13' 0" x 10' 3") Double glazed window to front. Fitted wardrobes, vanity desk and chest of drawers. Single panel radiator.
Bedroom 2 3.94m x 3.12m (12' 11" x 10' 3") Double glazed window to rear. Fitted wardrobes. Single panel radiator.
Bedroom 3 3.03m x 2.70m (9' 11" x 8' 10") Double glazed window to front. Single panel radiator.
Bathroom Double glazed window to rear. Suite comprises WC with concealed cistern, wash hand basin set upon a vanity unit, shower enclosure with electric shower and a panelled bath. Double panel radiator.
External To Front To the front of the property there is a garden which is laid to lawn with a variety of shrubs and trees. Adjacent to the garden is a brick paved driveway which extends to a detached garage.
External To Rear To the rear of the property there is a brick paved patio seating area which extends to a garden which is laid to lawn. To the rear of the garden there is a further patio seating area.
Garage 5.76m x 2.95m (18' 11" x 9' 8") Entered via electrically operated roller shutter door. Double glazed pedestrian access door to side. Double glazed windows top side and rear. Provided with power and lighting.
Broadband and Mobile phone Ultra fast broadband is available in the vicinity and the mobile phone signal in the area is deemed to be good.