Set in a rural location in the Senni Valley with superb views, this charming four-bedroom detached house offers an exceptional opportunity to enjoy country living while benefiting from generous living accommodation, gardens, and a range of versatile outbuildings.
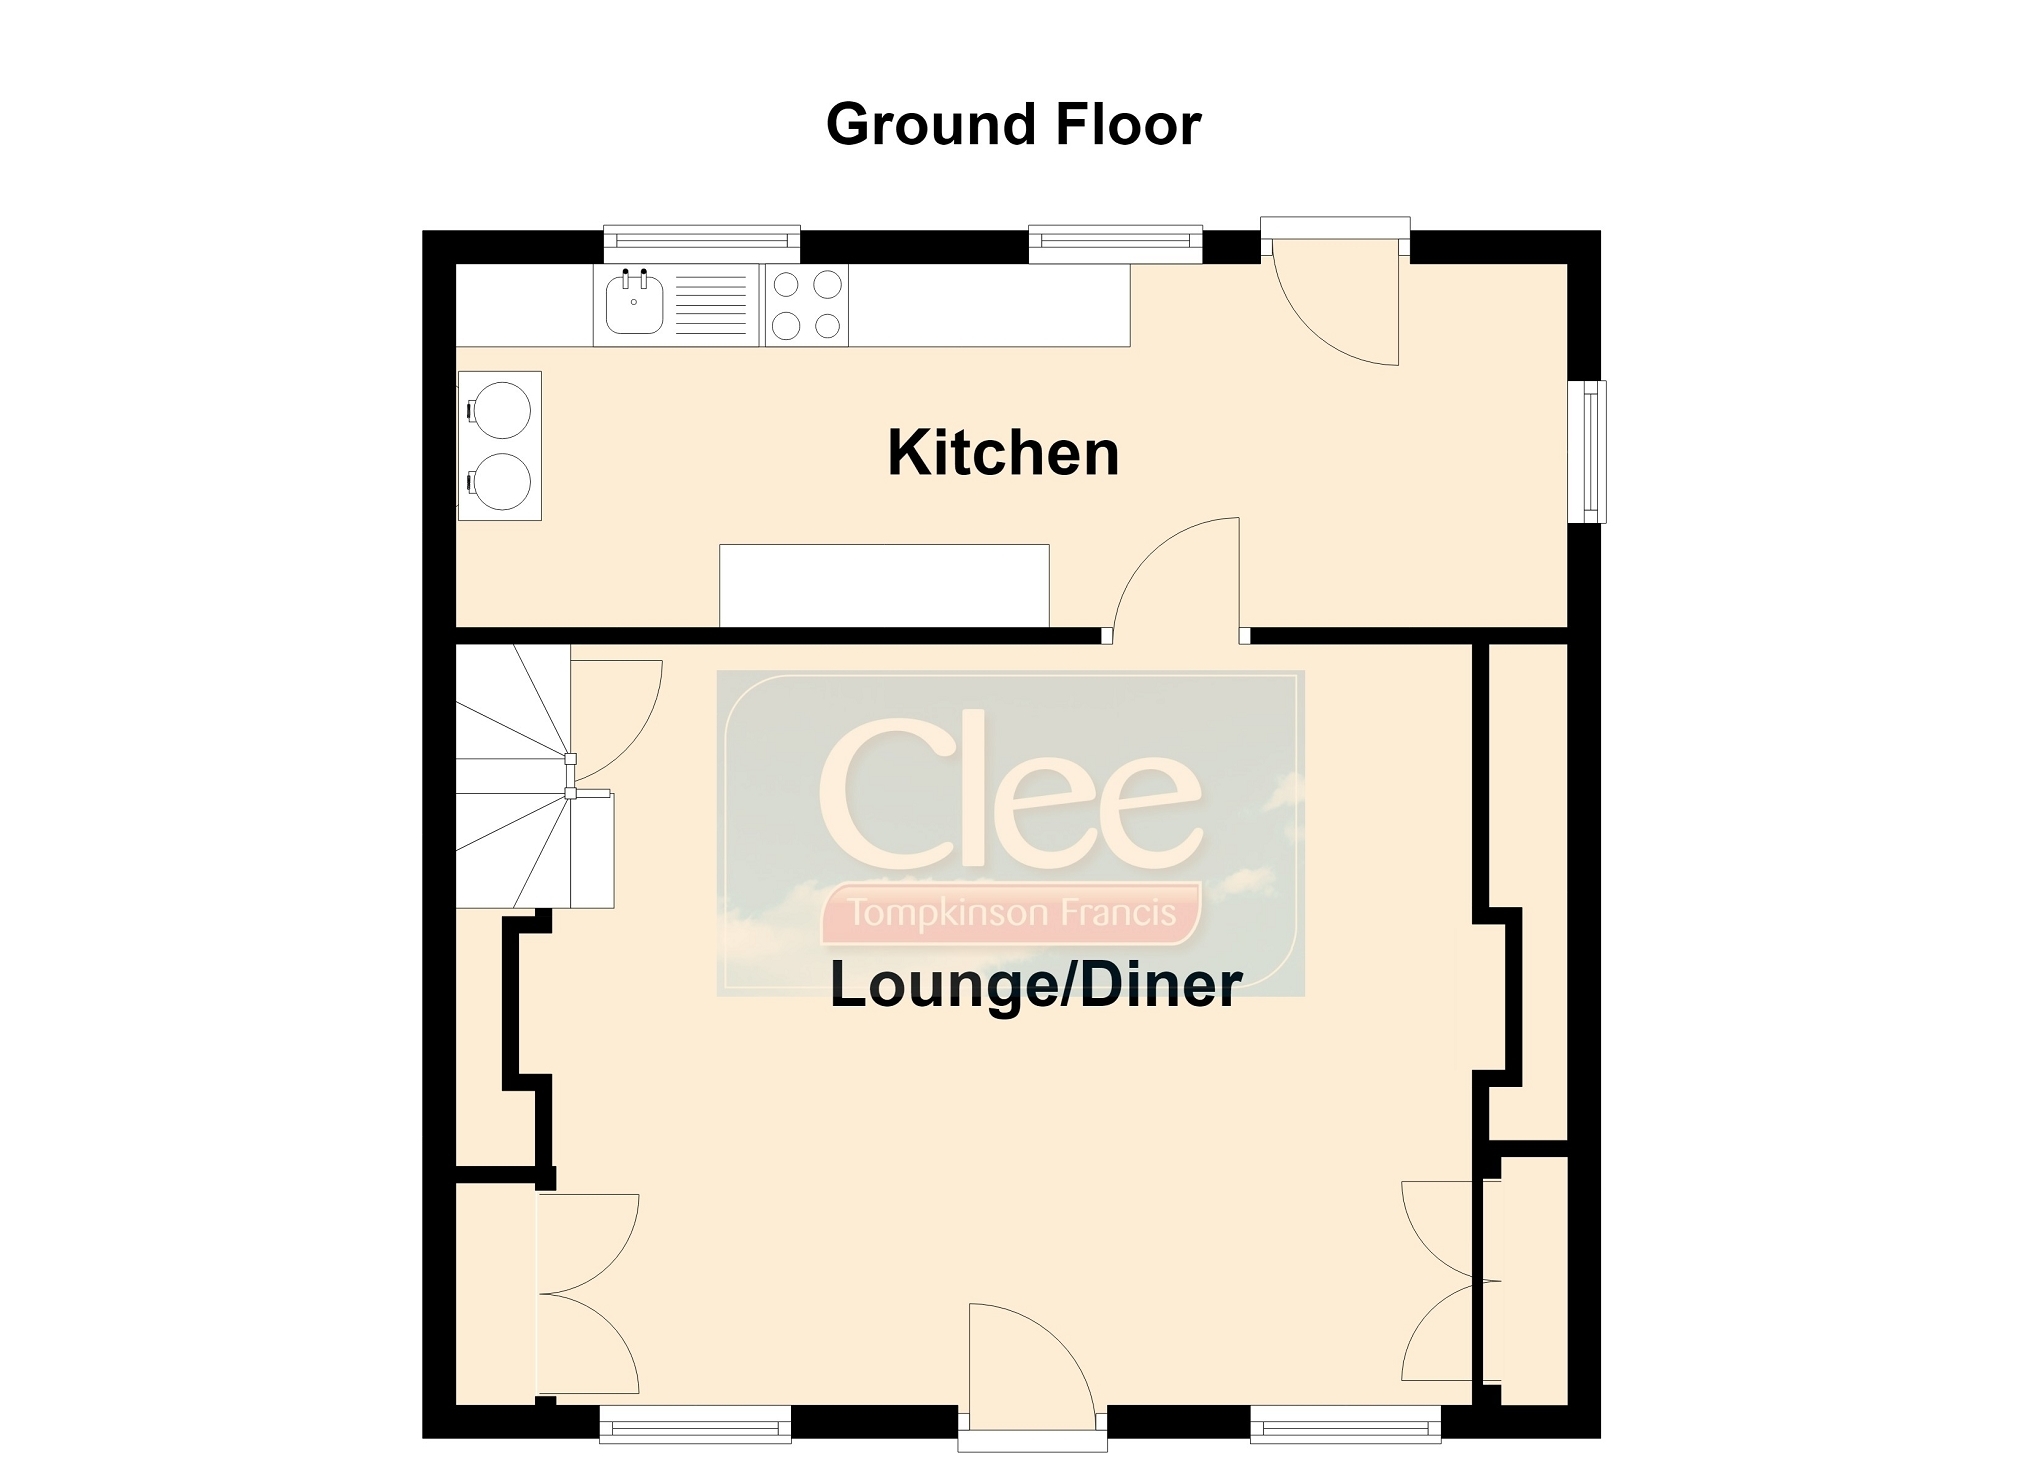
The property retains much of its original character and charm, with spacious, well-proportioned rooms that are ideal for both family life and entertaining. The welcoming accommodation includes a comfortable open-plan living and dining room with two wood-burning stoves overlooking the Senni valley, a well-appointed farmhouse-style kitchen, with bespoke fitted units, solid fuel Rayburn, tiled floor and a door to the rear of the property.
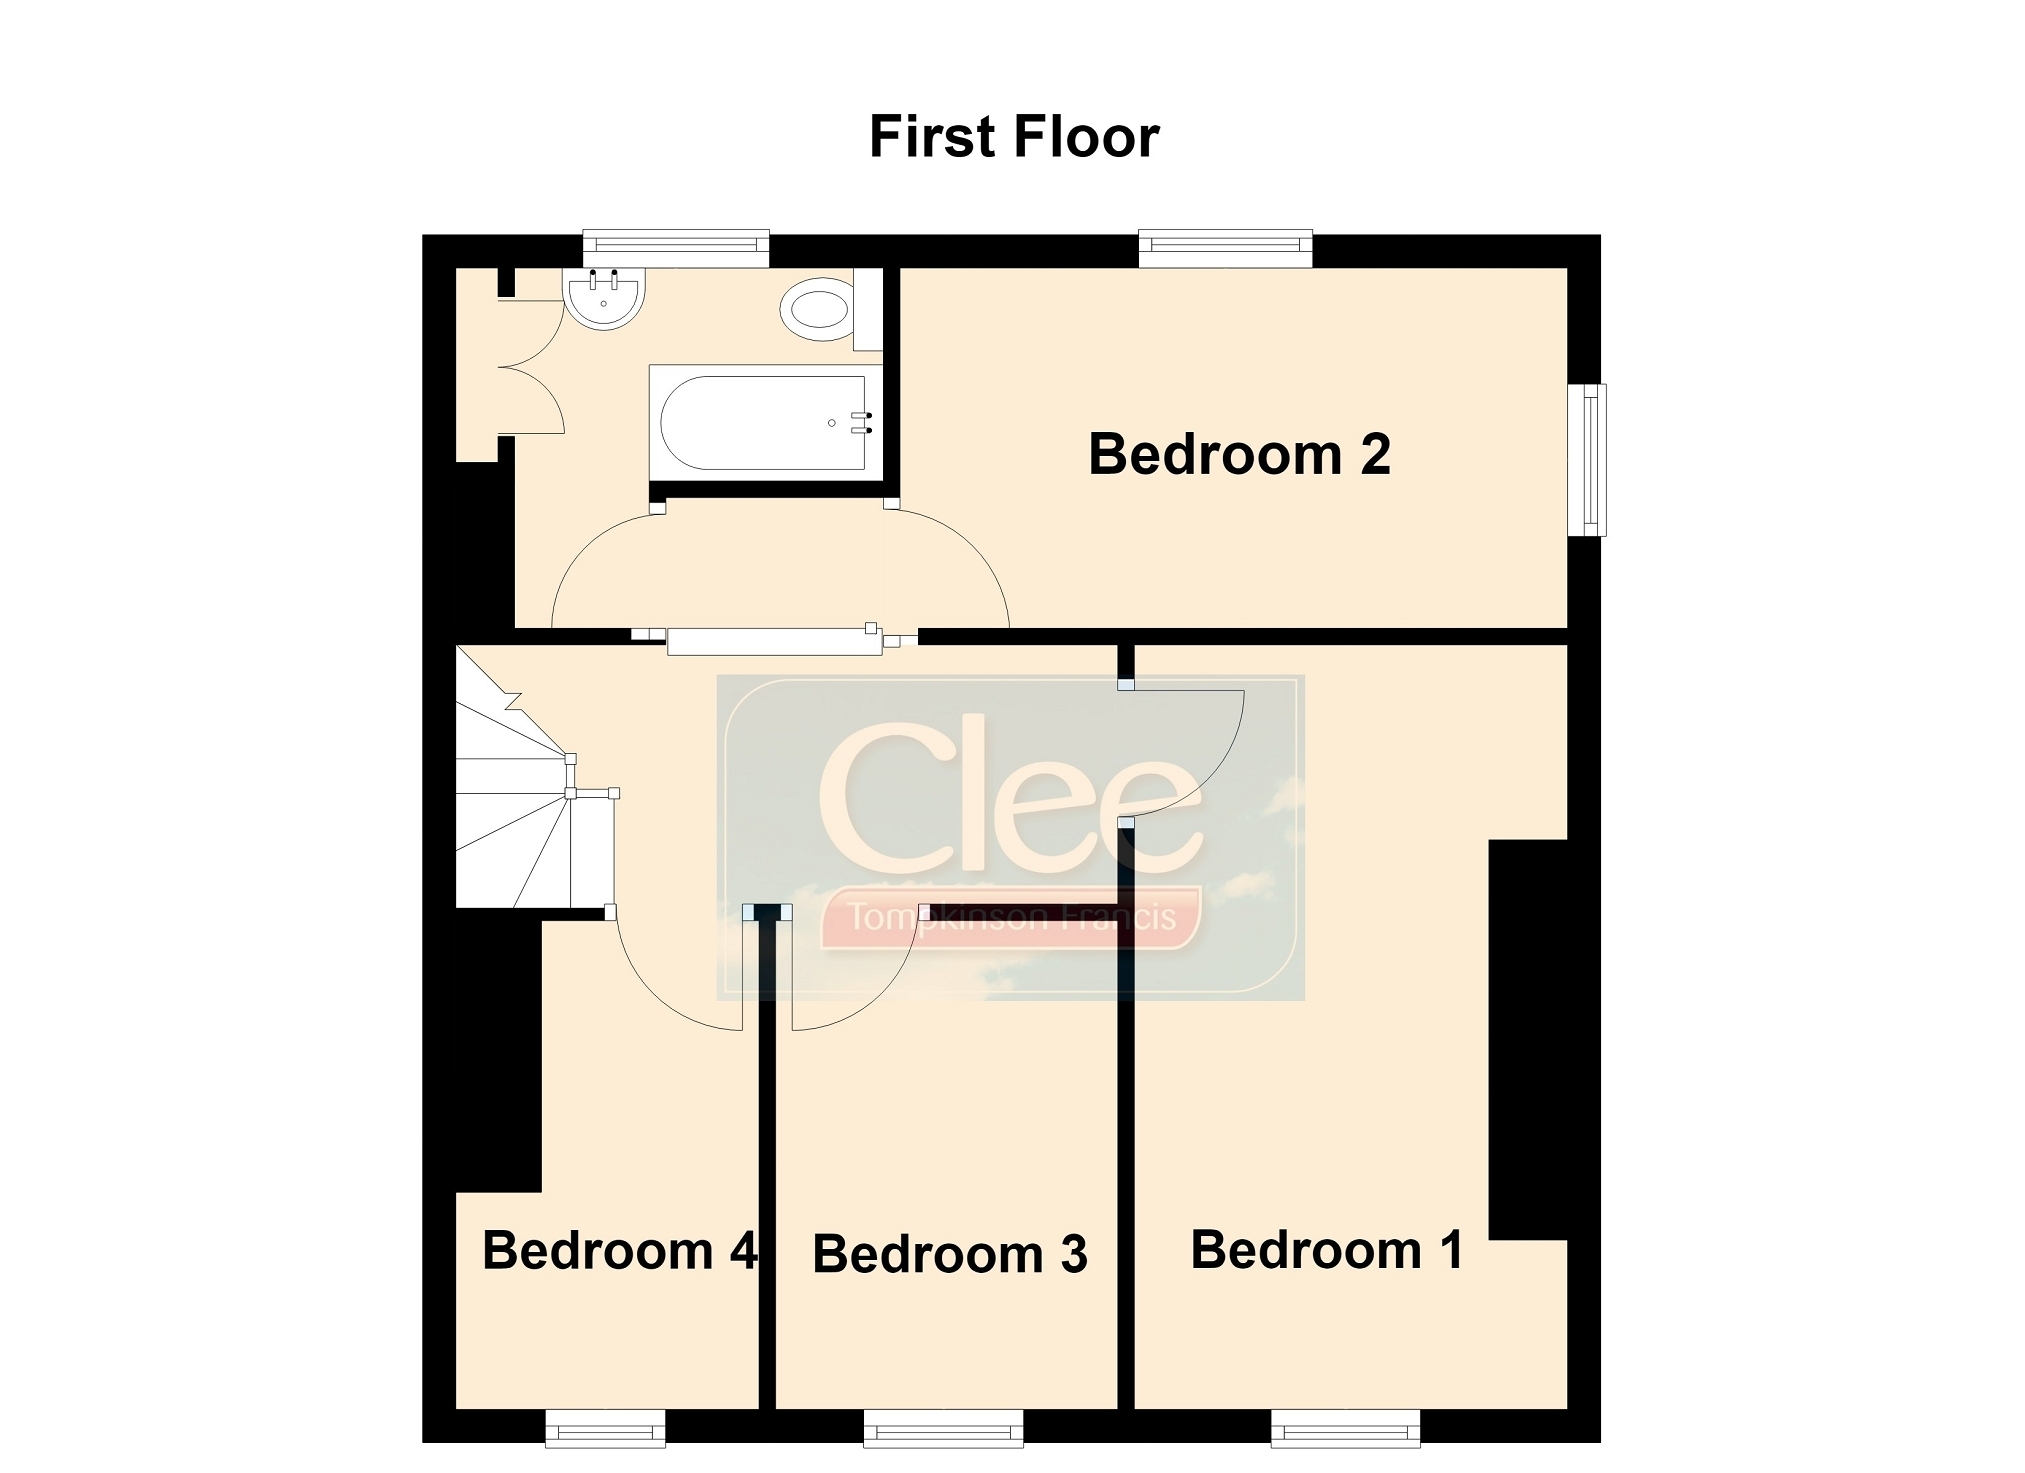
A stone spiral staircase leads to the first floor, with four bedrooms including a study. The property is complete with a family bathroom.
Occupying a desirable position with far-reaching views across the surrounding countryside, this property is an ideal family home for those seeking countryside living.
A particular feature of the property is its impressive range of traditional outbuildings, formerly comprising a hay barn, cowshed and pigsty. Offering excellent versatility, these buildings are well suited for a variety of uses, including storage, workshops or hobby space, making them ideal for those with outdoor pursuits. The property benefits from access to the common where the views can be enjoyed further and the outdoors can be enjoyed.
The property is approached via a driveway, providing convenient off-road parking for multiple vehicles.
Accommodation Ground Floor Lounge/Dining Room 6.69m x 4.59m (21' 11" x 15' 1") Tiled floor, exposed timbers, windows and door to front garden. Two wood burning stoves, staircase to first floor and radiators.
Kitchen 6.09m x 2.19m (20' 0" x 7' 2") Bespoke fitted base units, sink drainer, solid fuel Rayburn, windows, radiator and tiled floor. Door to rear garden.
First Floor Landing 4.79m x 3.19m Max (15' 9" x 10' 6" Max) Bedroom 1 4.47m x 2.60m (14' 8" x 8' 6") Radiator, carpet and window.
Bedroom 2 4.43m x 2.36m (14' 6" x 7' 9") Radiator, windows and carpet.
Bedroom 3 2.80m x 2.07m (9' 2" x 6' 9") Radiator, window and carpet.
Bedroom 4 2.79m x 2.72m Max (9' 2" x 8' 11" Max) Book shelves, carpet, window and radiator.
Bathroom 2.86m x 2.30m Max (9' 5" x 7' 7" Max) Bath with shower over, WC and wash basin. Airing cupboard, window and radiator.
Outside Lawned garden to front, variety of outbuildings including pig sty and two stone barns. Tarmac driveway approaching property providing parking.
Services Mains water and electricity.
Private drainage.
Solid Fuel Central Heating - Provided by the Rayburn.
EPC Rating: F (24/75)
Council Tax Band: E - Powys County Council
Tenure:Freehold
Standard Broadband is shown to be available in the vicinity.
There is mobile signal in the area.
Further information is available from your network provider.
Outbuilding 1 5.21m x 9.99m (17' 1" x 32' 9") Former hay barn with power and light which is in need of some restoration.
Outbuilding 2 10.66m x 5.02m (35' 0" x 16' 6") Former cow barn with power and light.
Outbuilding 3 2.21m x 1.99m (7' 3" x 6' 6") Former pig sty.
Outbuilding 4 2.17m x 1.84m (7' 1" x 6' 0") Former pig sty.