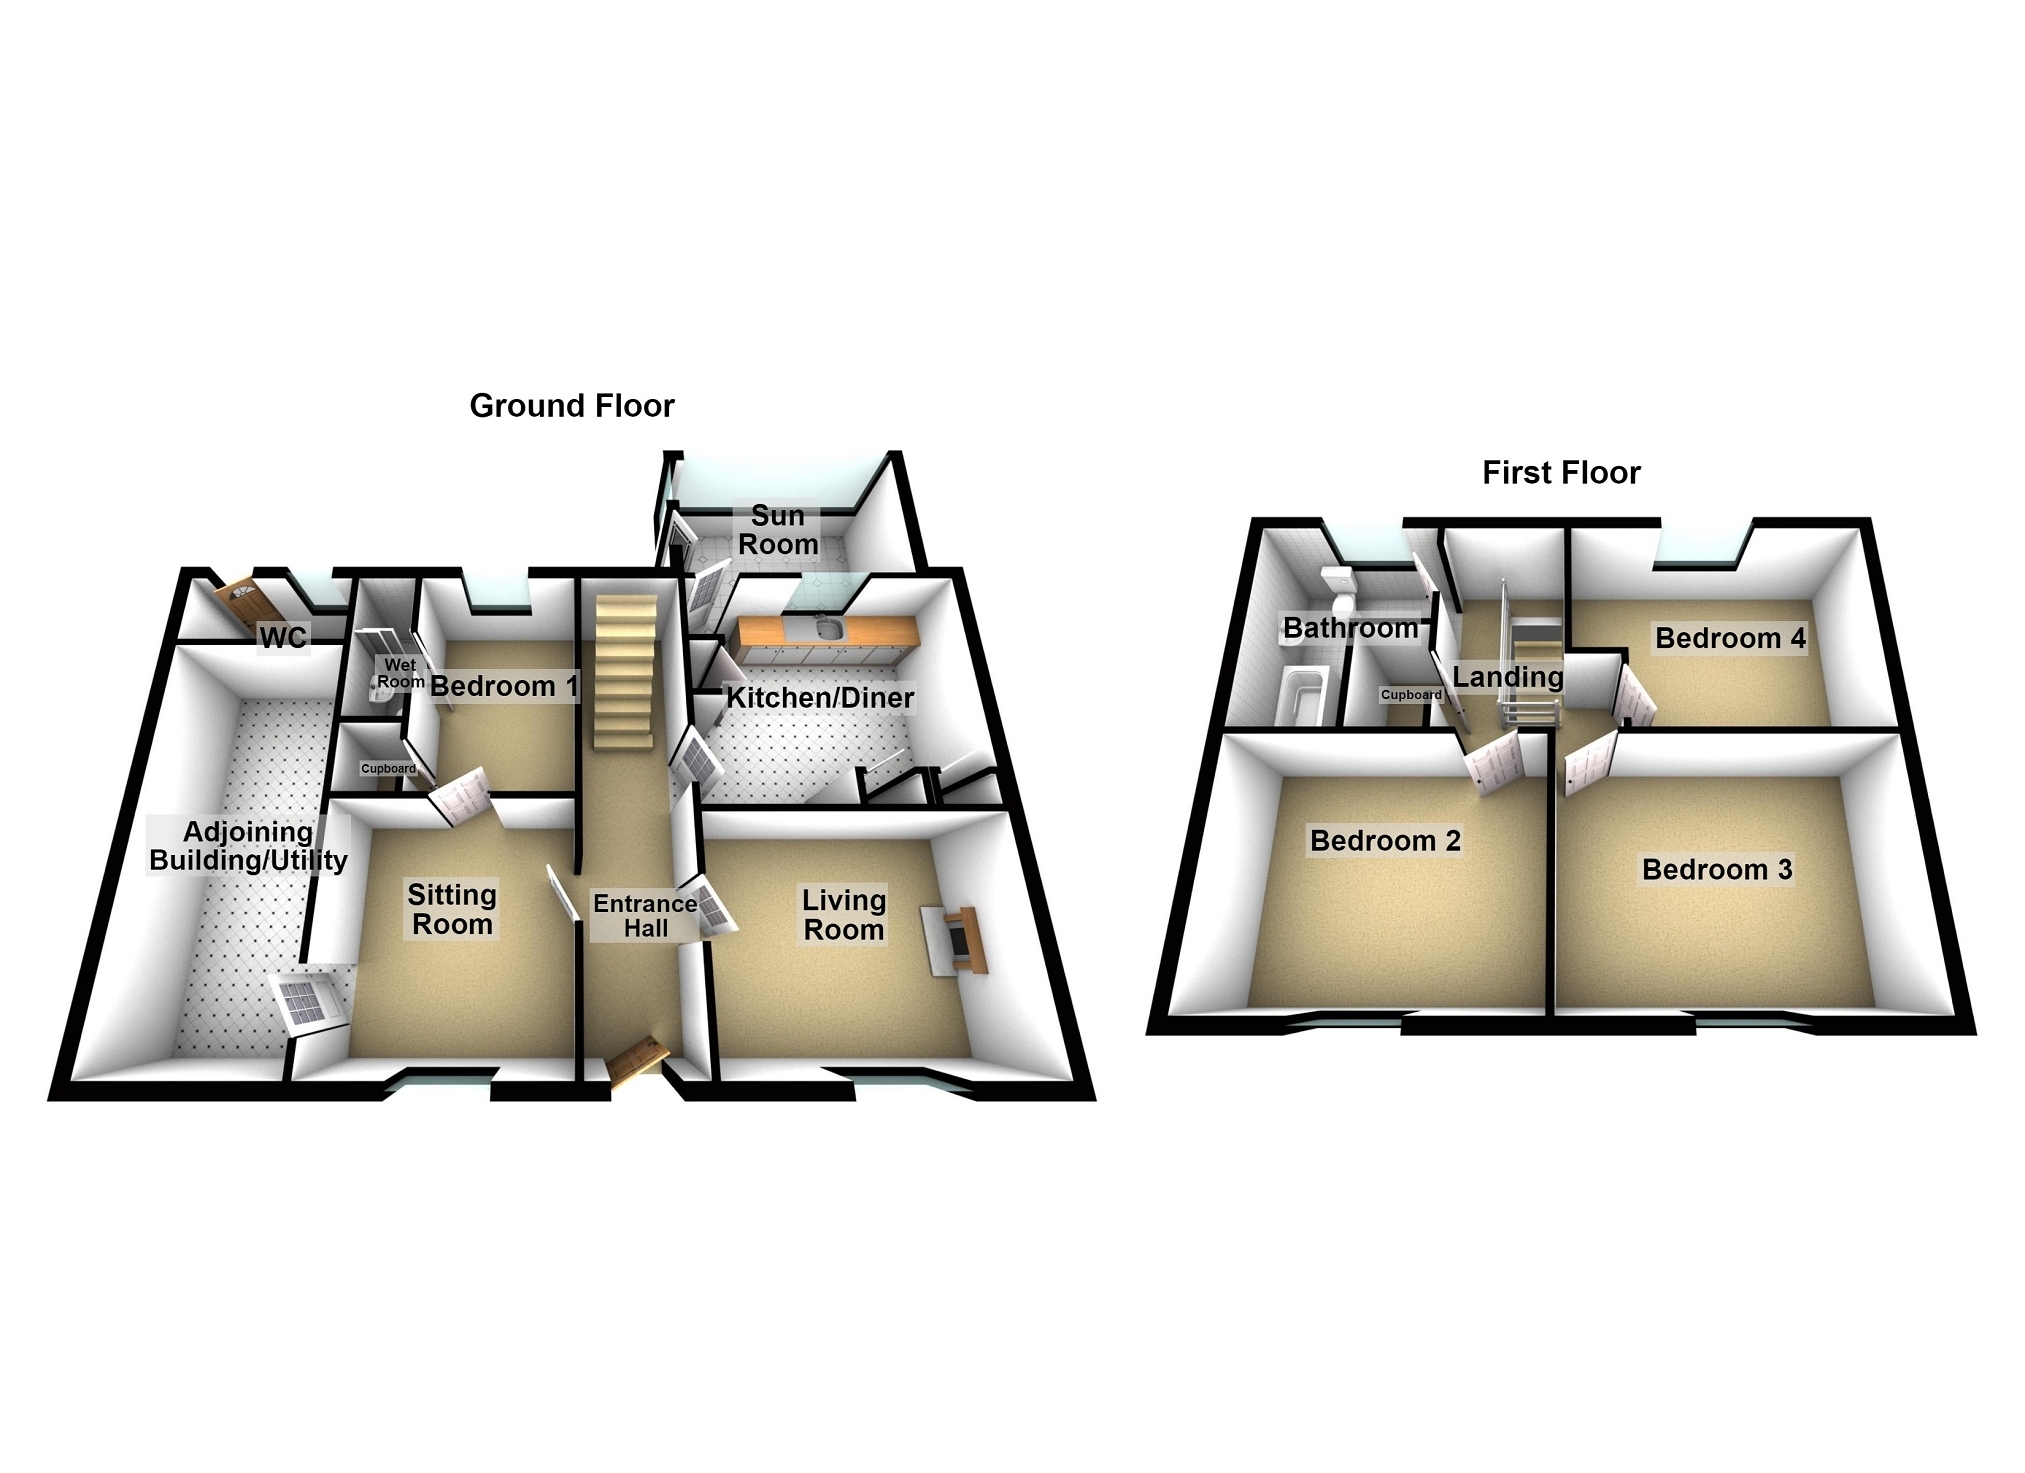
A charming detached riverside country cottage located within beautiful rural surroundings commanding lovely wooded valley views, yet being easily accessible to amenities. The character period property occupies a peaceful idyllic spot backing onto a small river creating a wonderful spot offering 'peace and quiet'.
The family sized accommodation has a most cosy feel being spacious and charcaterful providing entrance hall with doors leading off to spacious living room with open fireplace, kitchen/breakfast room with rear porch/ sunroom leading out to garden, sitting room with downstairs bedroom and en suite shower wet room, adjoining lean to store room having excellent potential to convert into Sun Room (STC). First floor provides three double bedrooms with family bathroom. The property was fitted with new double glazing windows throughout in 2022 with guarantee available.
Outside there are mature well stocked established sunny gardens to relax and enjoy backing onto small river creating a delightful setting, with an abundance of shrubbery, bushes,flower beds, patio area. Small paddock area to side with vehicle access direct onto roadway, detached double garage with useful Dutch barn ideal for workshop/car repairs etc.
The property is pleasantly located within the rural community of Talog being approx. 7 miles from the bustling town of Carmarthen which offers a good range of both amenities and facilities including modern shopping centre and cinema, excellent schooling, University campus and the Egin S4C studios, rail station and the M4 connection.
Entrance Hall 4.27m x 1.40m (14' 0" x 4' 07") Front entrance door, stairs to first floor, radiator, doors to:
Living Room 3.84m x 3.33m (12' 07" x 10' 11" ) Open fireplace with timber mantle over, radiator.
Kitchen / Breakfast Room 3.89m x 3.38m (12' 09" x 11' 01" ) Fitted store cupboards, sink unit, dish washer, cooker and fridge space, under stair store cupboard, radiator, door to:
Porch/Sunroom 3.35m x 2.08m (11' 0" x 6' 10") Rear exterior door, lovely room to relax, with glass roof
Sitting Room 3.23m x 3.07m (10' 07" x 10' 01" ) Built in store cupboard, radiator, door to:
Bedroom 1 3.43m x 2.21m (11' 03" x 7' 03" ) Radiator, window to rear, fitted wardrobe, door to:
Down Stairs Shower Room 2.74m x 0.94m (9' 0" x 3' 01") Modern suite comprising walk in shower cubicle with wet floor, WC and wash basin, tile effect walls.
Utility Building 5.44m x 2.31m (17' 10" x 7' 07") Accessed from the sitting room via internal French doors with concrete floor, power and light connected, plumbing for washing machine. Has permission to convert into South facing sunroom, with large window, already purchased and included in sale for fitting.Currently houses oil boiler.
First Floor Landing Walk in airing cupboard, radiator, doors to:
Bedroom 2 4.29m x 3.33m (14' 01" x 10' 11") Exposed timber flooring, radiator. Window to front
Bedroom 3 4.32m x 3.33m (14' 02" x 10' 11" ) Exposed timber flooring, radiator, window to front.
Bedroom 4 4.29m Max x 3.38m (14' 01" Max x 11' 01") Window to rear, radiator, exposed timber flooring.
Bathroom 3.43m x 2.49m Max (11' 03" x 8' 02" Max) An 'L' shaped room with suite comprising bath with shower over, WC, wash basin, tiled floor, radiator, window to rear
Outside A particular feature of this charming riverside property is the large grounds and gardens on offer amounting to 0.35 acre, with patio area to rear backing onto the river ideal for relaxation with delightful country views. Large garden/small paddock to side with an abundance of well stocked flower beds, shrubbery, bushes again with river frontage running along the entire rear boundary. Detached double garage - 20'2 x 18'8 with up and over door and concrete floor, power and light connected. Ample car parking with gated vehicle access leading into paddock area with useful Dutch barn 36' x 18 approx. of corrugated iron construction ideal for storage, car repairs/workshop etc. The small paddock offers great space for poly tunnels and vegetable garden etc with outside WC.
Flooding We have been informed by the owner that there was some flooding at the property back in November 2025. Please ask the agents for further details.