Traditional detached residence situated in one of the areas most prestigious addresses. Three double bedrooms and three separate reception rooms. Set within a good size plot. Parking for several vehicles. Convenient for access to the M4 and Morriston hospital. Available with no onward chain. An ideal family home.
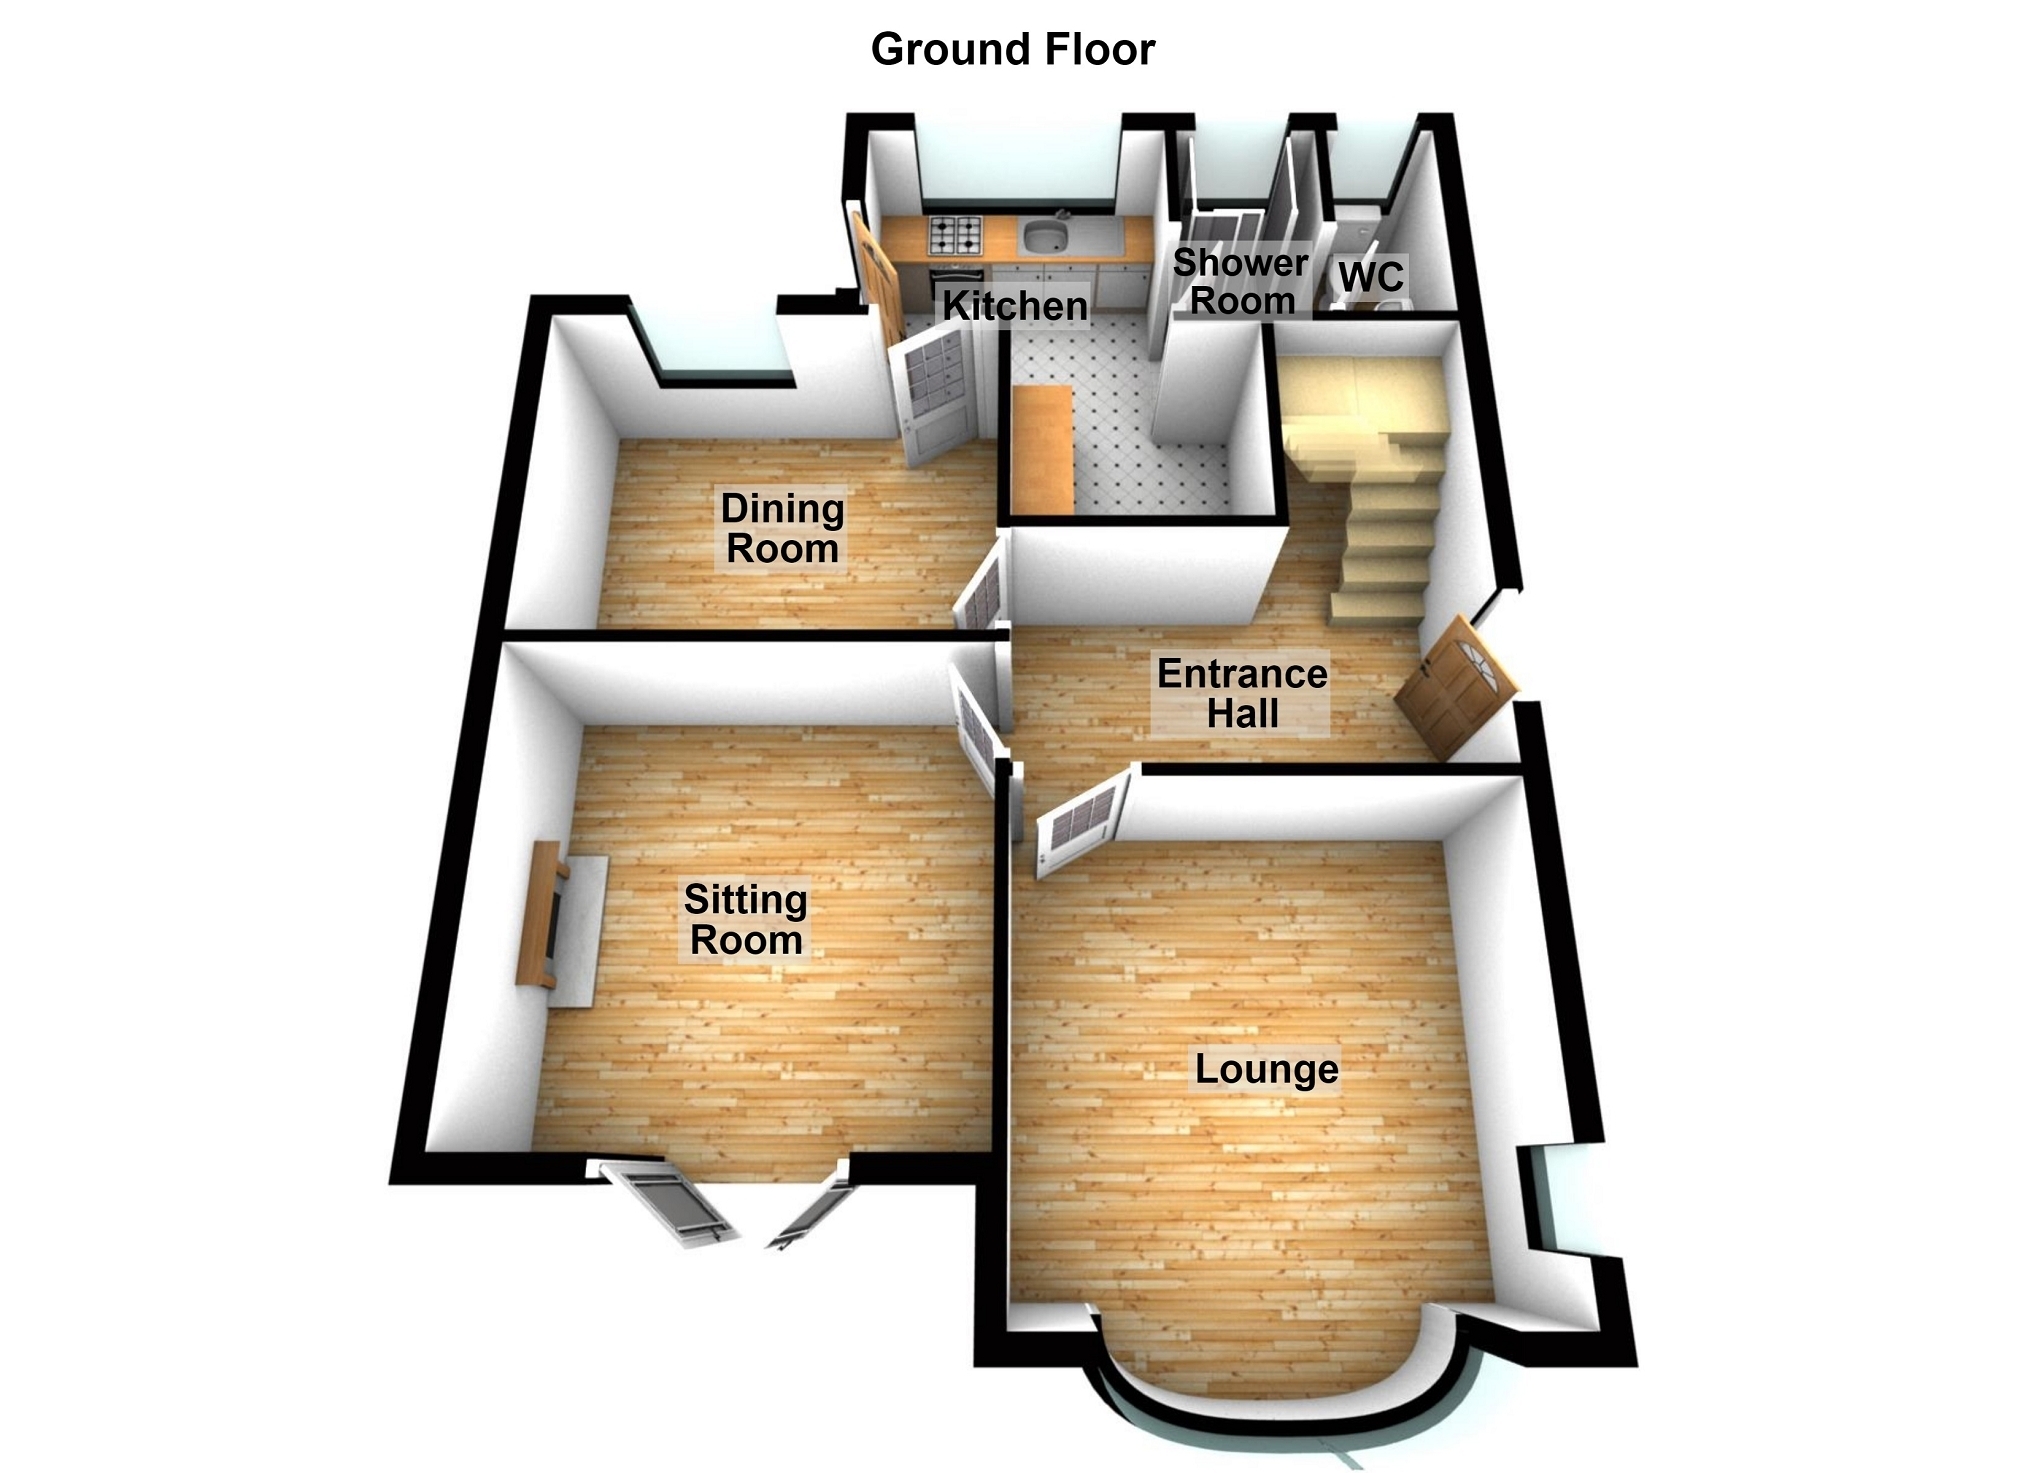
Entrance Hall Entered via double glazed entrance door. Wood block flooring. Plate rack. Stairs to the first floor accommodation. Single panel radiator.
Lounge 3.62m x 3.59m (11' 11" x 11' 9") Double glazed bay window to front with stained glass and further window to side. Picture rail. Double panel radiator.
Sitting Room 3.61m x 3.58m (11' 10" x 11' 9") Double glazed french doors with stained glass to front. Feature fireplace with ornate timber surround and tiled inset. Double panel radiator.
Dining Room 3.36m x 2.54m (11' 0" x 8' 4") Double glazed window to rear. Dresser situated within an alcove. Single panel radiator.
Kitchen 2.53m x 1.99m (8' 4" x 6' 6") Double glazed window to rear. Fitted kitchen incorporating a stainless steel sink and single drainer. Integrated electric oven and hob with extractor over. Under counter provision for a washing machine. Ceramic tile flooring. Access to the under stairs storage space. Double panel radiator.
Shower Room Double glazed window to rear. Shower enclosure with mixer shower. Ceramic tile flooring. Single panel radiator.
W.C. Double glazed window to rear. Suite comprises close coupled WC and a pedestal wash hand basin. Chrome heated towel rail. Ceramic tile flooring.
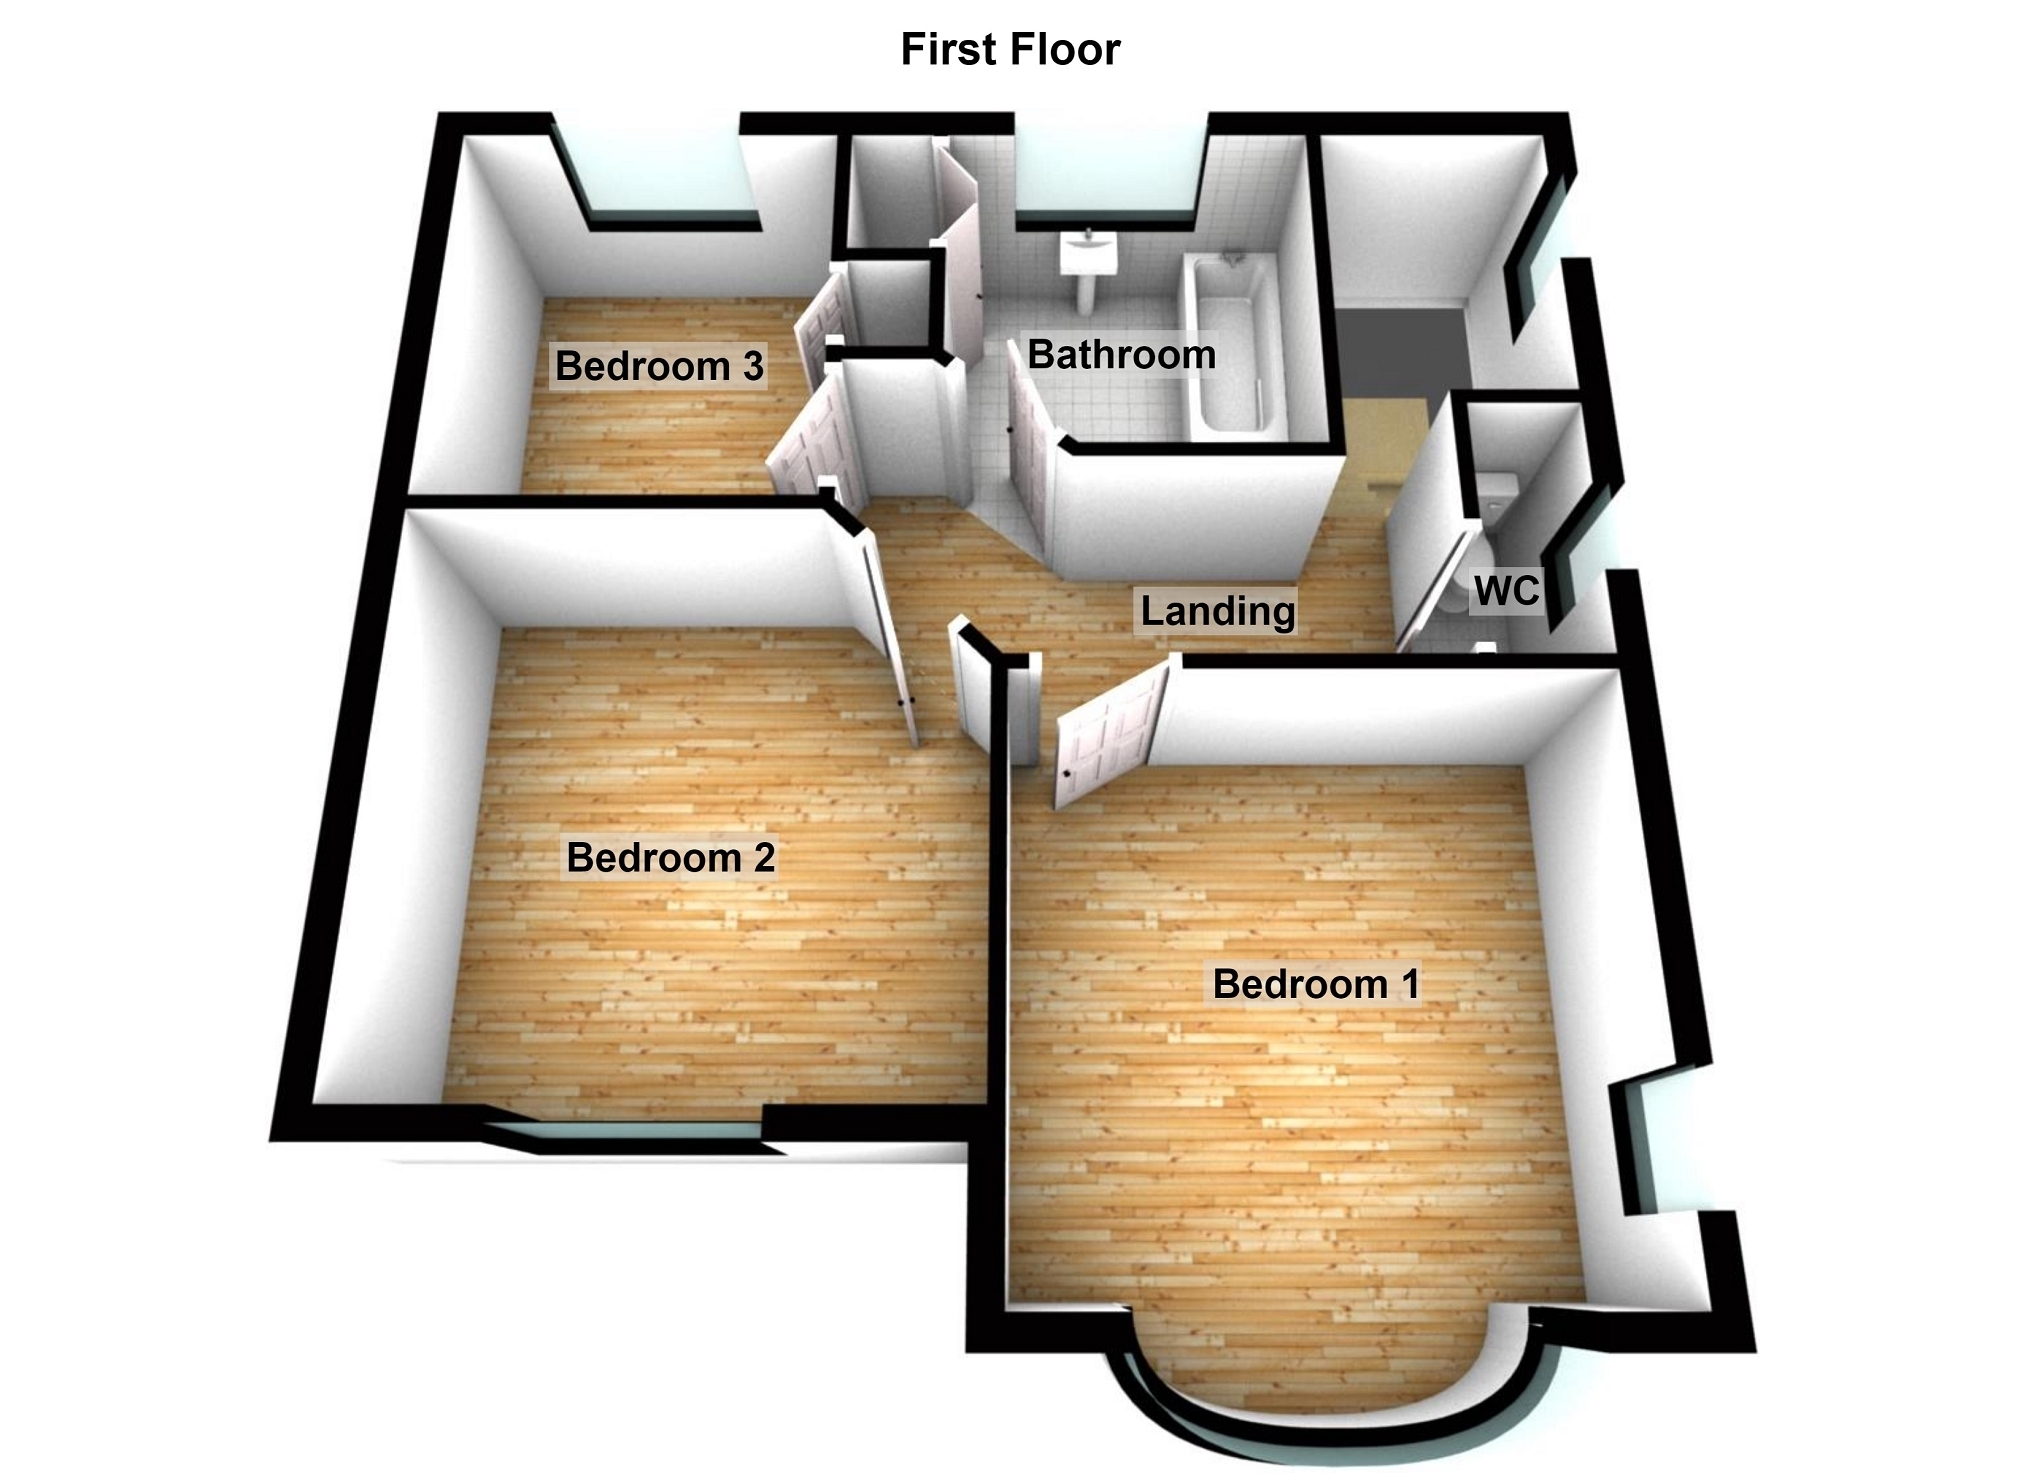
FIRST FLOOR ACCOMMODATION Landing Double glazed window to side with stained.
Bedroom 1 3.63m x 3.60m (11' 11" x 11' 10") Double glazed bay window to front with stained glass. Double glazed window to side. Picture rail. Single panel radiator.
Bedroom 2 3.60m x 3.60m (11' 10" x 11' 10") Double glazed window to front with stained glass. Single panel radiator.
Bedroom 3 2.80m x 2.61m (9' 2" x 8' 7") Double glazed window to rear. Built in wardrobe. Single panel radiator.
Bathroom Double glazed window to rear. Suite comprises Pedestal wash hand basin and a panelled bath with mixer shower attachment. Ceramic tile flooring. Single panel radiator. Access to the attic space. Airing cupboard housing a gas combination boiler.
External To Front To the front of the property there is a garden which is laid to lawn and a driveway providing parking for several vehicles.
External To Rear To the rear of the property there is a seating area which extends to a large garden which is laid to lawn. Implement storage shed. The rear garden has a South Easterly orientation.
Broadband and Mobile phone Super fast broadband is available in the vicinity and the mobile phone signal in the area is deemed to be good.