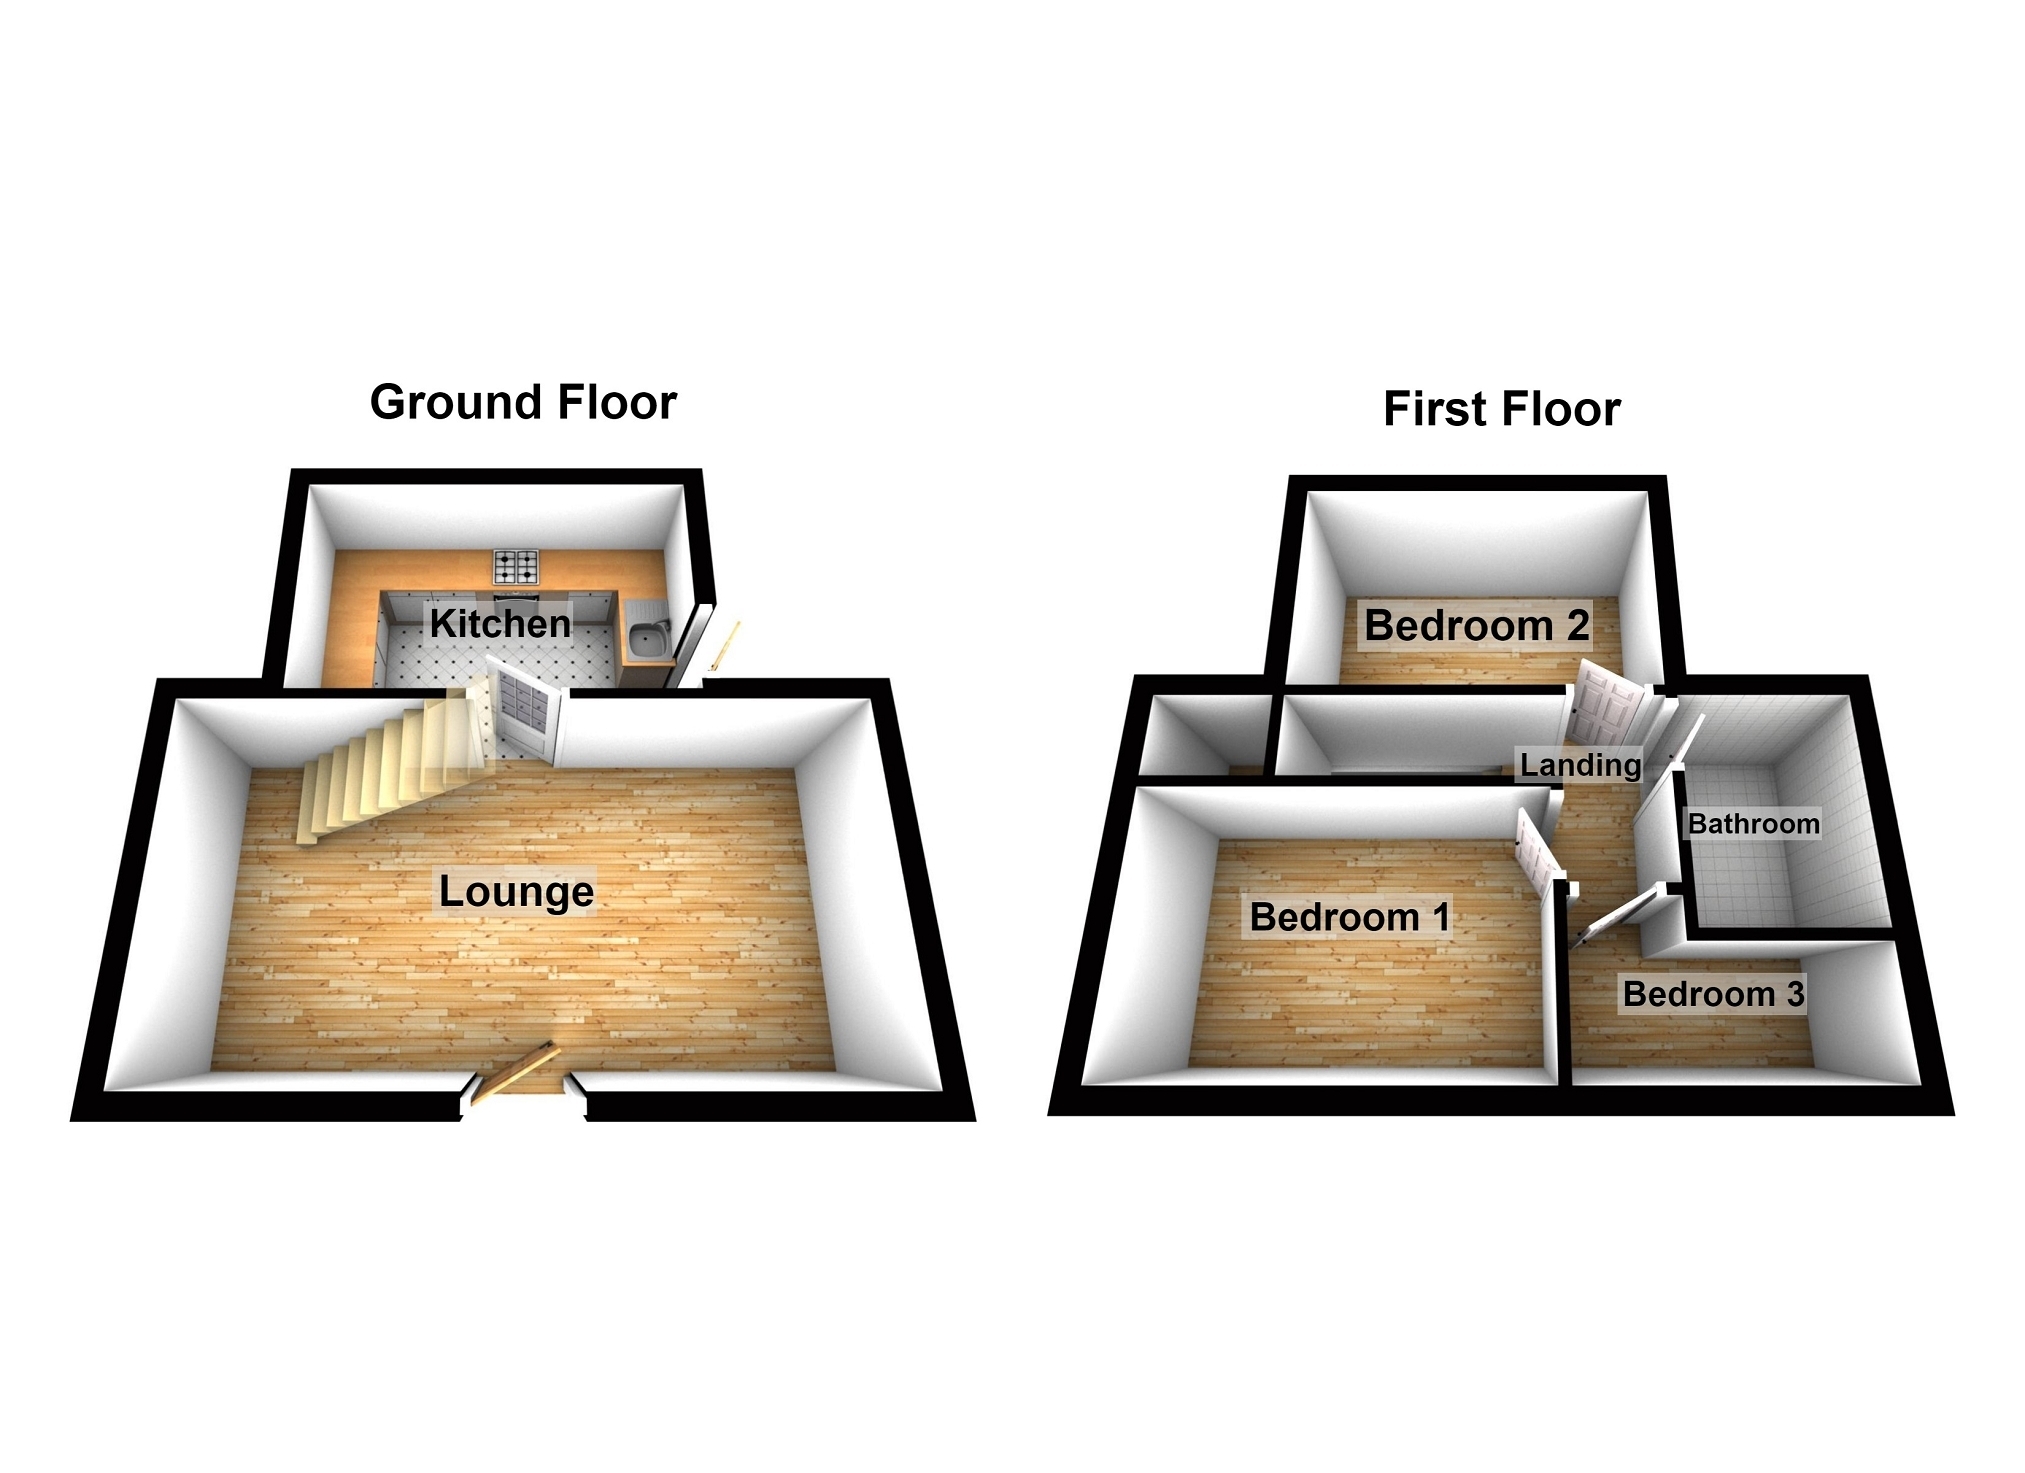
We have the pleasure in offering for sale this three bedroom end of terrace property located in the village of Brynamman close to local amenities including, shop, cinema & restaurant and then approximately 7 miles from the town of Ammanford and further amenities including, places of worship, primary schools, secondary school, restaurants etc.
The accommodation briefly comprises lounge, kitchen, landing, bathroom and three bedrooms.
The property has the benefit of Upvc glazing, gas fired central heating and rear garden. The property has been recently renovated.
Upvc glazed door to Lounge 6.00m x 4.04m (19' 8" x 13' 3") Upvc glazed windows to front and rear, 2 radiators, 8 down lights, stairs to first floor.
Kitchen 3.18m x 2.17m (10' 5" x 7' 1") Upvc glazed door to side, upvc glazed window to side , radiator, fitted wall and base units, tiled splash back, stainless steel sink unit, oven, electric hob with extractor fan above, integrated fridge freezer.
Landing Bedroom 2 3.31m x 2.29m (10' 10" x 7' 6") Upvc glazed window to rear, radiator.
Bathroom 2.31m x 1.50m (7' 7" x 4' 11") Upvc glazed window to rear, towel radiator, 4 down lights, close coupled Wc, wash hand basin, bath with shower over, extractor fan.
Bedroom 3 2.62m x 1.50m (8' 7" x 4' 11") Upvc glazed window to front, radiator.
Bedroom 1 3.27m x 3.01m (10' 9" x 9' 11") 2 upvc glazed windows to front, radiator, storage cupboard housing Worcester gas fired boiler controlling domestic hot water and central heating.
Outside Concrete area to front.
Right of access over the side pedestrian path leading to the rear.
Steps leading to a rear garden.
Broadband and Mobile phone There is Ultrafast Broadband available in the area.
There is mobile phone coverage in the area.