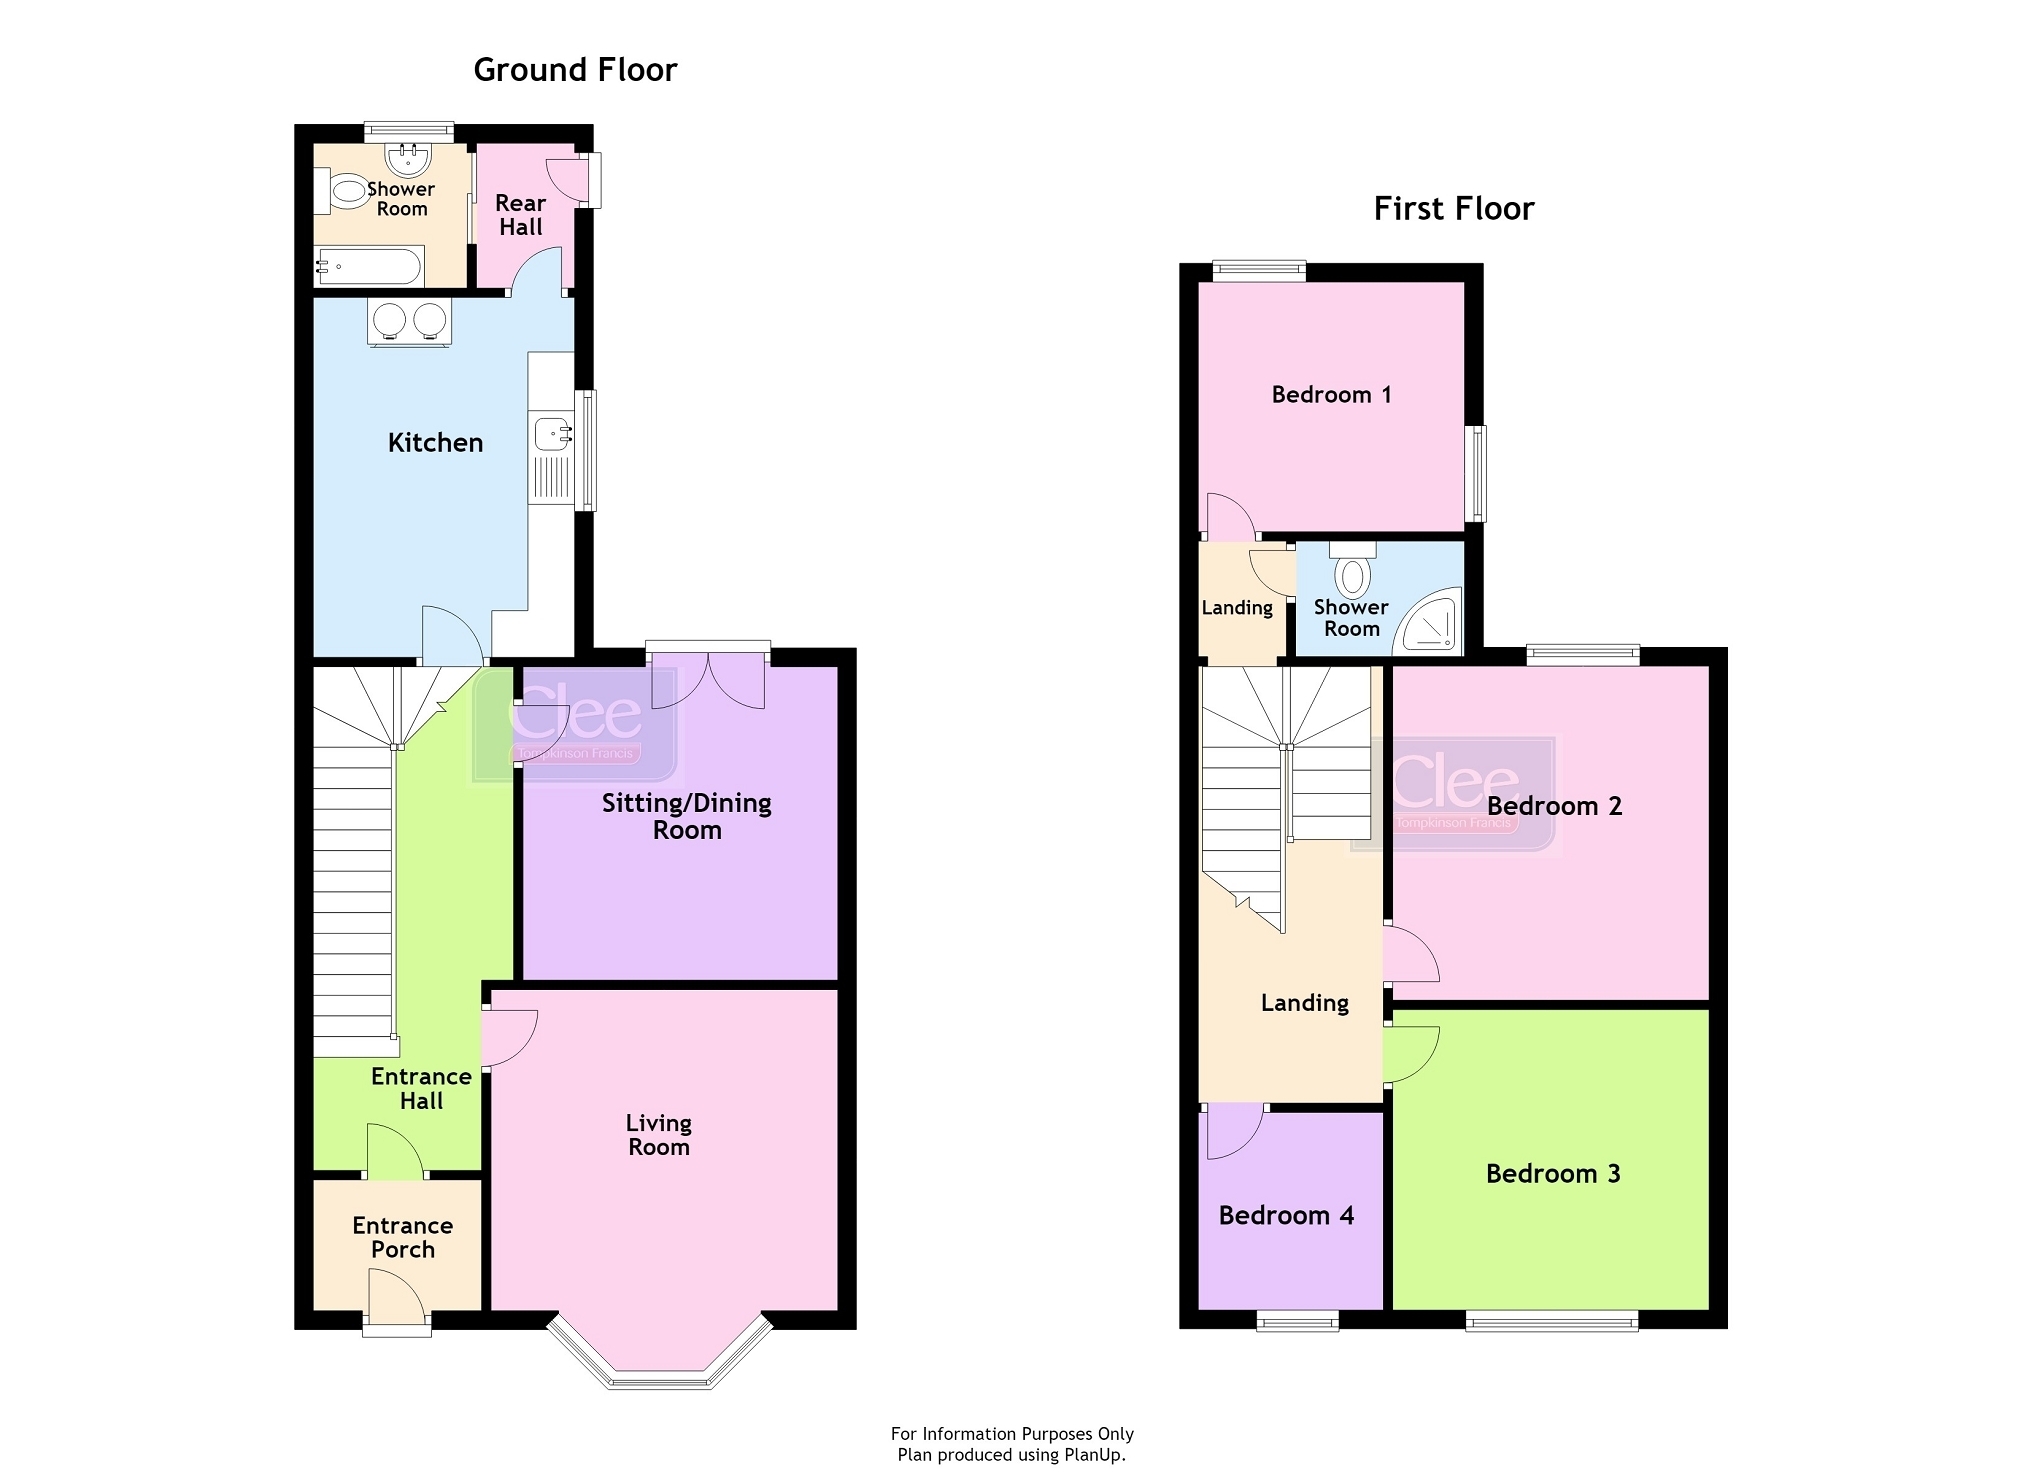
A beautifully presented mid terraced 4 bedroom property conveniently situated on the outskirts of the market town of Llandovery. The deceptively spacious property comprises; living room, sitting room/dining room, kitchen and bathroom on the ground floor with 4 bedrooms and shower room on the first floor. To the rear of the property is a spacious garden leading to detached garage. The property also benefits from rear off road parking.
The market town of Llandovery offers good shopping facilities with a variety of shops, post office, patisserie, butcher, library, doctors surgery and cottage hospital, junior school and Llandovery College in the private sector together with a swimming pool and a supermarket on the outskirts of the town.
Entrance Porch With tiled floor.
Entrance Hall With staircase to first floor. Understairs cupboard. Radiator.
Living Room 4.06m x 3.43m (13' 04" x 11' 03") With bay window. Portway multi fuel stove in brick surround with tiled hearth. Radiator.
Sitting Room / Dining Room 3.78m Max x 3.38m (12' 05" Max x 11' 01") With Portway multi fuel stove in brick surround with tiled hearth. Alcove cupboards. Double doors to rear garden. Radiator.
Kitchen 3.84m x 2.82m (12' 07" x 9' 03") With a range of floor level drawers and cupboards. Belling Farmhouse range with 5 ring ceramic hob in tiled surround. Stainless steel sink and drainer. Wall heater. Baxi boiler. Extractor fan. Recess lighting. Part tiled walls. Quarry tiled floor.
Bathroom 1.73m x 1.55m (5' 08" x 5' 01") With low level wc. Wash hand basin in vanity unit. Panelled bath with shower attachment over. Heated towel rail. Part tiled walls. Tiled floor. Extractor fan.
First Floor Landing With access hatch to roof space.
Shower Room 1.80m x 1.24m (5' 11" x 4' 01") With corner shower cubicle. Combined Two in One sink unit and toilet. Part tiled walls. Recess lighting. Extractor fan.
Bedroom 1 2.79m x 2.67m (9' 02" x 8' 09") With radiator.
Bedroom 2 3.45m x 3.20m (11' 04" x 10' 06") With Victorian open fireplace and tiled hearth. Radiator.
Bedroom 3 2.44m x 2.13m (8' 0" x 7' 0") With Victorian open fireplace and tiled hearth. Radiator.
Bedroom 4 With radiator.
EXTERNALLY To the rear of the property is a spacious lawned garden with flower borders, outside tap, storage shed and coal shed.
Detached Garage 5.87m x 4.75m (19' 03" x 15' 07") Of block construction with concrete floor with up and over door. To the rear of the garage is a sheltered parking spot.
Services With mains water, electricity, gas and drainage.
Broadband and Mobile phone Ultrafast broadband is available in the vicinity. Please check with your provider regarding mobile phone signal.
Local Authority Carmarthenshire County Council, District Offices, 3 Spilman Street, Carmarthen, SA31 1LE. Tel: (01267) 234567.
Viewing Strictly by appointment please through the selling agents Messrs Clee Tompkinson & Francis through whom all negotiations should be conducted. Please contact our Llandovery Office (01550) 720440.