Situated in the sought-after area of Glynneath, Neath, this superb three-bedroom semi-detached property is an exceptional find for those seeking a lovingly maintained family home. Presented in excellent condition throughout, it has been cherished by the same family for many years and offers a welcoming ambience from the moment you arrive.
To the front of the property, a private driveway provides convenient off-road parking. To the rear, discover a spacious, landscaped garden—ideal for relaxing in the sunshine, entertaining guests, or letting children and pets play safely. Inside, the thoughtful layout includes three generously sized bedrooms, creating ample space for family living and flexible use for home working or hobbies. The first-floor bathroom is both practical and neatly finished.
Glynneath is known for its friendly community spirit and a fantastic range of local amenities. From reputable schools and nurseries to handy shops, cafes, and leisure facilities, everything you need is within easy reach. The picturesque Vale of Neath is right on your doorstep, offering scenic walks along the Neath Canal or through the stunning Waterfall Country, renowned for its series of beautiful waterfalls and woodland trails. For commuters, excellent transport links connect you swiftly to Neath, Swansea, and beyond.
This is a rare opportunity to secure a delightful, well-cared-for family home in a vibrant and scenic Welsh community. Arrange your viewing today and take the first step towards your new home in Glynneath.
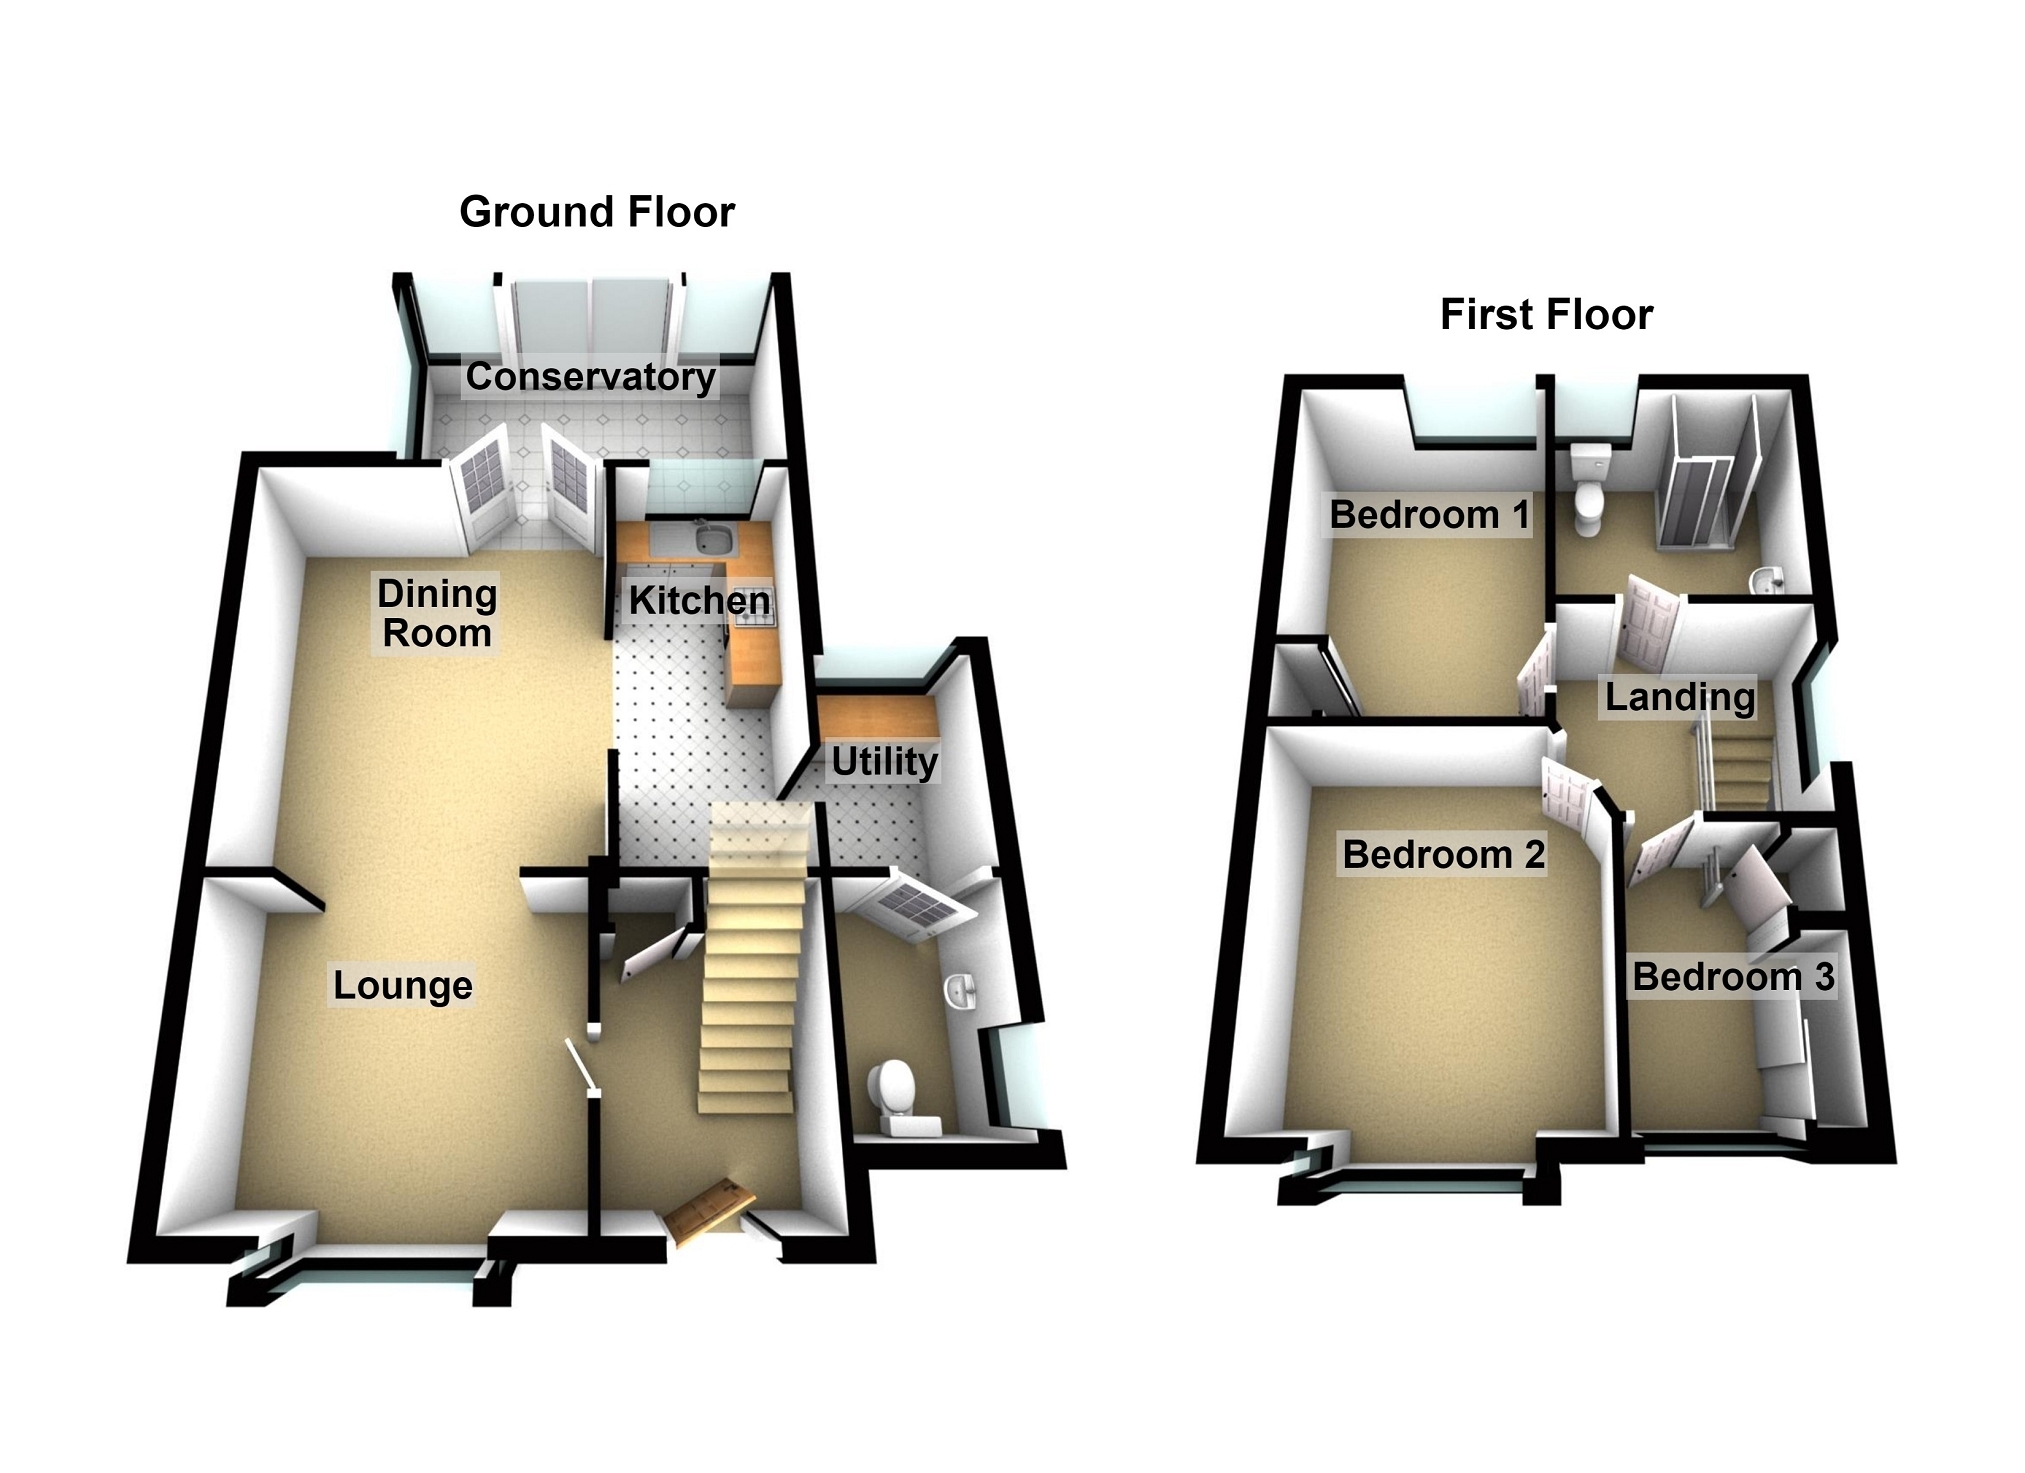
Entrance Hall 2.72m x 1.83m (8' 11" x 6' 0") Entrance to hallway via PVC door & frosted windows to the front. Enclosed wall mounted electric meter, under stairs storage cupboard, wall mounted electric meter, radiator.
Open Plan Lounge / Diner / Kitchen Lounge 3.40m x 2.72m (11' 02" x 8' 11") Bay window to the front, radiator. Open aspect to.
Dining Area 4.24m x 3.58m (13' 11" x 11' 09") Disabled lift access to the first floor. Open aspect to kitchen.
Kitchen 3.35m x 1.78m (11' 0" x 5' 10") Window to the rear. Fitted with a range of wall and base units incorporating a sink with worktops over. Electric hob with extractor hood above and built-in oven. Space for a fridge/freezer, storage cupboard, and non-slip flooring.
The kitchen has been adapted for disabled use and benefits from remotely adjustable height worktops, providing increased accessibility and ease of use.
Utility Room 2.06m x 1.50m (6' 09" x 4' 11" ) Window to the rear, Plumbing for a washing machine, space for a tumble dryer, with work top over. Non slip flooring, radiator.
Cloakroom 2.21m x 1.50m (7' 03" x 4' 11" ) Frosted window to the side, low-level WC, wall mounted hand basin & storage cupboard, radiator.
First Floor Landing 2.46m x 2.18m (8' 01" x 7' 02" ) Frosted window to the side, attic entrance. Doors leading to.
Bedroom 1 3.73m x 3.48m (12' 03" x 11' 05" ) Window to the rear, storage cupboard housing gas central heating boiler, radiator.
Bedroom 2 3.53m x 3.12m (11' 07" x 10' 03" ) Bay window to the front, radiator.
Bedroom 3 2.62m x 1.96m (8' 07" x 6' 05" ) Window to the front, built in wardrobe, laminated flooring, radiator.
Shower Room WC 2.46m x 2.44m (8' 01 x 8' 0) Frosted window to the rear, walk in shower area, vanity hand basin, low-level WC. Non slip flooring.
External Low maintenance frontage with paved area, loose stone & disabled rail access. Off road parking to the front with side gated access to the rear garden. Enclosed rear garden benefiting from artificial grass leading to decked seating area, with outbuildings, greenhouse, loose stone borders with mature shrubs.