**AUCTION** Bidding opens 5th October at 12pm and closes 7th October at 12pm. A Grade II Listed mixed-use property comprising of a ground-floor commercial shop with a spacious two-bedroom flat above.
For sale by Unconditional Online Auction:
Bidding: For further bidding information please contact our partner agent Auction House on 02920 475184.
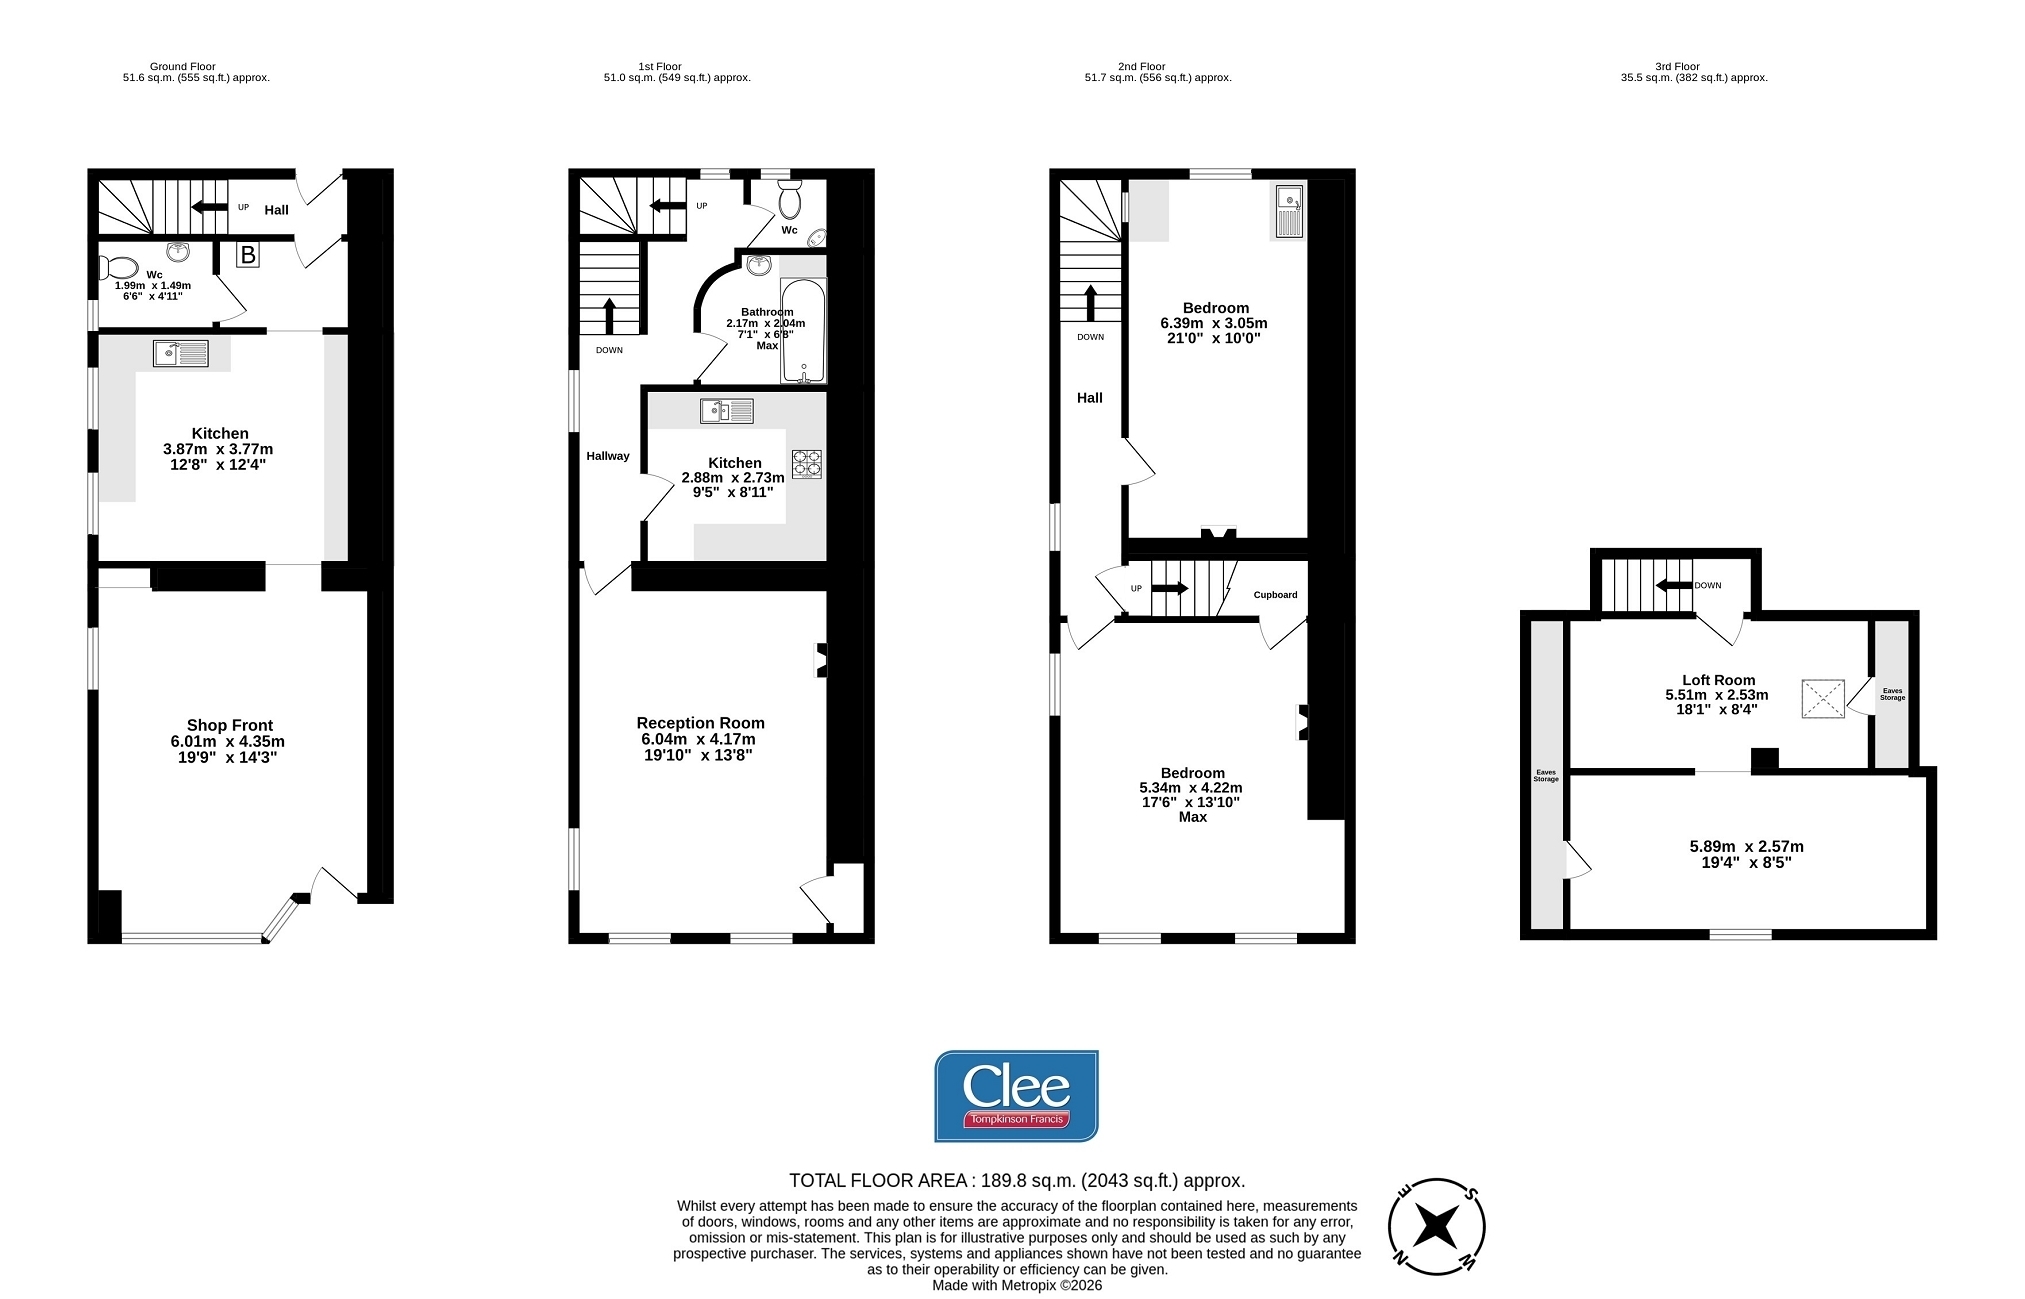
This Grade II listed converted chapel, formerly a Cafe to the ground floor features a spacious shop front offering excellent visibility and display space. The ground floor is complete with a useful kitchen area and a WC. A rear door to the property allows for separate access to the residential accommodation above.
The first-floor flat provides comfortable residential accommodation and comprises of a recently fitted kitchen with ample storage and breakfast bar. A spacious living room with large sash windows and feature fireplace provides bright accommodation with endless character. A bathroom and separate WC completes the first floor.
The second floor offers two well-proportioned bedrooms, with the second bedroom offering a sink drainer. The accommodation is complete with two useful loft rooms to the third floor.
The property offers the convenience of combining commercial and residential space within one building and is well suited to a range of buyers.
Important Notice to Prospective Buyers:
We draw your attention to the Special Conditions of Sale within the Legal Pack, referring to other charges in addition to the purchase price which may become payable. Such costs may include Search Fees, reimbursement of Sellers costs and Legal Fees, and Transfer Fees amongst others.
Administration Charge
1.5% inc VAT of the purchase price, subject to a minimum of £2100 inc VAT, payable on exchange of contracts.
Ground Floor Accommodation Shop Front 6.01m x 4.35m (19' 9" x 14' 3") Kitchen 3.87m x 3.77m (12' 8" x 12' 4") W.C. 1.99m x 1.49m (6' 6" x 4' 11") First Floor Reception Room. 6.04m x 4.17m (19' 10" x 13' 8") Kitchen 2.88m x 2.73m (9' 5" x 8' 11") Bathroom 2.17m x 2.04m (7' 1" x 6' 8") W.C. Second Floor. Bedroom 1 6.39m x 3.05m (21' 0" x 10' 0") Bedroom 2 5.34m x 4.22m (17' 6" x 13' 10") Third Floor. Loft Room 5.51m x 2.53m (18' 1" x 8' 4") Loft Space 5.89m x 2.57m (19' 4" x 8' 5") Outside Passageway to rear entrance
Services Mains Electricity, Gas, Water and Water.
Gas Central Heating.
EPC Rating (Residential): D (63/78)
EPC Rating (Commercial): C (58)
Council Tax Band: E - Powys County Council
Tenure: Freehold
Broadband Availability: Check with your provider.
Mobile Signal: Deemed okay, check with your provider.
Agents Note There is an element of flying freehold with the neighbouring property (19 The Struet).