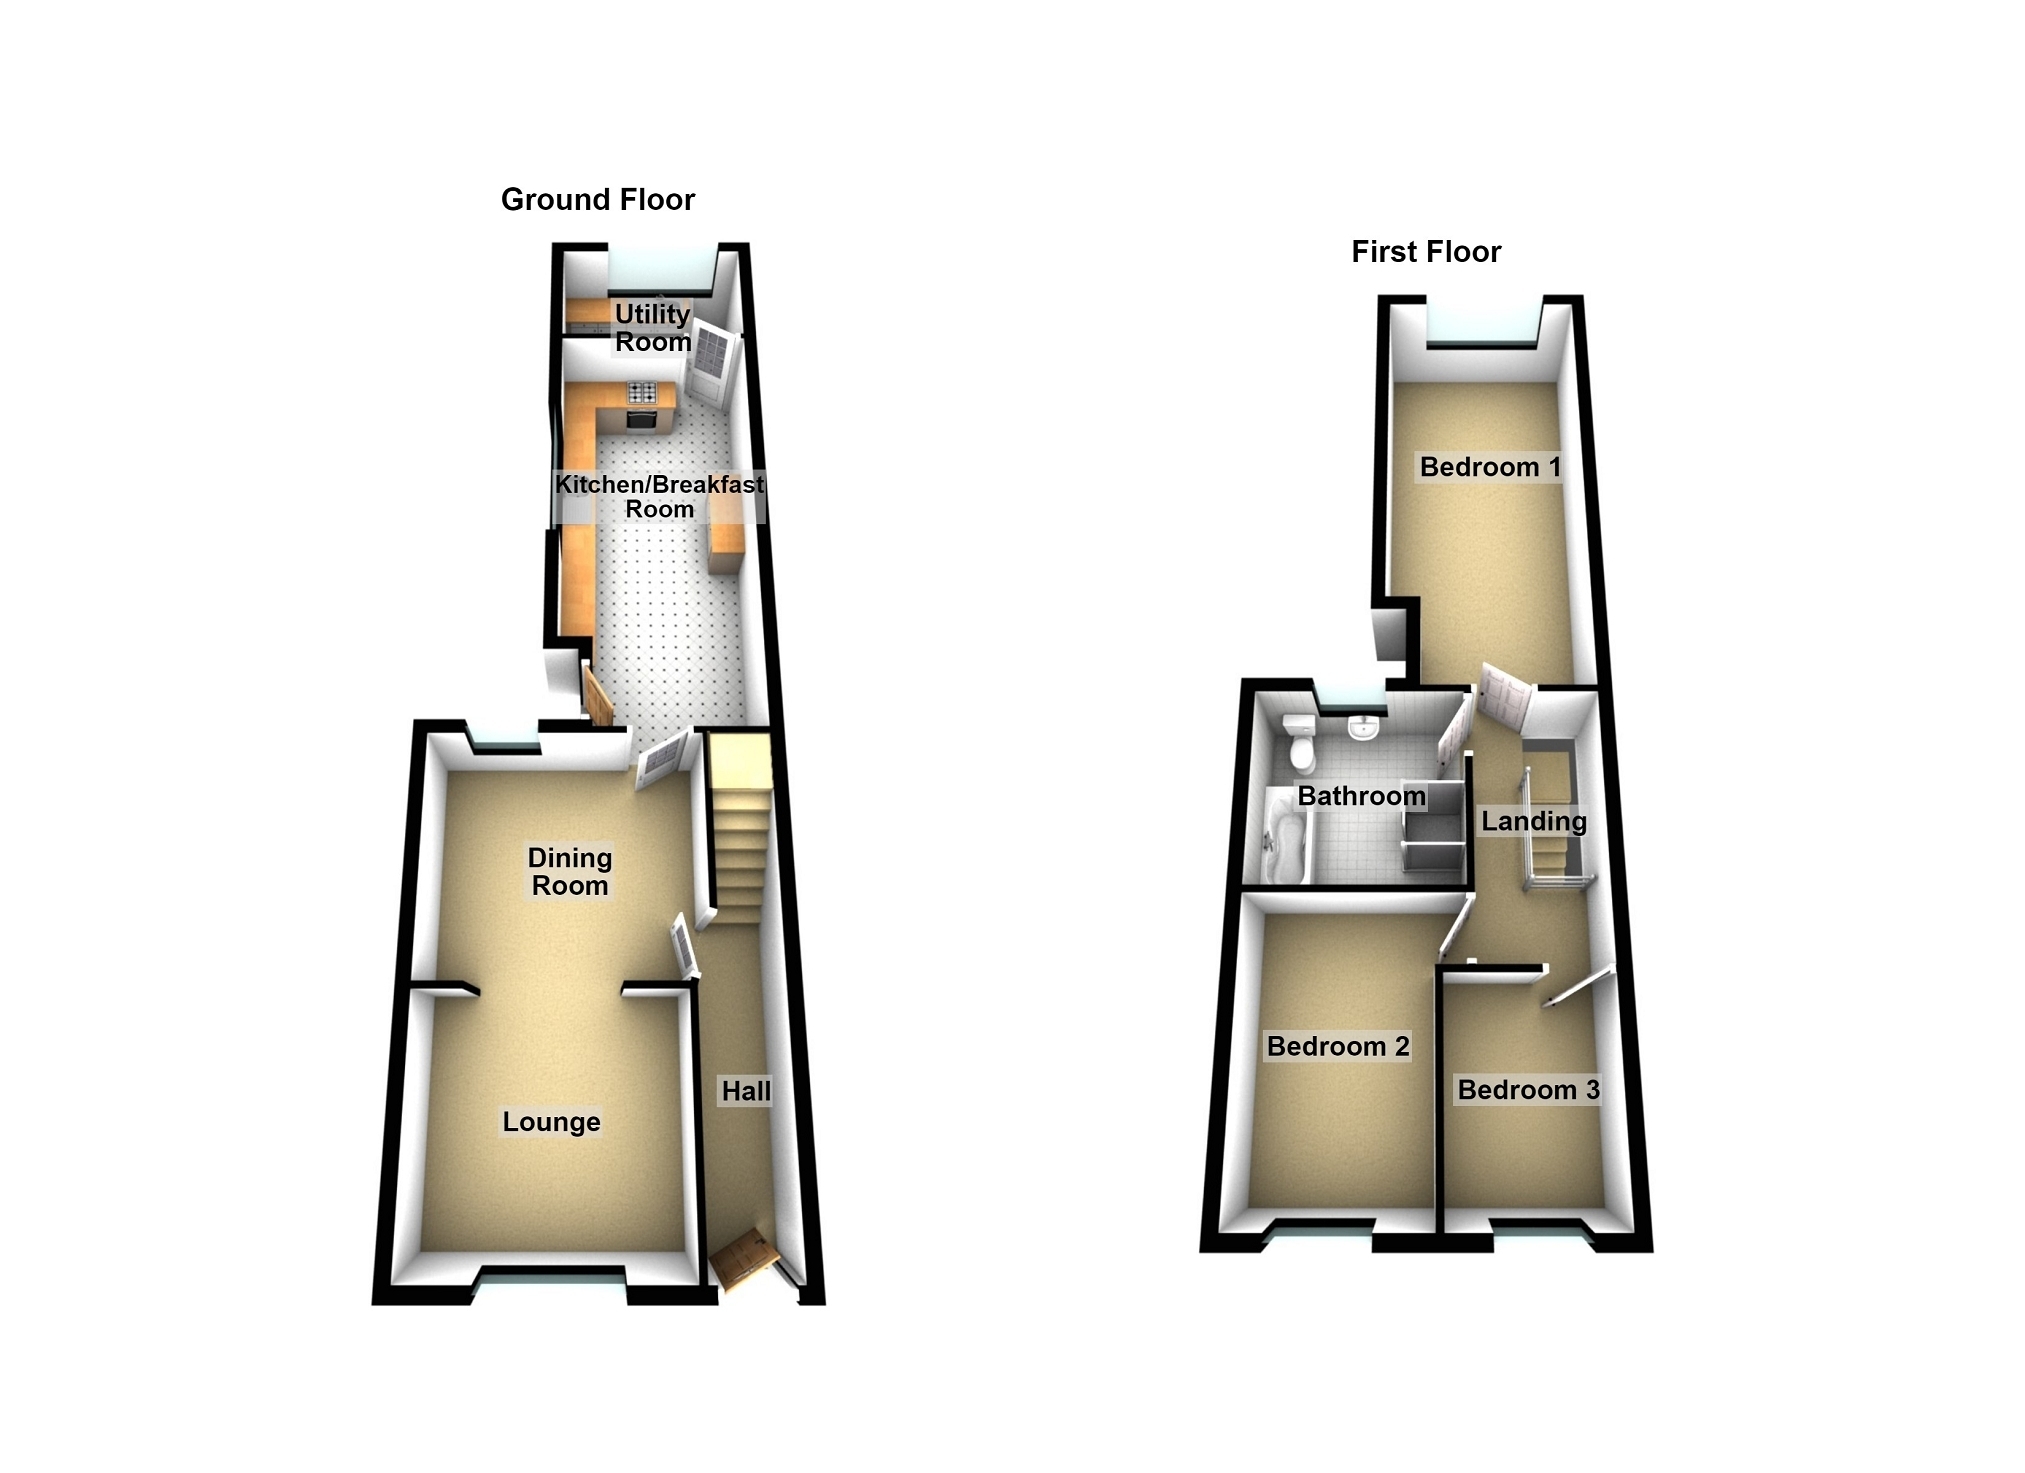
Offered for sale with no onward chain an extended three bedroom semi detached property situated in a sought after location in the heart of Pontardawe. This spacious property benefits from two reception rooms, enclosed rear garden, off road parking and is situated ideally for schools, bus routes, Pontardawe town centre, Swansea valley canal, M4, shops and local amenities making it the perfect setting for all aspects of life.
The accommodation comprises :- Ground Floor Entered via uPVC door.
Hall 6.63m x 1.10m (21' 9" x 3' 7") Door to dining room, radiator, staircase to first floor.
Dining Room 3.29m x 3.74m (10' 10" x 12' 3") Double glazed window to rear, under stairs storage cupboard, fitted carpet, radiator. Open plan to lounge, door to kitchen/breakfast room.
Lounge 3.24m x 3.46m (10' 8" x 11' 4") Double glazed window to front, fitted carpet, radiator.
Kitchen/Breakfast Room 6.68m x 2.92m (21' 11" x 9' 7") Fitted with a range of wall and base units with worktop over, inset stainless steel sink with mixer tap and drainer. Integrated electric hob with extractor hood over and separate oven, tiled flooring, tiled walls. Radiator, double glazed window to side, door to utility room, double glazed frosted uPVC door to rear garden.
Utility Room 1.74m x 2.92m (5' 9" x 9' 7") Fitted base units with worktop over, inset stainless steel sink with mixer tap and drainer. Wall mounted gas combination boiler, plumbed for washing machine. Wood effect flooring, tiled walls, radiator, double glazed window to rear.
First Floor Landing 3.66m x 1.72m (12' 0" x 5' 8") Doors to three bedrooms and bathroom, fitted carpet.
Bedroom 1 6.68m x 2.92m (21' 11" x 9' 7") Double glazed window to rear, fitted carpet, radiator.
Bedroom 2 3.86m x 2.84m (12' 8" x 9' 4") Double glazed window to front, fitted carpet, radiator.
Bedroom 3 2.87m x 2.13m (9' 5" x 7' 0") Double glazed window to front, wood effect flooring, radiator.
Bathroom 2.67m x 2.84m (8' 9" x 9' 4") Four piece suite comprising; walk in shower cubicle, free standing bath, wash hand basin vanity unit and low level w/c. Tiled flooring, tiled walls, vertical radiator, double glazed frosted window to rear.
External Front Garden Garage Detached garage with up and over door, power points and lighting, two double glazed windows, door to rear garden.
Rear Garden Enclosed rear garden with patio and lawn with mature shrubs and flowering plants. Two storage buildings and greenhouse.
Broadband and Mobile phone Ultra fast broadband is available in the vicinity and the mobile phone signal in the area is deemed to be good.