Offered for sale with no onward chain a three bedroom traditional semi detached property sitting on the highly sought after Grove Road within the village of Pontardawe. This spacious property benefits from two reception rooms, off road parking, enclosed rear garden and is situated ideally for schools, bus routes, Swansea valley canal, Pontardawe town centre, M4, shops and local amenities making it the perfect home for all aspects of life.
The accommodation comprises :- Ground Floor Entered via uPVC door.
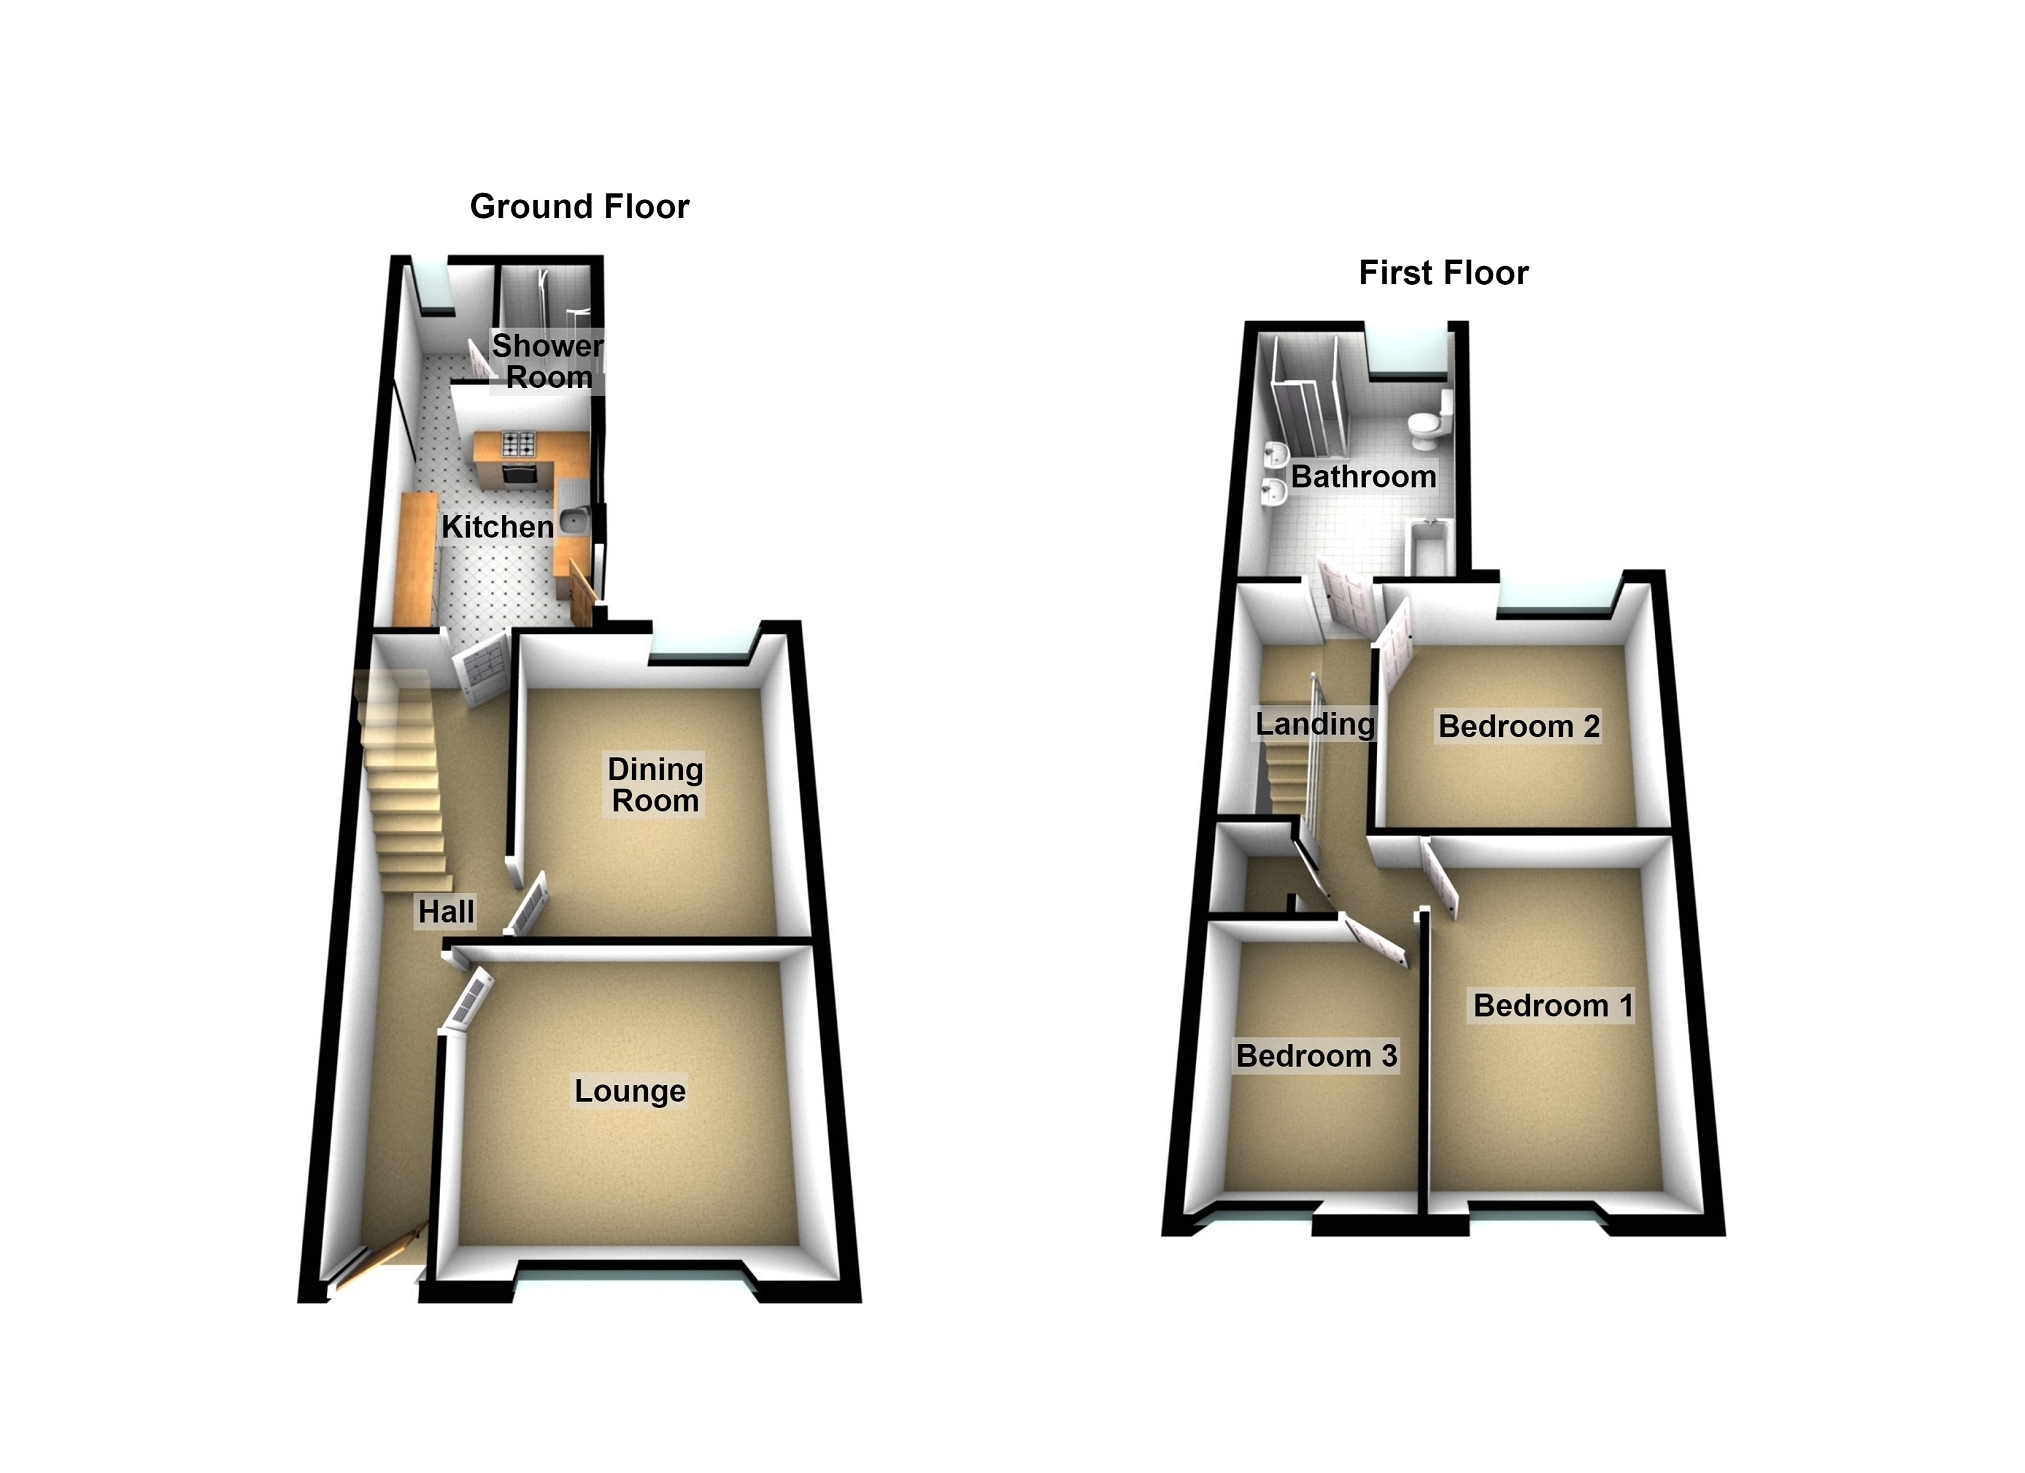
Hall 7.18m x 1.74m (23' 7" x 5' 9") Doors to lounge, dining room and kitchen. Under stairs storage cupboard, wood flooring, radiator, staircase to first floor.
Lounge 3.31m x 4.02m (10' 10" x 13' 2") Double glazed uPVC sash window to front, gas fire with tiled hearth and wood mantle. Wood flooring, radiator.
Dining Room 3.77m x 3.34m (12' 4" x 10' 11") Double glazed window to rear, wood flooring, radiator.
Kitchen 3.78m x 2.75m (12' 5" x 9' 0") Fitted with a range of wall and base units with worktop over, inset stainless steel sink with mixer tap and drainer. Integrated electric fan oven with gas hob and extractor hood over, plumbed for washing machine, wall mounted gas combination boiler. Tiled flooring, part tiled walls, radiator, doorway to utility area, door to rear garden.
Utility Room 2.08m x 1.34m (6' 10" x 4' 5") Double glazed window to rear, tiled flooring, door to shower room.
Shower Room 2.08m x 1.30m (6' 10" x 4' 3") Three piece suite comprising; walk in shower cubicle, wash hand basin pedestal and low level w/c. Tiled flooring, part tiled walls, double glazed frosted window to side.
First Floor Landing 4.15m x 1.71m (13' 7" x 5' 7") Doors to three bedrooms and bathroom, storage cupboard, fitted carpet.
Bedroom 1 3.90m x 2.75m (12' 10" x 9' 0") Double glazed window to front, fitted carpet, radiator.
Bedroom 2 3.18m x 3.37m (10' 5" x 11' 1") Double glazed window to rear, fitted carpet, radiator.
Bedroom 3 2.93m x 2.33m (9' 7" x 7' 8") Double glazed window to front, fitted carpet, radiator.
Bathroom 3.92m x 2.75m (12' 10" x 9' 0") Four piece suite comprising; walk in shower cubicle, panelled bath, dual hand basin vanity unit and low level w/c. Tiled flooring, part tiled walls, radiator, double glazed window to rear.
External Front Garden Off road parking and front lawn with an abundance of mature shrubs and flowering plants. gated side access to rear enclosed garden.
Rear Garden Enclosed rear garden with patio leading to lawn with an abundance of mature shrubs, trees and flowering plants. Stone pathway to raised decking and wooden summer house.
Broadband and Mobile phone Ultra fast broadband is available in the vicinity and the mobile phone signal in the area is deemed to be good.