We are pleased to offer for sale this semi detached property situated in the popular village of Cwmavon close to all the local amenities, Port Talbot Town Centre is a short drive away with the Port Talbot Transport Hub and easy access to the M4 motorway.
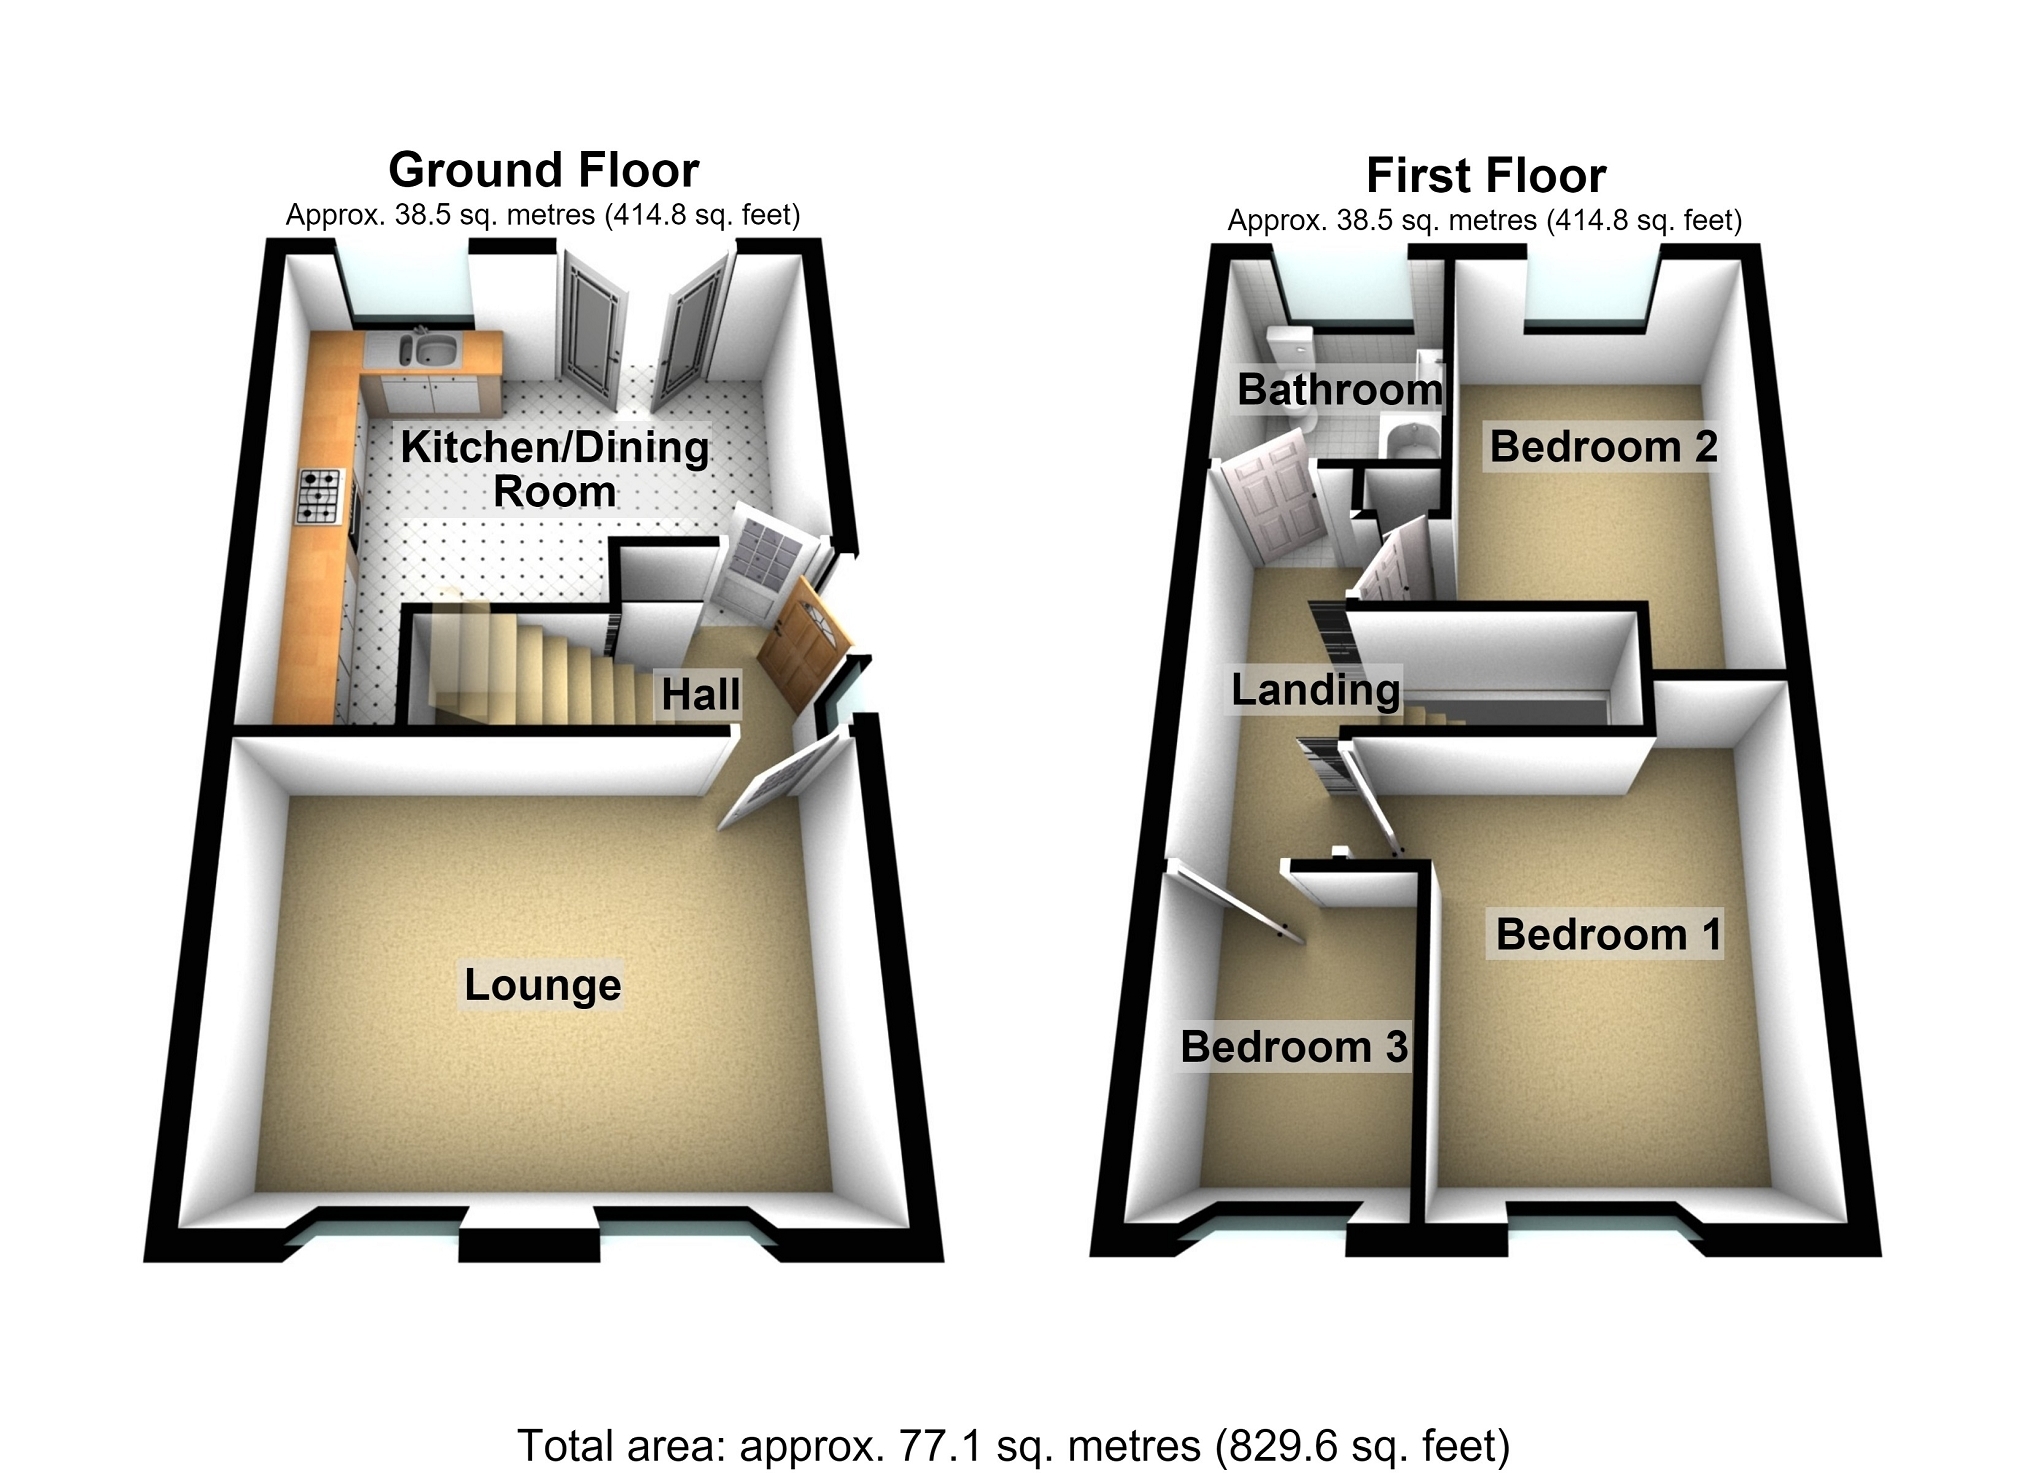
The accommodation comprises of entrance hall, lounge and kitchen/dining room to the ground floor and three bedrooms and bathroom to the first floor. The property benefits from having gas central heating, double glazing, gardens to the front and rear together with driveway and garage for off road parking. Council Tax Band C. Viewing is recommended.
Hall Via double glazed door with stairs to the first floor, textured ceiling, laminate floor and storage area.
Lounge 4.72m x 3.35m (15' 06" x 11' 0" ) Coved and textured ceiling, laminate floor, radiator and two double glazed windows to the front.
Kitchen/Dining Room 4.75m x 4.72m Max (15' 07" x 15' 06" Max) Fitted with a range of wall, drawer and base units with worktops over incorporating one and half bowl sink and drainer. Range oven with five ring laminate hob and extractor chimney over. Plumbing for washing machine, space for tumble dryer, laminate floor, understairs storage cupboard, double glazed window and French doors to the rear, radiator.
First Floor Landing Access to loft.
Bedroom 1 3.84m Max x 2.67m (12' 07" Max x 8' 09") Coved ceiling, radiator and double glazed window to the front.
Bedroom 2 4.17m Max x 2.67m (13' 08" Max x 8' 09") Textured ceiling, radiator and double glazed window to the rear.
Bedroom 3 2.46m x 1.91m (8' 01" x 6' 03" ) Radiator and double glazed window to the front.
Bathroom/W.C. 2.31m x 1.83m (7' 07" x 6' 0" ) Comprising freestanding bath with mixer tap, vanity wash hand basin and low level W.C. Respotex panelling to walls, vinyl flooring, wall mounted heated towel rail and double glazed obscure window to the rear.
Outside Front garden laid to lawn with driveway to the side leading to garage and an enclosed rear garden laid to patio and lawned areas.
Broadband and Mobile phone Broadband is available in the vicinity and the mobile phone signal in the area is deemed to be good.
Note. Neath Port Talbot Planning reference Number P2019/5013 for Gabion Wall to the rear of the property -