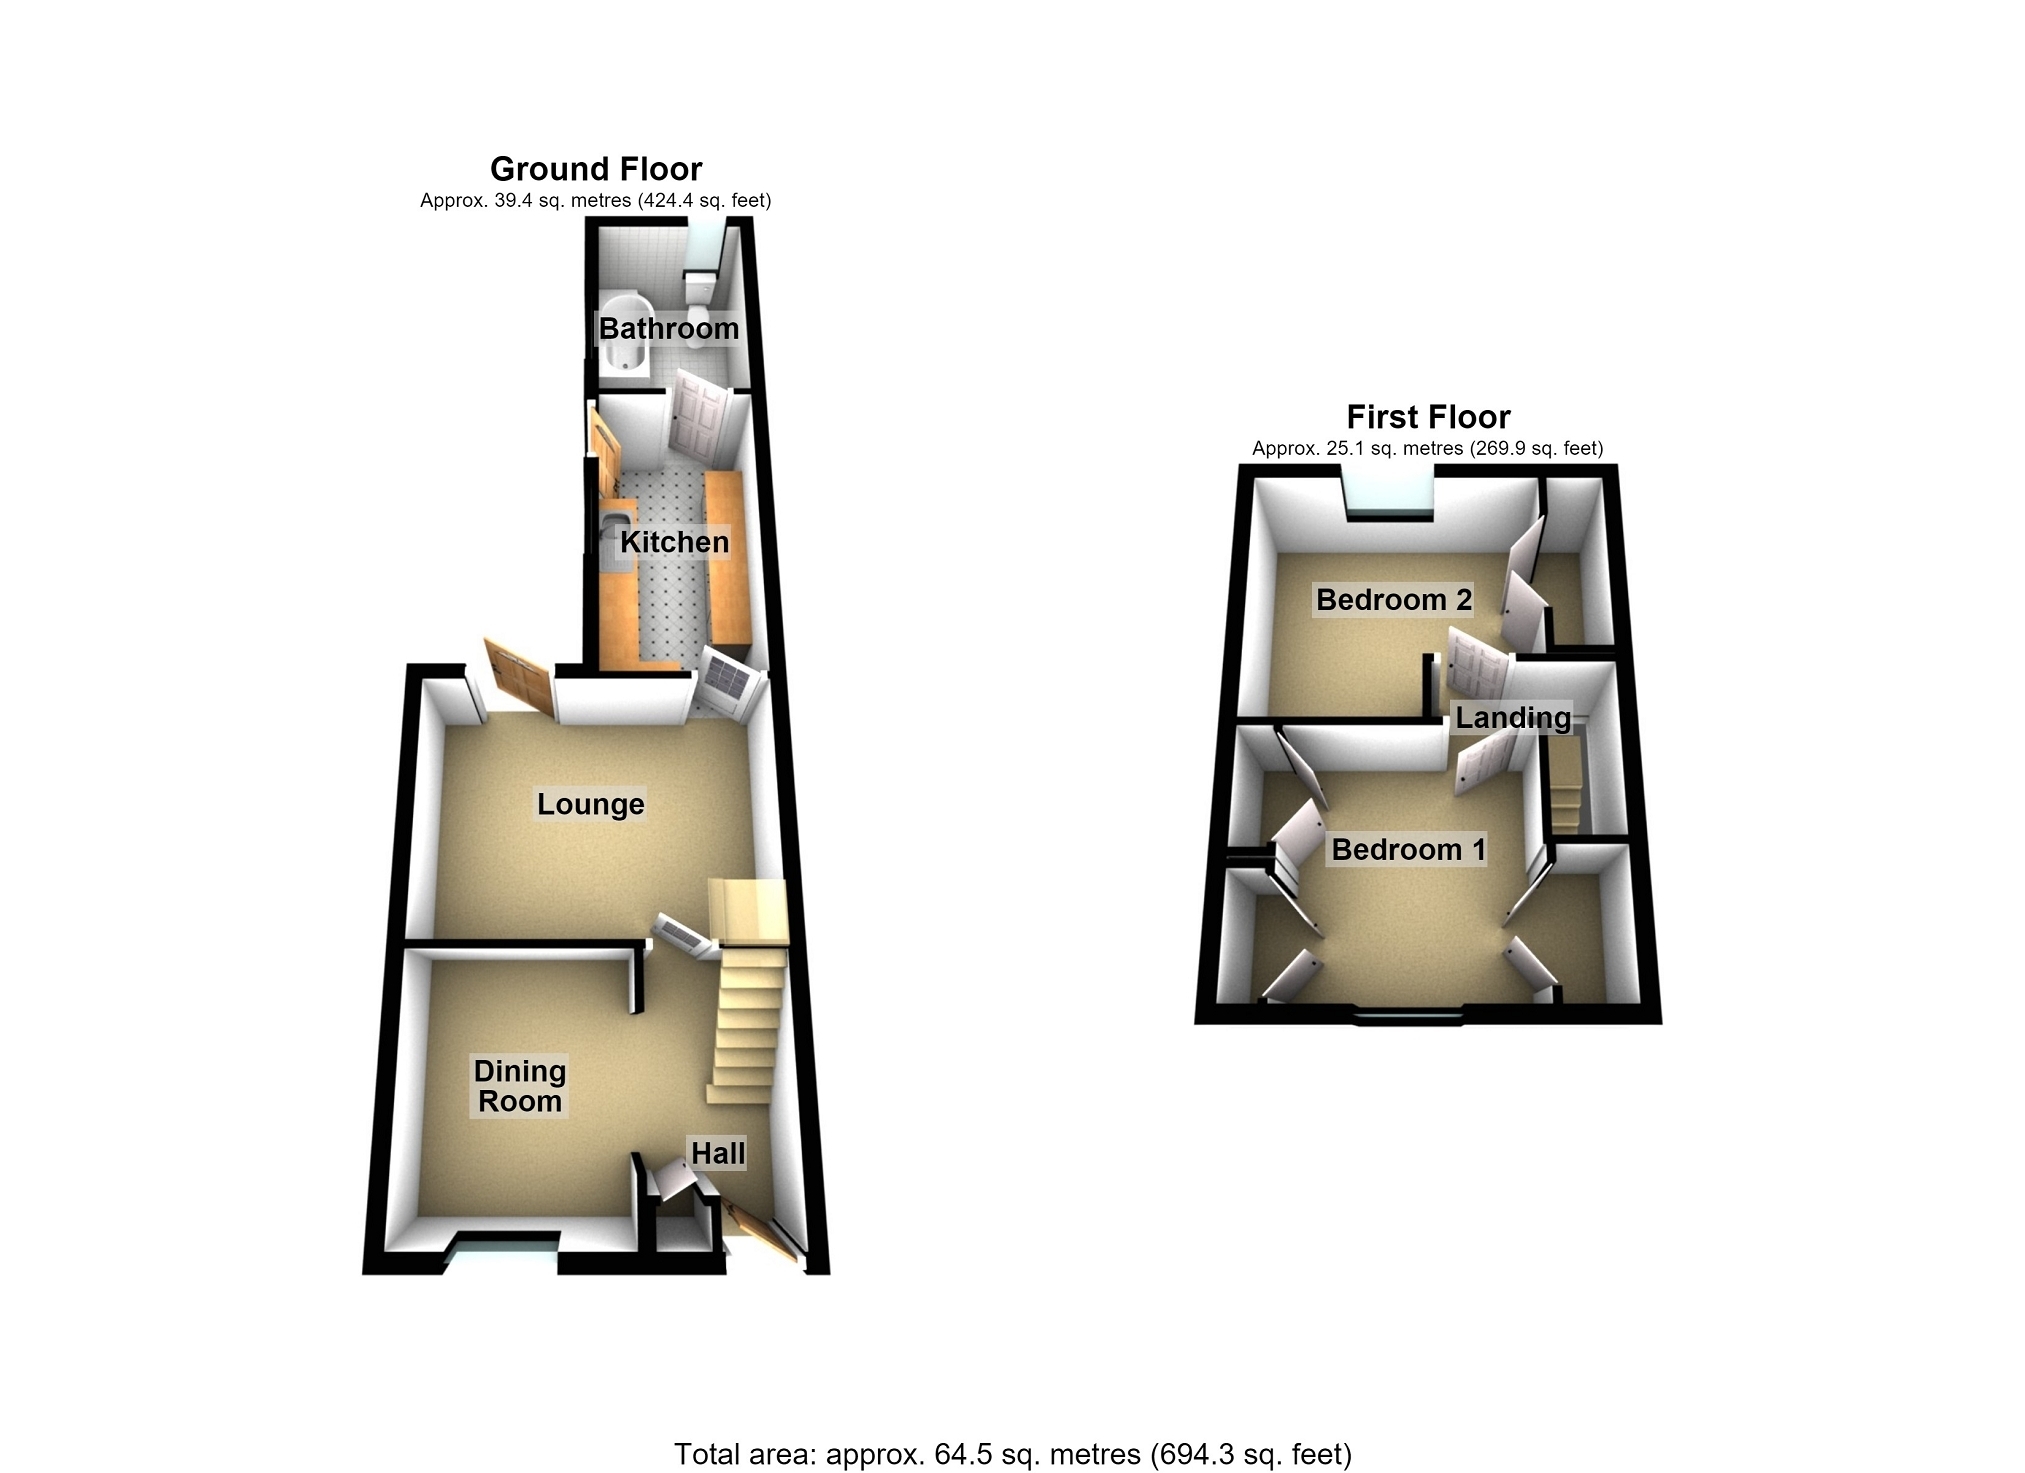
We have pleasure in offering for sale this two bedroom mid terrace cottage situated in the village of Cwmavon close to local shops, schools and amenities and a short drive will take you to Port Talbot Town Centre, Aberavon Beach and the M4 motorway. Also in the local vicinity is Margam Park and the Afan Forest Park with walking, hiking and biking trails. The property benefits from gas central heating, double glazing and an enclosed rear garden. Viewing is recommended. Ideal first time purchase. Council Tax Band A.
Entrance Via composite front door into:
Hall Staircase to first floor, under stairs storage cupboard, further storage cupboard, radiator, archway opening into:-
Dining Room 2.90m x 2.49m (9' 06" x 8' 02" ) Double glazed window to the front, two recess alcoves, textured ceiling, radiator.
Lounge 4.34m Max x 3.05m Max (14' 03" Max x 10' 0" Max) Double glazed door to the rear, feature fireplace incorporating gas fire, dado rail, radiator, door into:-
Kitchen 4.01m x 2.03m (13' 02" x 6' 08" ) Double glazed window to side, double glazed door to side, fitted with a range of wall and base units with worktops over incorporating sink and drainer, space for cooker, plumbing for washing machine, wall mounted gas central heating boiler, part tiled walls, vinyl flooring, radiator, door into:-
Bathroom 2.84m x 1.93m (9' 04" x 6' 04" ) Double glazed windows to side and rear, fitted with P shaped bath with overhead shower and side screen, wash hand basin and low level WC, panelling to walls, vinyl flooring, radiator.
First Floor Landing Access to loft which has electric and is fully boarded.
Bedroom 1 3.23m x 3.10m (10' 07" x 10' 02" ) Double glazed window to the front, fitted wardrobes across one wall, double mirror fronted wardrobes, textured ceiling, radiator.
Bedroom 2 3.35m Max x 2.62m Max (11' 0" Max x 8' 07" Max) Double glazed window to the rear, mirror fronted fitted wardrobes, coved and textured ceiling, radiator.
EXTERNALLY Enclosed rear garden with seating area laid to astro turf and bordered by various plants, flowers and shrubs, patio area, storage shed, pedestrian gated access to rear lane.
Broadband and Mobile phone Broadband is available in the vicinity and the mobile phone signal in the area is deemed to be good.