Recently renovated traditional semi detached property situated in a popular village location. Three bedrooms. Two reception rooms. Brand new kitchen and bathroom. Utility room and WC. Rewired and new floor coverings throughout. Double glazing and gas combination heating. Low maintenance enclosed garden and a detached garage. Convenient location for access to the M4 and Morriston hospital. Clydach high street with a variety of shopping is a short distance away. Available with no onward chain.
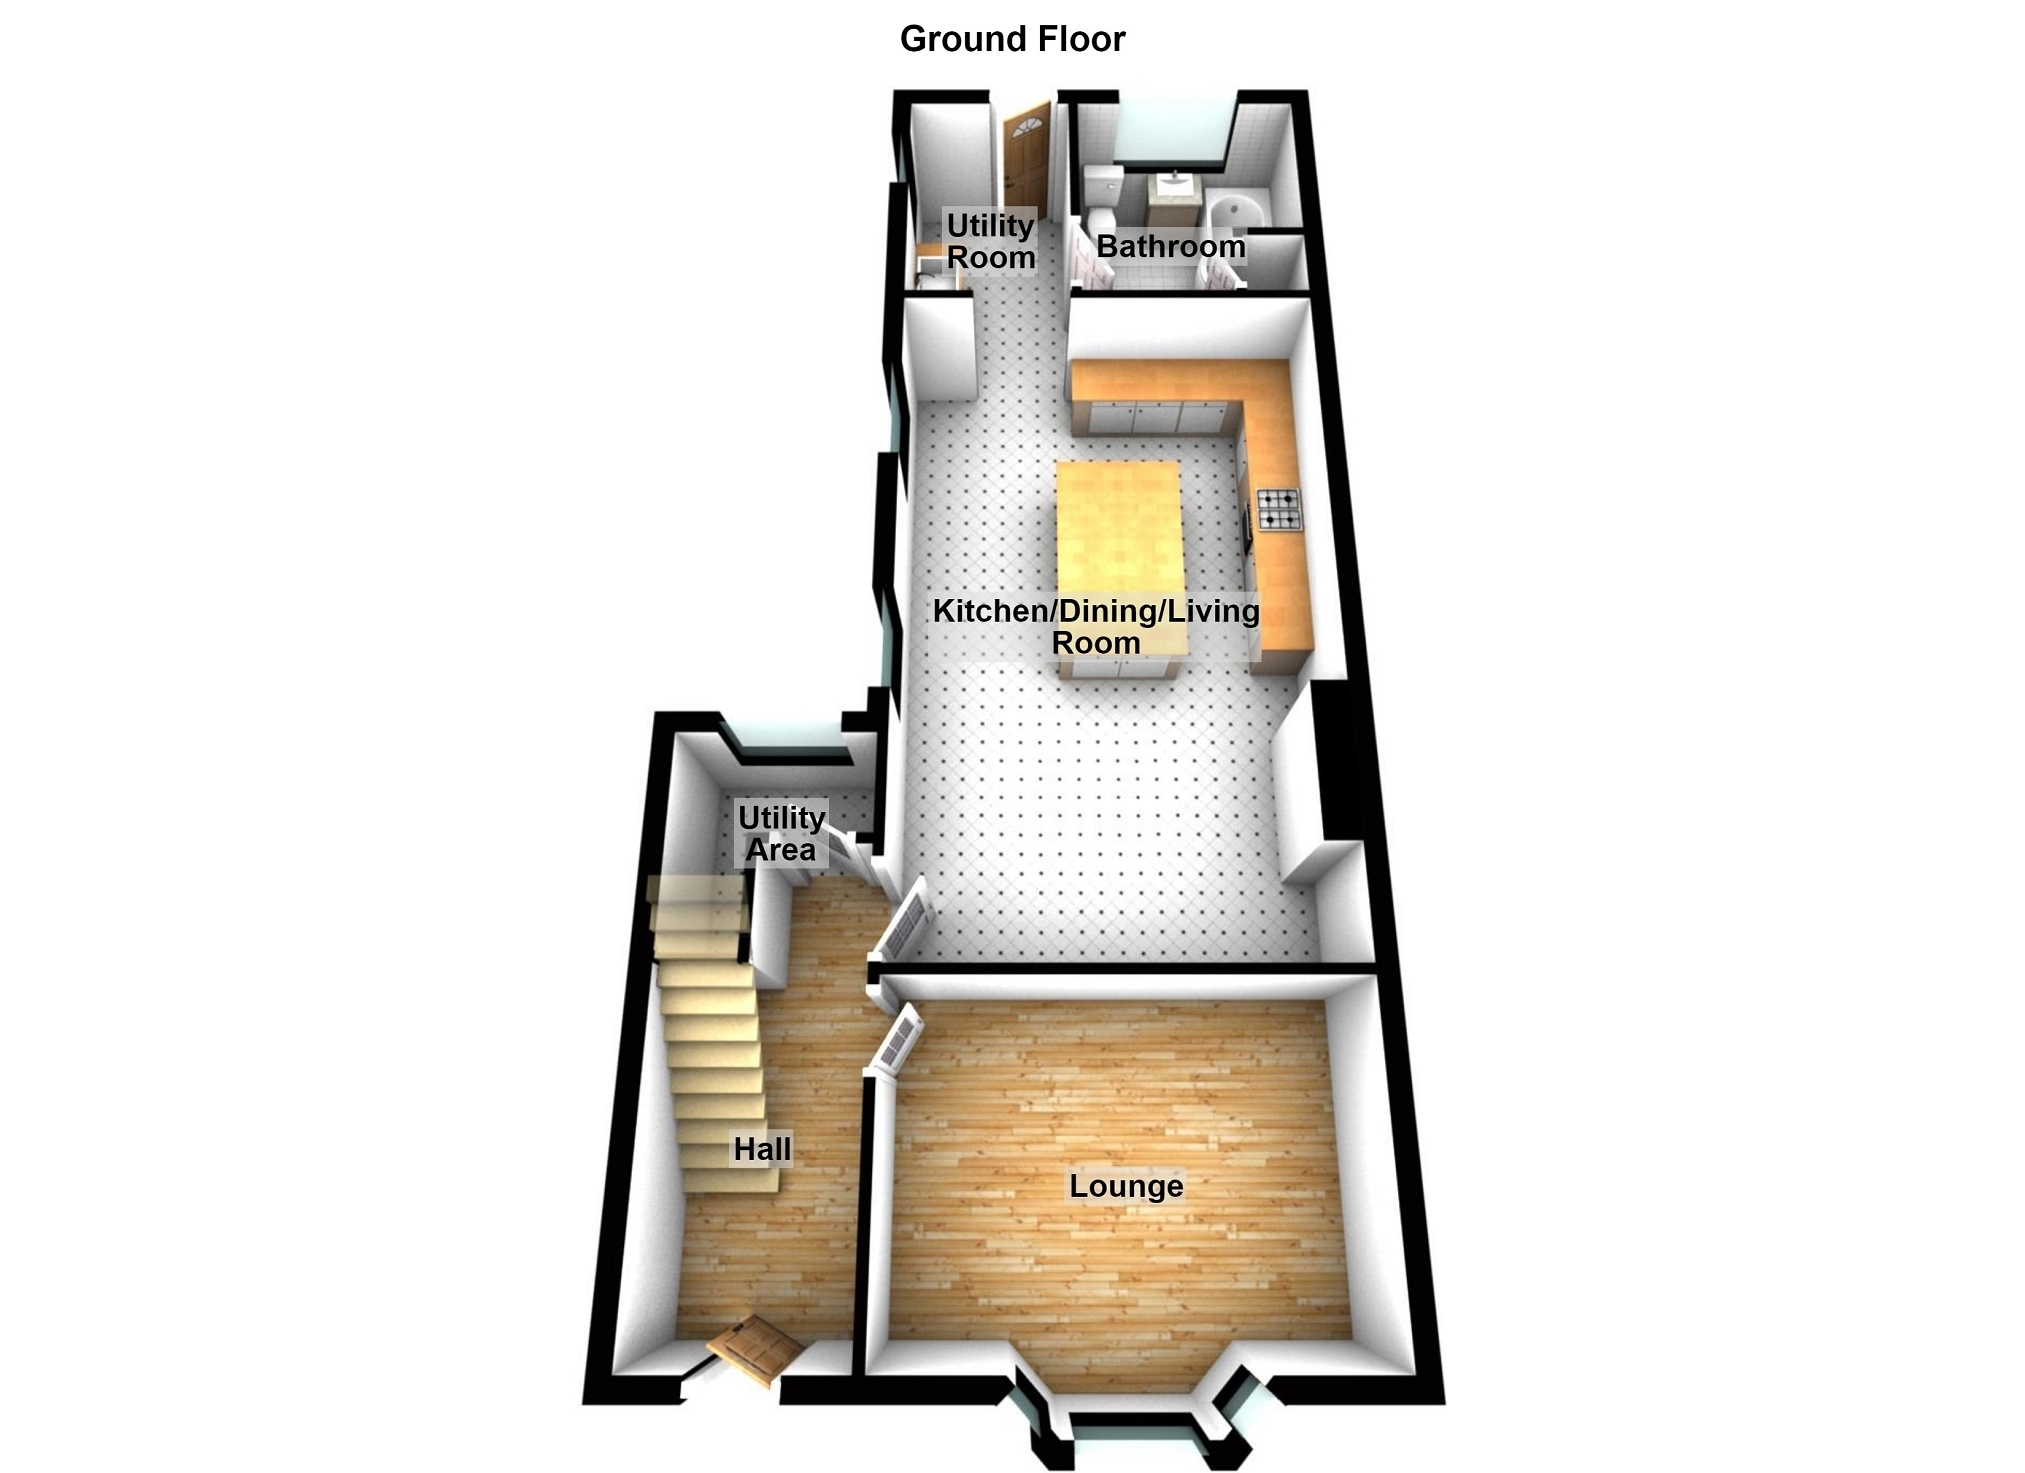
Entrance Hall Entered via Upvc door with double glazed fan light over. Stairs to the first floor accommodation with original balustrade and storage cupboard under. Patterned tile flooring. Double panelled radiator.
Lounge 3.67m x 2.94m (12' 0" x 9' 8") Double glazed bay window to front. Inglenook style feature fireplace with exposed brickwork. Laminate flooring. Double panel radiator.
Kitchen/dining/living room 7.09m x 3.77m (23' 3" x 12' 4") Two double glazed windows to side and a vaulted ceiling with double glazed roof light. New fitted kitchen incorporating a stainless steel sink unit. Integrated electric oven and hob with extractor over. Island unit with work top that extends to provide a breakfast bar. Integrated dishwasher. Work top illumination. Inglenook style feature fireplace with exposed brickwork. Contemporary radiator and a double panelled radiator. Laminate flooring.
Utility Room Double glazed window to side and door to rear. Base units to match kitchen incorporating a stainless steel sink unit. Space for freestanding fridge/freezer. Laminate flooring. Double panel radiator.
Bathroom Double glazed window to rear. New suite comprising close coupled WC, wash hand basin set upon a vanity unit and a P-shaped bath with rainwater style mixer shower over. Airing cupboard housing a gas combination boiler. Heated towel rail. Ceramic tile flooring.
Utility space Double glazed window to rear. Facilities for a washing machine and tumble dryer. Ceramic tile flooring. Single panel radiator.
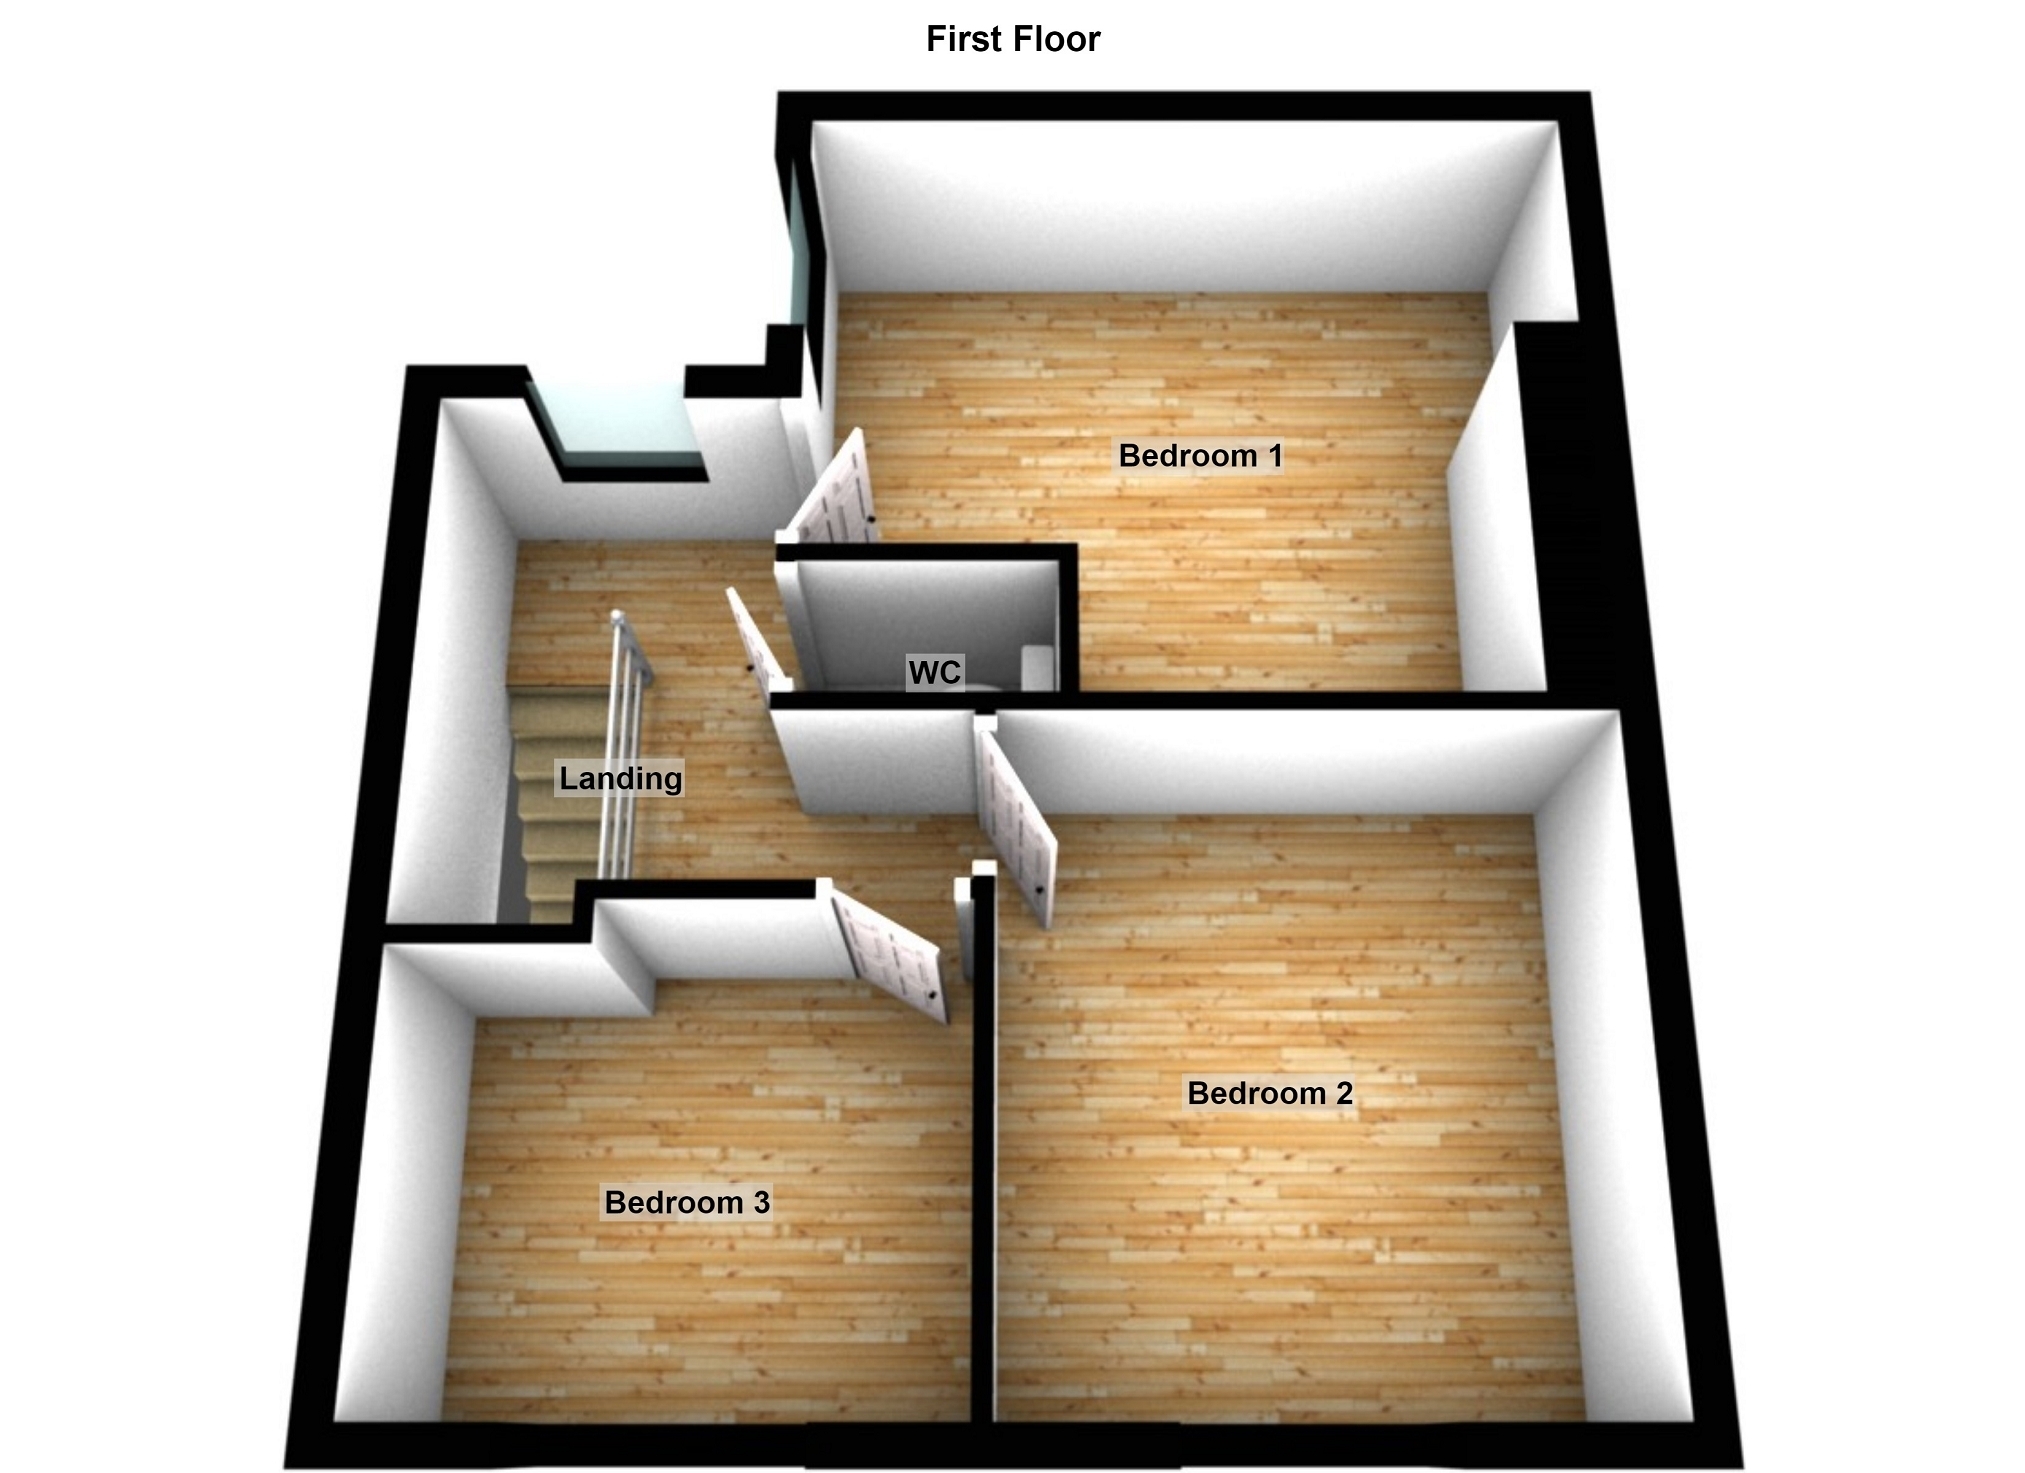
FIRST FLOOR ACCOMMODATION Landing Double glazed window to rear. Access to the attic space via retractable loft ladder.
Bedroom 1 3.80m x 3.40m (12' 6" x 11' 2") Double glazed window to side. Single panel radiator.
Bedroom 2 3.39m x 3.34m (11' 1" x 10' 11") Double glazed window to front. Double panel radiator.
Bedroom 3 2.34m x 2.23m (7' 8" x 7' 4") Double glazed window to front. Single panel radiator.
W.C. Close coupled WC with integrated wash hand basin. Extractor.
External There is side pedestrian access to the rear garden. To the rear of the property there is a low maintenance patio garden which is enclosed. To the rear of the garden there is a gravelled seating area. Exterior lighting. Detached garage (5.43m x 2.57m) which is accessed from a rear lane.
Broadband and Mobile phone Super fast broadband is available in the vicinity and the mobile phone signal in the area is deemed to be good.