A well presented five-bedroom detached family home, occupying a sought-after position in the highly desirable area of Derwen Fawr, Swansea. Offering spacious and versatile accommodation throughout, this impressive property is perfectly suited to modern family living.
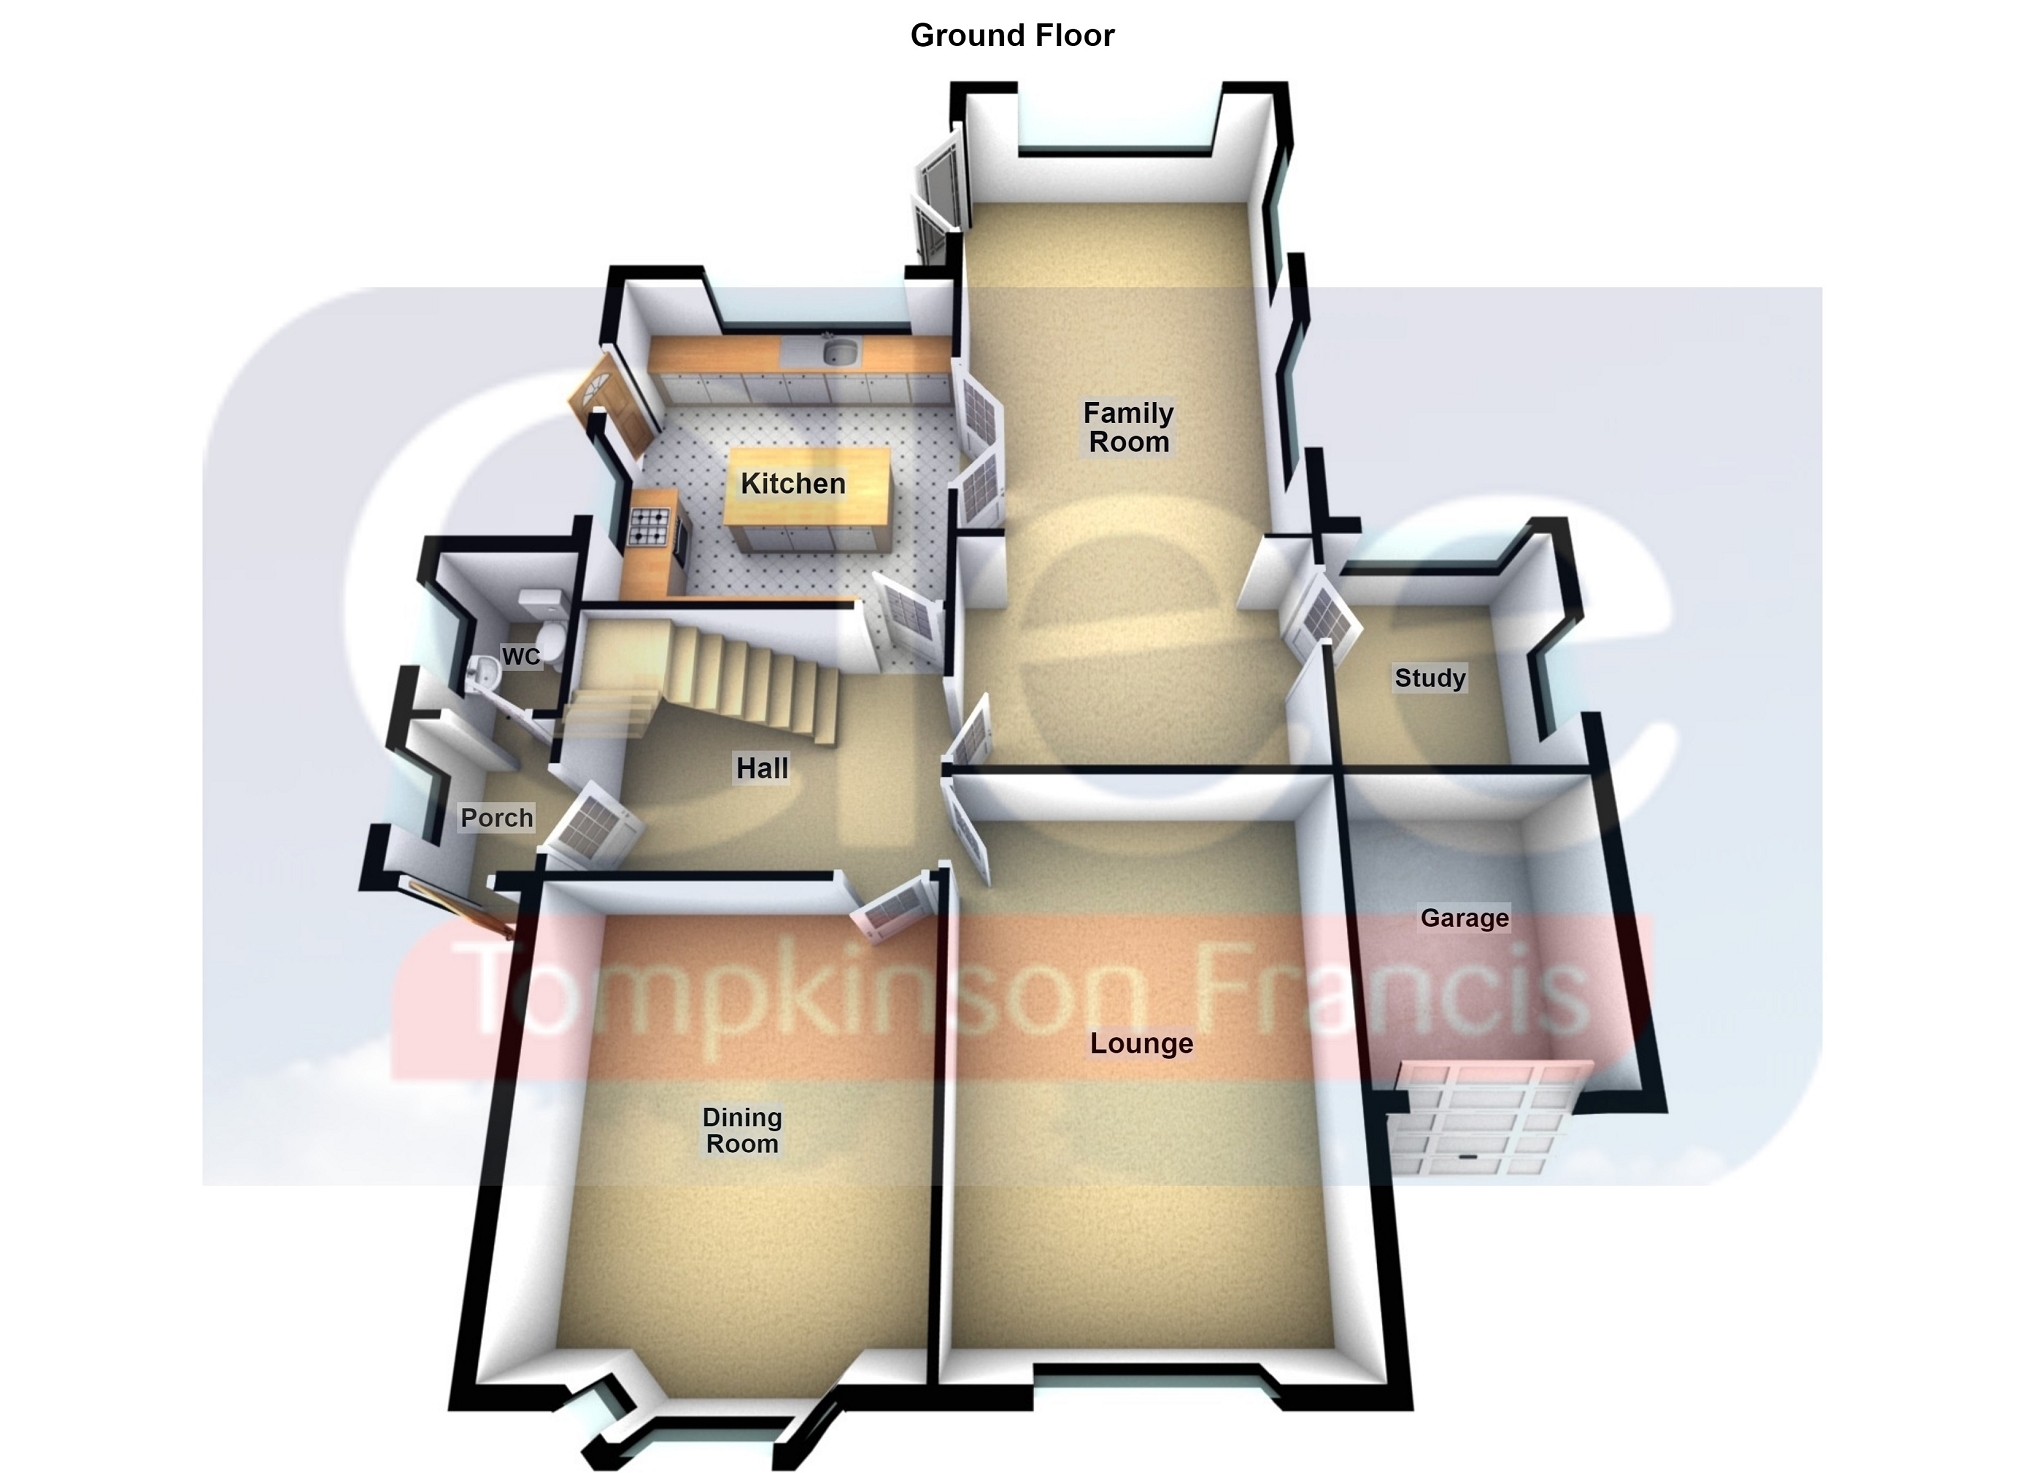
The accommodation briefly comprises an entrance porch leading into a bright and welcoming hallway, a spacious lounge with log burner, a separate dining room with an attractive bay window, and an impressive family room featuring a full-height ceiling and patio doors opening onto the rear garden, creating a wonderful space for relaxing and entertaining. The ground floor further benefits from a modern fitted kitchen complete with a range cooker, a study/home office, and a convenient W.C.
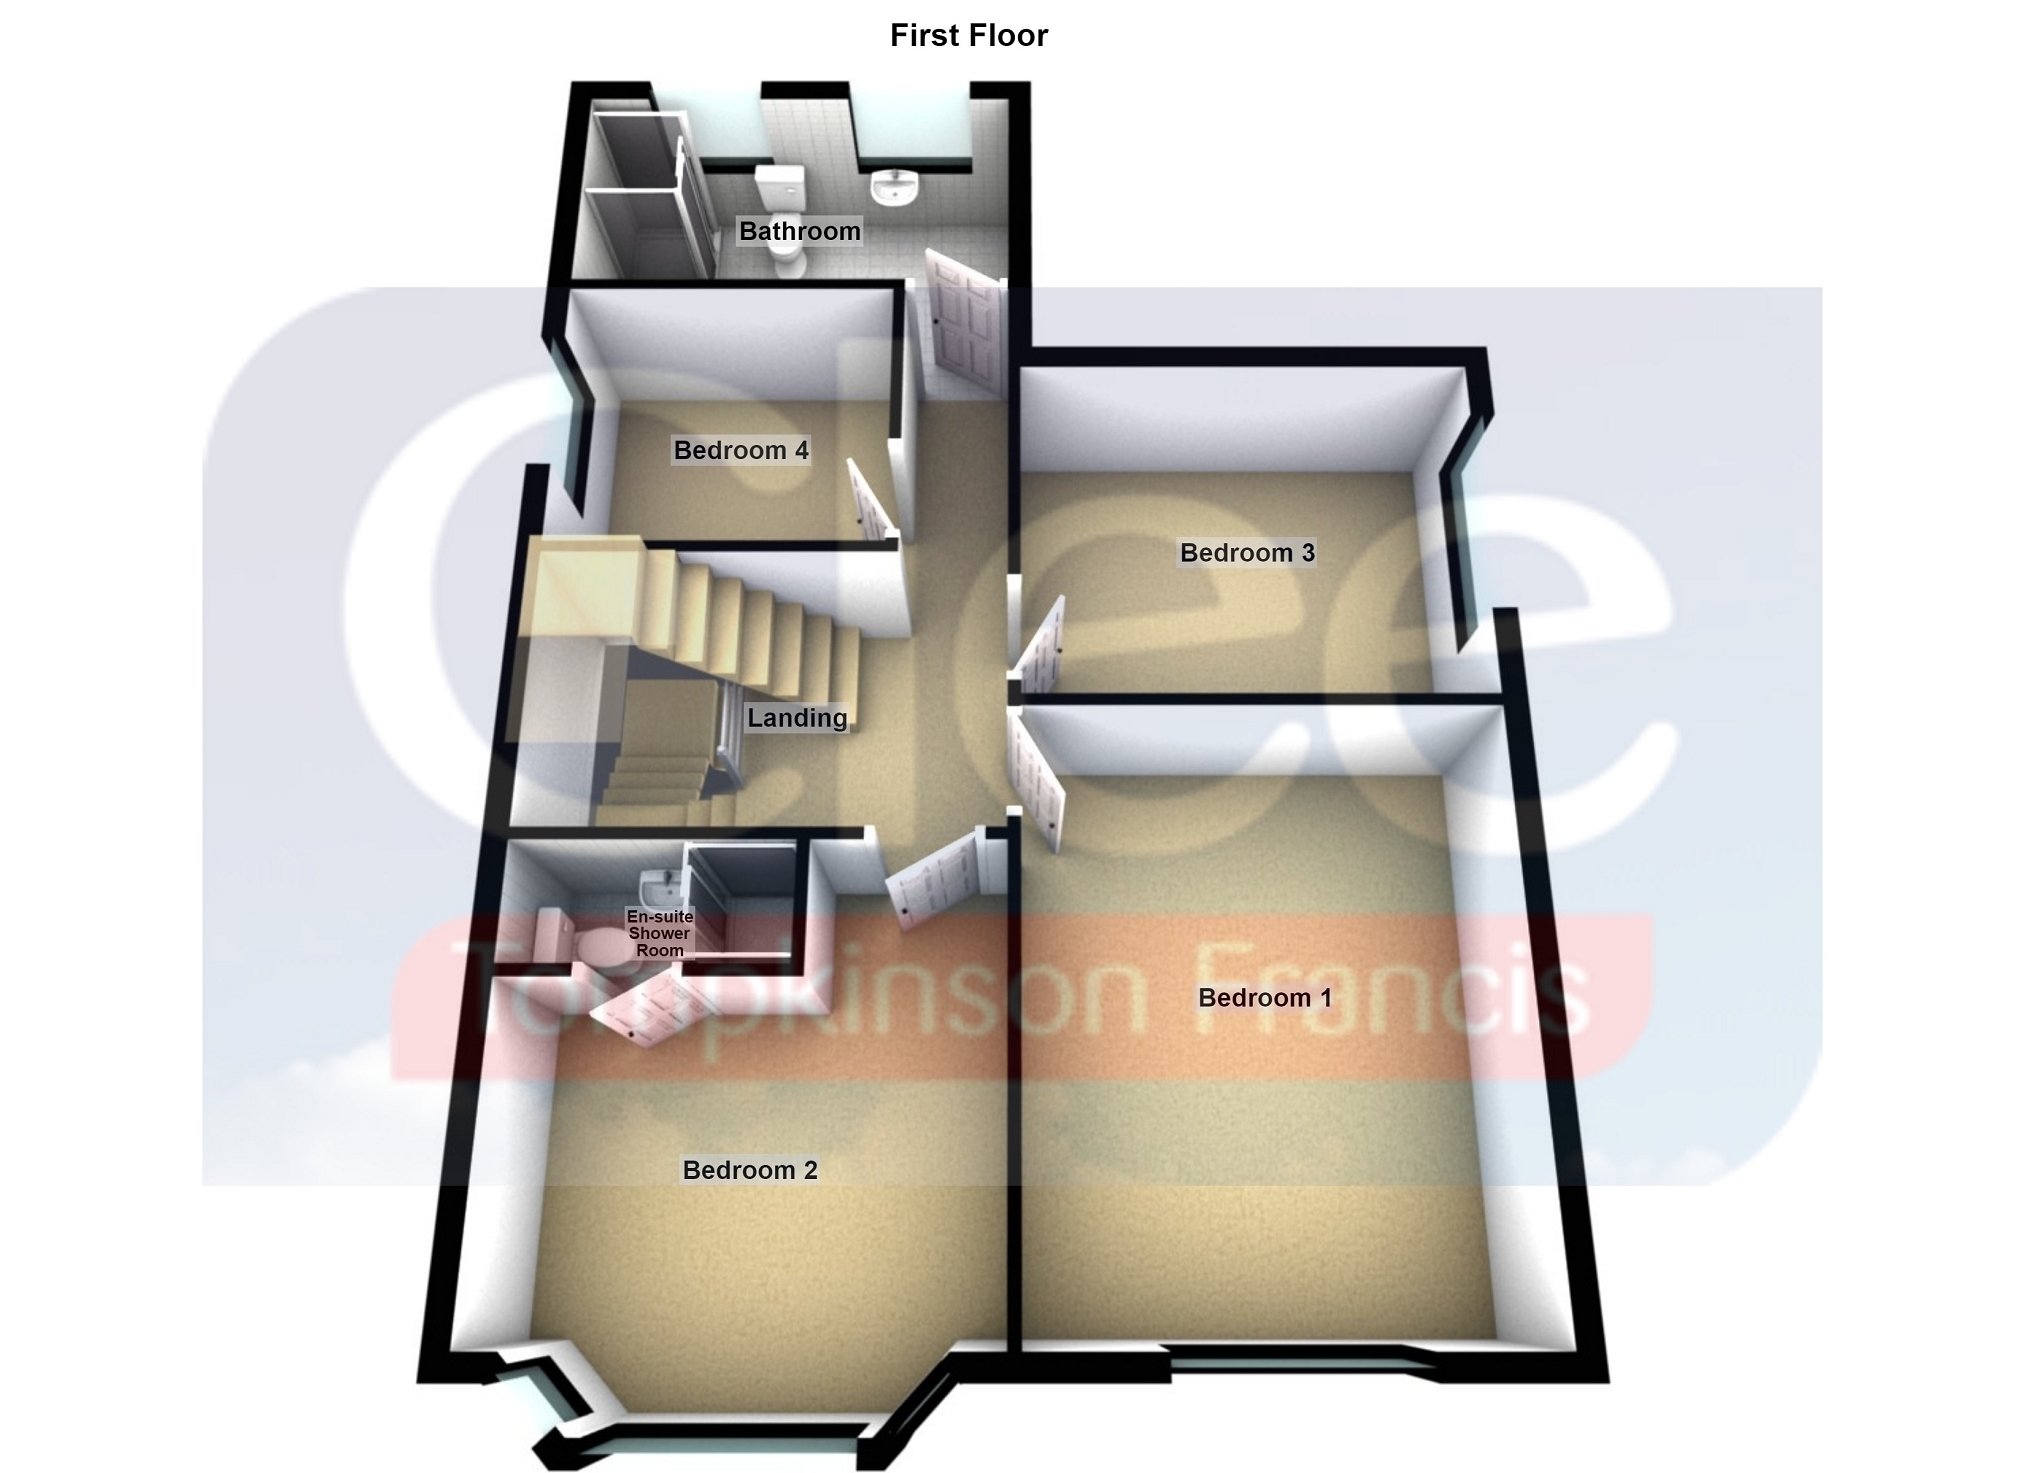
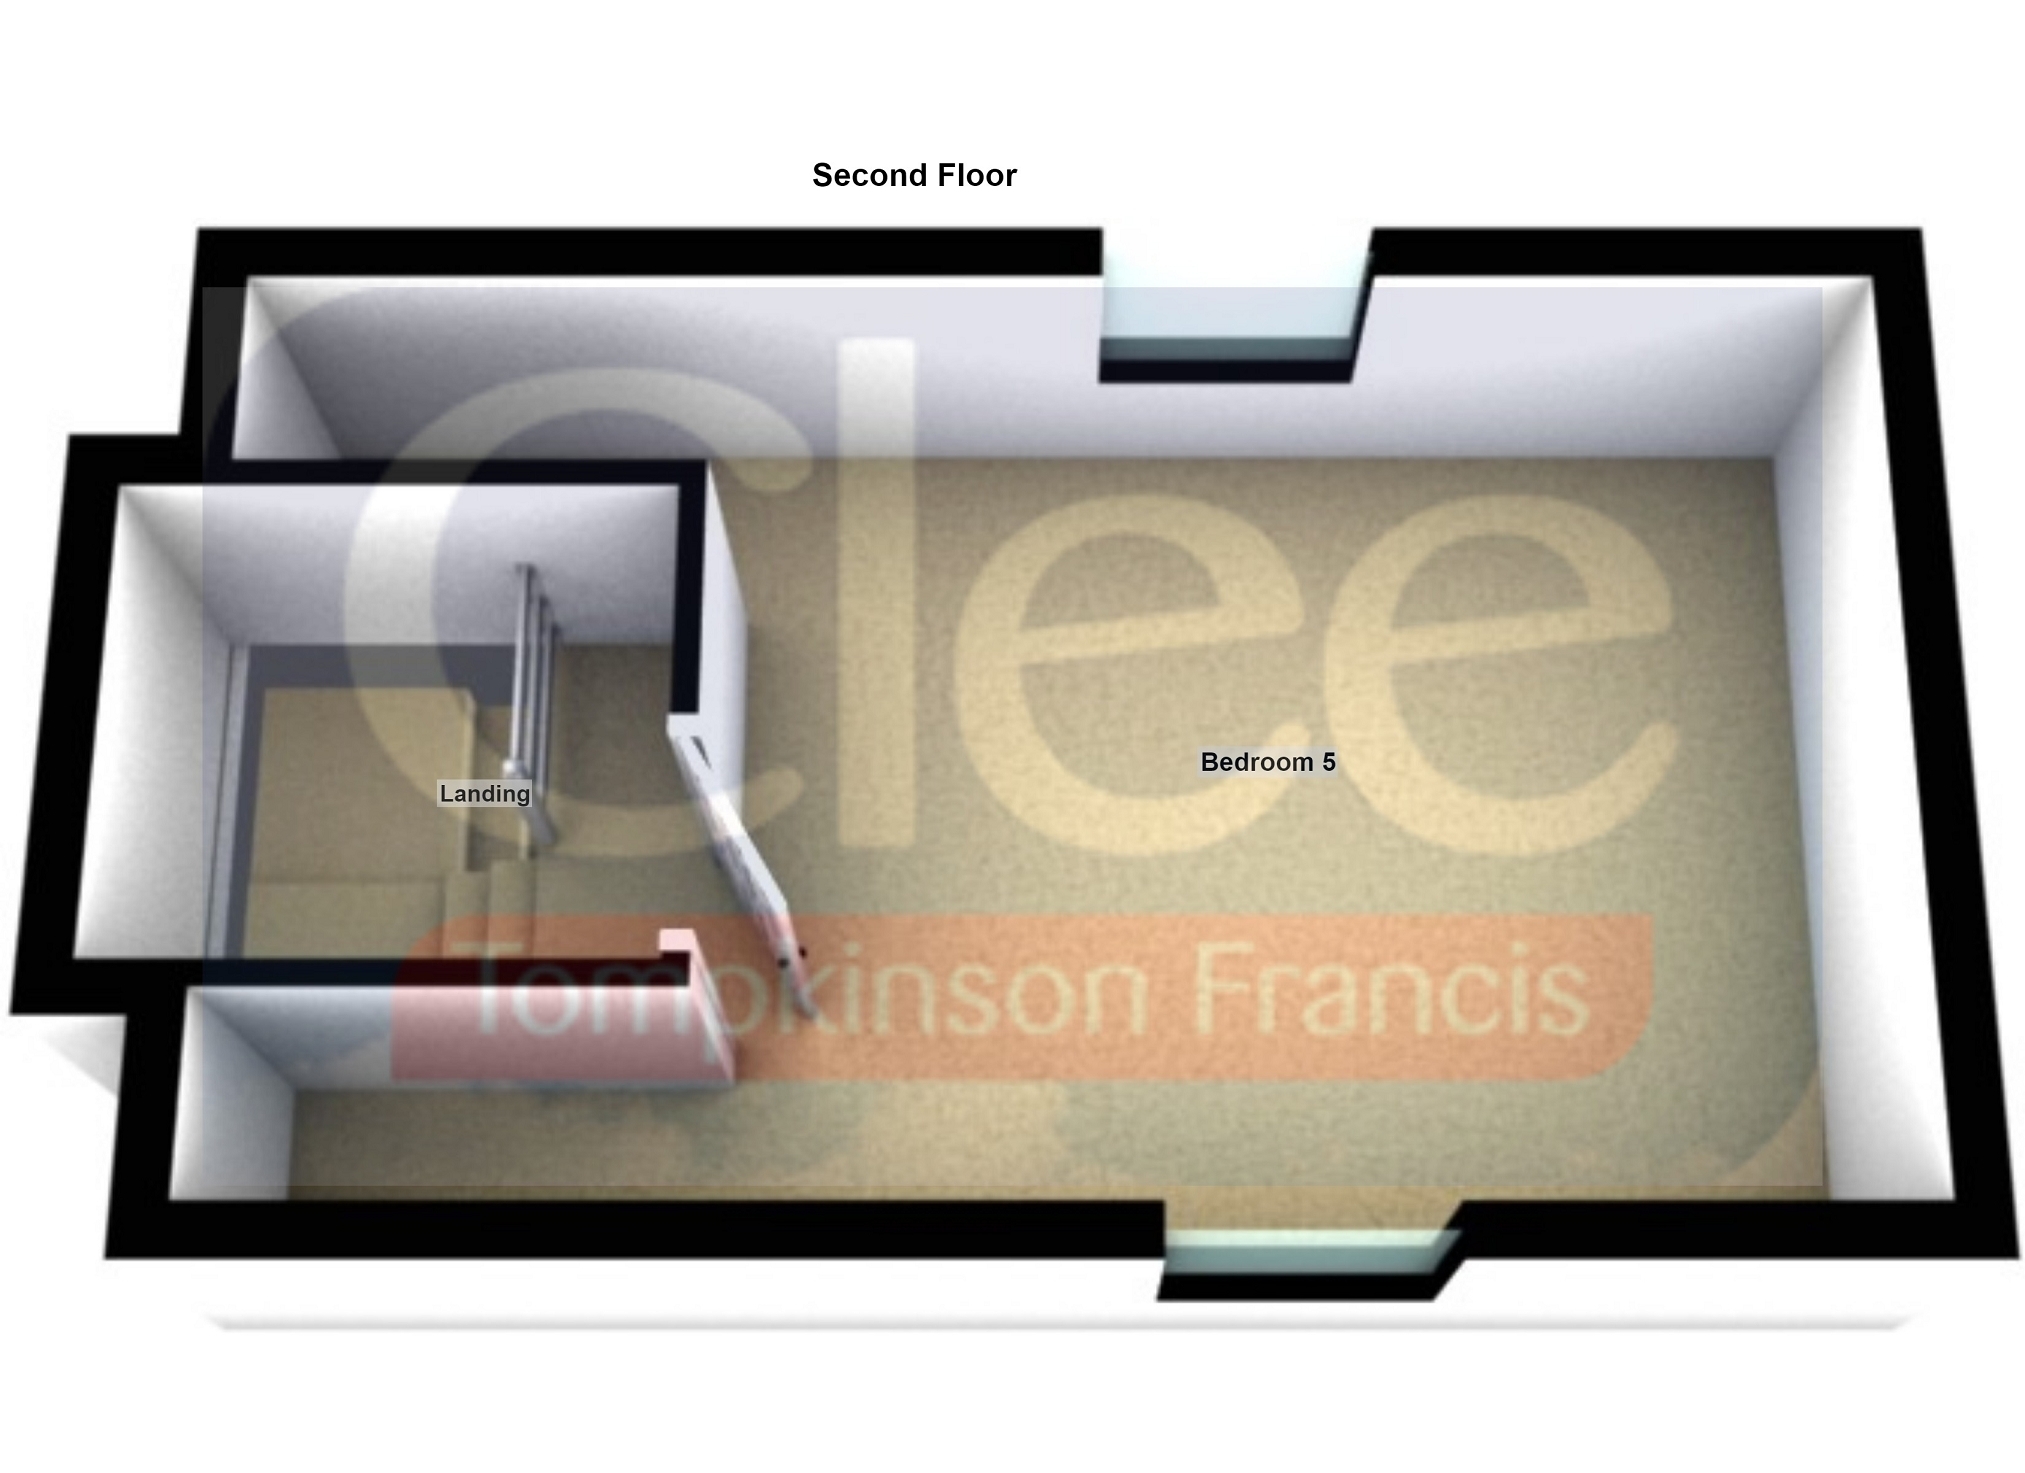
To the first floor are four well-proportioned bedrooms, including a generous principal bedroom, the second bedroom with en-suite shower room, together with a contemporary family bathroom. A fifth bedroom is situated within the converted attic.
Externally, the property boasts a beautifully maintained enclosed rear garden featuring a patio seating area, lawn, mature shrubs, decking, a brick-built storage shed and side access. To the front is a large driveway providing off-road parking for multiple vehicles, along with a garage currently utilised for storage.
Situated in the prestigious Derwen Fawr area, this residence offers unparalleled convenience. You'll be within easy reach of Swansea City Centre, the charming Mumbles Village, and Singleton Hospital. The property benefits from excellent school catchment areas and is just a short stroll from the picturesque Swansea Bay, offering the perfect blend of coastal living and urban accessibility.
Ground Floor Entrance Porch 1.70m x 1.40m (5' 7" x 4' 7") uPVC door to front, tiled floor, frosted double glazed window to side.
Hall 4.00m x 2.90m (13' 1" x 9' 6") Under stairs storage, stairs leading up, radiator.
Lounge 5.50m x 3.60m (18' 1" x 11' 10") Spacious lounge with log burner, laminate flooring, double glazed window to front, two radiators.
Dining Room 4.60m x 3.60m (15' 1" x 11' 10") Double glazed bay window to front, laminate flooring, two radiators.
Kitchen 4.20m x 3.90m (13' 9" x 12' 10") Range of wall and base units, range cooker, stainless steel sink, plumbing for washing machine, space for tumble drier, space for american fridge freezer, space for dishwasher, laminate flooring, double glazed window to rear and side, double glazed door to side, radiator, double doors leading into:
Family Room 9.10m x 3.40m (29' 10" x 11' 2") Bright and airy spacious family room with double glazed windows to side and rear, laminate flooring, velux windows, patio doors leading onto garden, two radiators. Opening leading to;
Study 2.50m x 2.40m (8' 2" x 7' 10") Double glazed window to side and rear, velux window, laminate flooring.
W.C. 1.80m x 1.50m (5' 11" x 4' 11") Low level W.C, wash hand basin, frosted double glazed window to side, radiator.
First Floor Landing 4.80m x 4.10m (15' 9" x 13' 5") Large, frosted double glazed stain glass window to side, stairs leading up, radiator.
Bedroom 1 4.30m x 3.70m (14' 1" x 12' 2") Double glazed window to front and side, laminate flooring, radiator.
Bedroom 2 3.60m x 3.60m (11' 10" x 11' 10") Double glazed bay window to front, laminate floor, radiator.
En-Suite Shower cubicle, low level W.C, wash hand basin, tiled walls, tiled floor, extractor fan.
Bedroom 3 3.60m x 2.80m (11' 10" x 9' 2") Double glazed window to side, laminate flooring, radiator.
Bedroom 4 2.20m x 2.70m (7' 3" x 8' 10") Double glazed window to side, laminate flooring, radiator.
Bathroom 2.10m x 3.70m (6' 11" x 12' 2") Four piece bathroom suite with panel bath, separate shower, vanity style low level W.C with wash hand basin, tiled walls, tiled floor, tiled walls, storage cupboard housing wall mounted combi boiler, extractor fan, two frosted double glazed windows to rear, radiator.
Second Floor. Landing 2.50m x 2.00m (8' 2" x 6' 7") Double glazed window to side.
Bedroom 5 4.30m x 3.00m (14' 1" x 9' 10") Velux windows to front and rear, laminate flooring, storage eaves, radiator.
External Enclosed, mature rear garden with patio area, lawn, decking, outbuilding for storage and side access.
To the front is a large driveway for multiple vehicles, access to the garage which is currently used for storage, lawn and mature shurbs.