Located on the outskirts of the picturesque village of Llanddeusant overlooking Llyn y Fan, this delightful four-bedroom semi-detached property offers an excellent opportunity to acquire a beautiful family home surrounded by the stunning Carmarthenshire countryside.
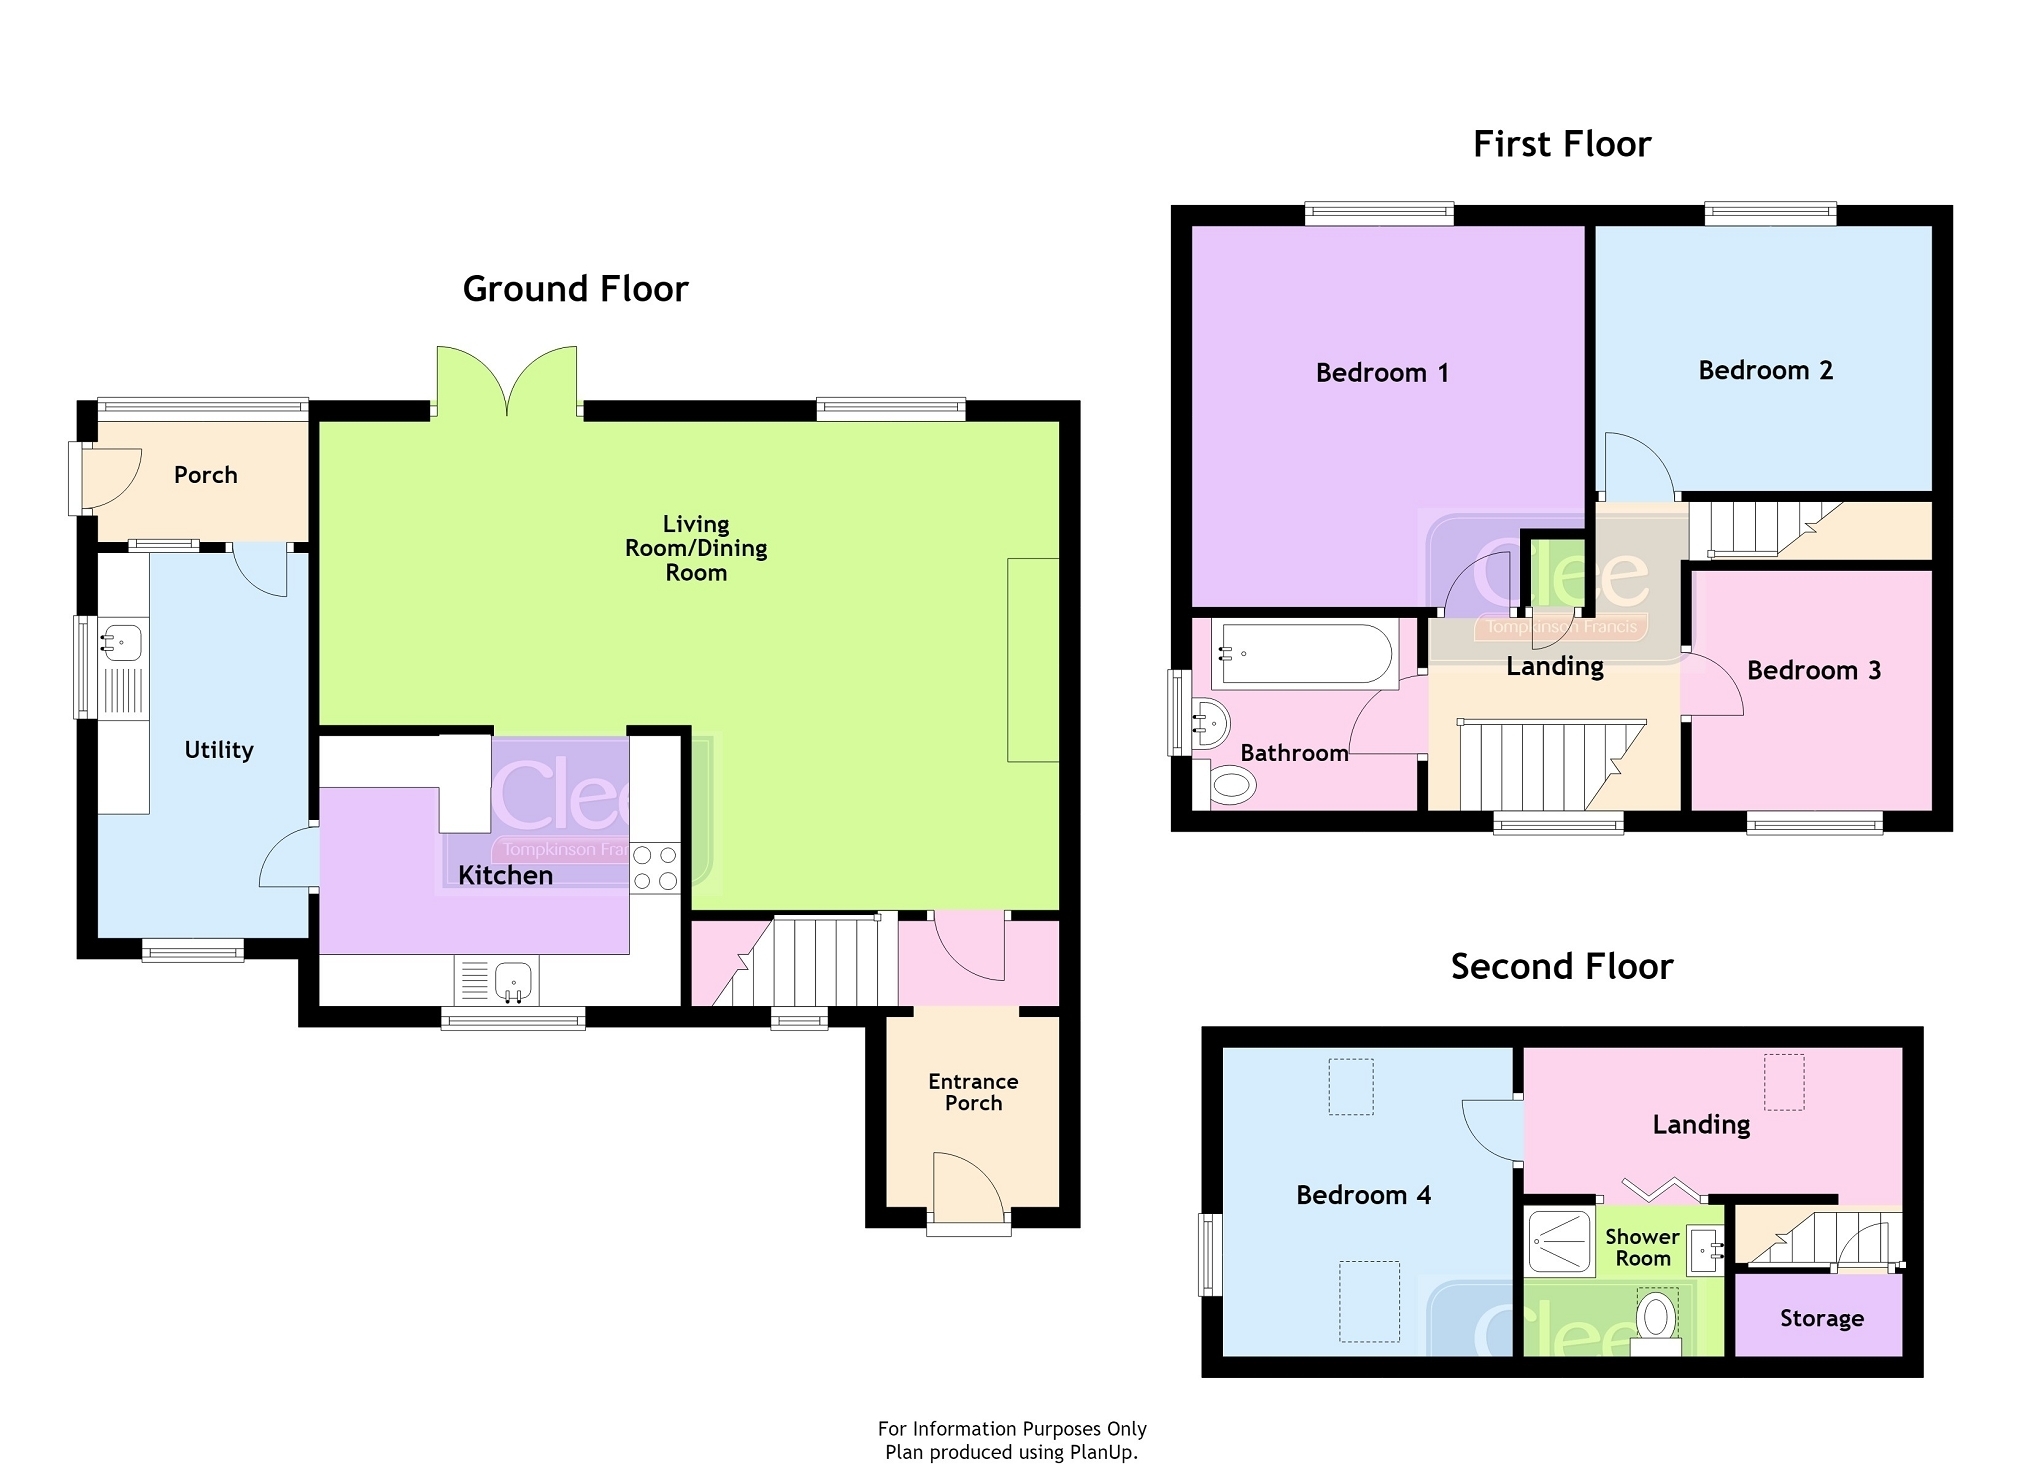
The accommodation is well presented throughout, providing a bright and versatile living space and comprises; living room, kitchen and utility to the ground floor with 3 bedrooms and family bathroom to the first floor with an additional bedroom and shower room to the second floor. Externally the property offers beautifully maintained gardens to the front and rear with green house, log store and chicken coop.
Located in the picturesque Brecon Beacons National Park and International Dark Sky Reserve the area around is particularly well endowed with wildlife and is ideal for bird watching, hill walking and other country pursuits in this beautiful area. The village of Llangadog lies about 4 miles away with, newsagents/post office, butchers, mini market & public house with the market town of Llandovery located approximately 10 miles away and offering more comprehensive shopping facilities including public houses/restaurants, cafes, post office, cottage hospital, doctors surgery, swimming pool and supermarket just on the outskirts of town with junior school and Llandovery College in the private sector.
The accommodation comprises as follows;
Entrance Porch 1.68m x 1.22m (5' 06" x 4' 0" ) With tiled floor. Radiator. Stairs to first floor. Timber flooring.
Living/Dining Room 7.16m Max x 4.72m (23' 06" Max x 15' 06") With log burner with tiled hearth and mantel over. Oak flooring. Double doors to rear garden. Electric radiator.
Kitchen 3.56m x 2.62m (11' 08" x 8' 07") With floor and eye level cupboards and drawers. Sink and drainer. Montpellier oven, Bosch 4 ring electric hob and extractor fan over. Integral dishwasher. Part tiled walls. Radiator.
Utility Room 3.73m x 2.03m (12' 03" x 6' 08") With plumbing for washing machine. Worktop with sink and drainer. Tiled floor. Door to rear porch. Radiator.
First Floor Landing With storage cupboard. Electric radiator. Staircase to second floor.
Bathroom 2.24m x 1.68m (7' 04" x 5' 06") With panelled bath with Triton shower over. Part tiled walls. Pedestal wash hand basin. Low level WC. Radiator.
Bedroom 1 3.43m x 3.28m (11' 03" x 10' 09" ) With exposed floorboards. Radiator.
Bedroom 2 3.78m x 2.69m (12' 05" x 8' 10") With radiator. Storage cupboard.
Bedroom 3 2.82m x 2.24m (9' 03" x 7' 04" ) With radiator.
Second Floor. Landing With restricted head room. Velux. Storage room.
Shower Room 1.98m x 1.50m (6' 06" x 4' 11") With wash hand basin and cupboard under. Low level WC. Shower cubicle. Velux. Tiled floor. Part tiled walls. Radiator.
Bedroom 4 3.33m Max x 2.67m (10' 11" Max x 8' 09") With restricted head room. Triple aspect. Radiator.
EXTERNALLY To the front of the property is a lawned garden with vegetable patch and gate leading to front parking area. To the rear of the property is a wonderfully maintained garden with a range of bushes, shrubs and trees including damson, apples, pears and cherry. At the bottom of the garden is a greenhouse, useful log store, storage shed and chicken coop. The property benefits from a number of productive vegetable patches suitable for any budding gardener.
Services With mains water, electricity and drainage. Back boiler and part electric radiators for heating.
Local Authority Carmarthenshire County Council, District Offices, 3 Spilman Street, Carmarthen, SA31 1LE. Tel: 01267 234567.
Viewing Strictly by appointment please through the selling agents Messrs Clee Tompkinson & Francis through whom all negotiations should be conducted. Please contact our Llandovery office 01550 720440.
Broadband and Mobile phone Basic broadband is available in the vicinity. Please check with your provider regarding mobile phone signal.