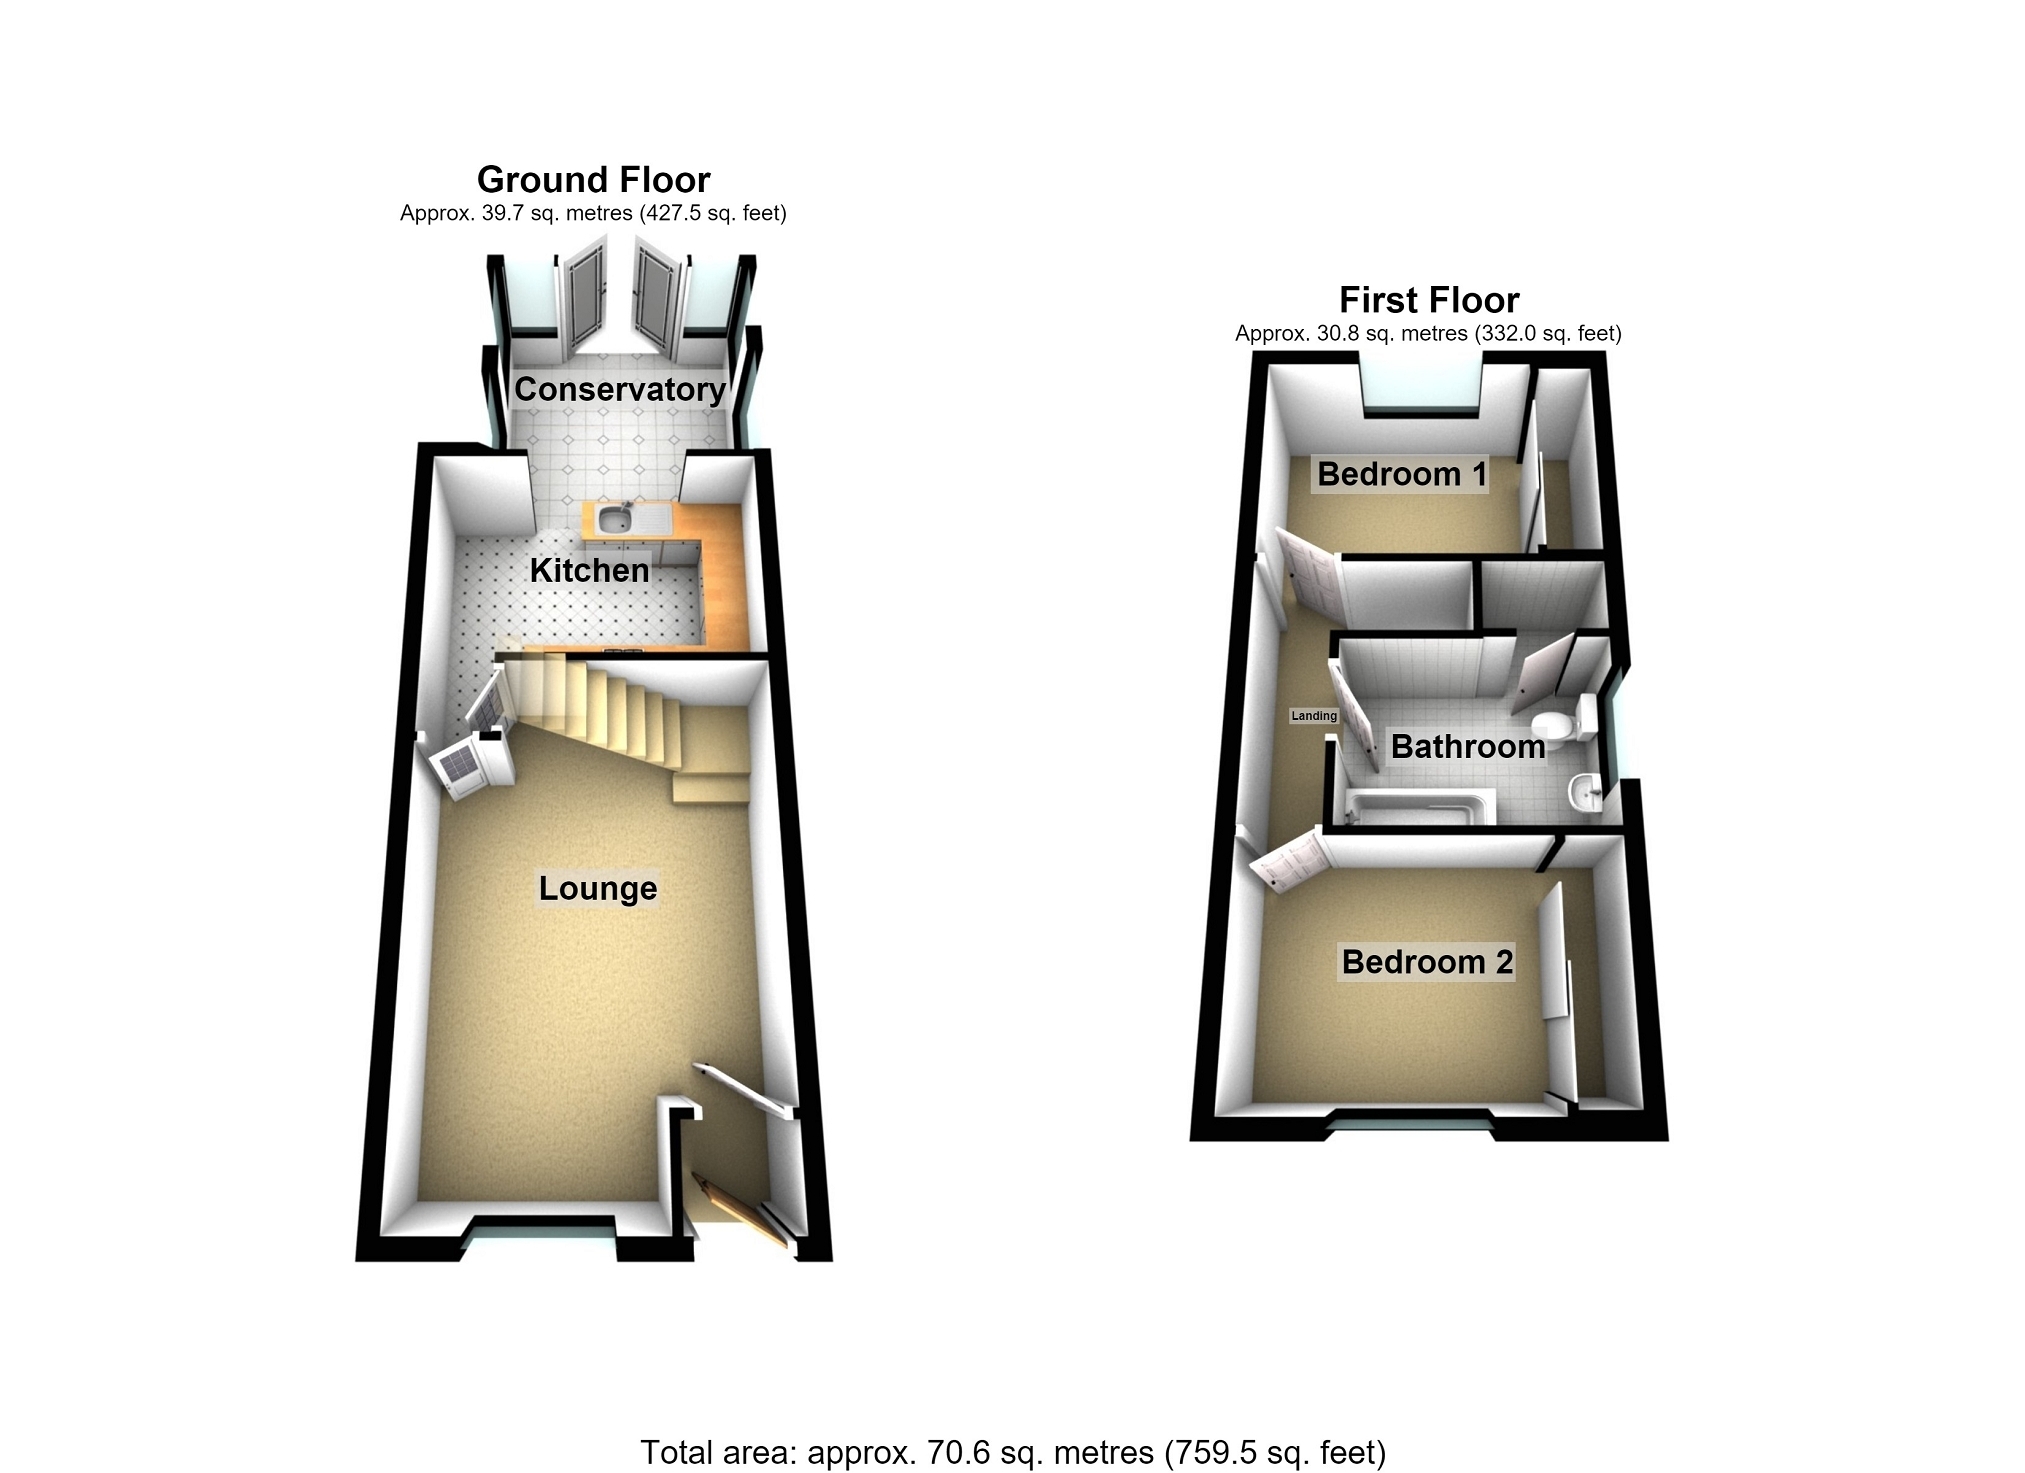
The accommodation which has been recently renovated comprises of entrance porch, lounge, kitchen and conservatory to the ground floor and two double bedrooms and bathroom to the first floor. The property benefits from double glazing and gas central heating. Externally there are front and rear gardens, driveway and garage. Council Tax Band B. Viewing is highly recommended.
Entrance Door into:-
Porch laminate flooring, door into:
Lounge 5.21m Max x 4.06m Max (17' 01" Max x 13' 04" Max) Double glazed window to the front, stair case to first floor, textured ceiling, laminate flooring, radiator, door into:
Kitchen 3.76m x 2.54m (12' 04" x 8' 04" ) fitted with a range of wall, drawer and base units with complimentary work surfaces over incorporating stainless steel sink and drainer, eye level oven and grill, four ring gas hob with extractor unit over, breakfast bar, under stairs storage cupboard, laminate flooring, radiator, opening into:-
Conservatory 3.10m x 2.79m (10' 02" x 9' 02" ) of dwarf brick wall construction with double glazed windows and polycarb roof, double glazed french doors opening to rear, laminate flooring, radiator.
First Floor Landing Access to loft, textured ceiling.
Bedroom 1 3.76m x 2.46m (12' 04" x 8' 01" ) Double glazed window to the rear, fitted with wardrobes across one wall incorporating hanging space and shelving, textured ceiling, radiator.
Bedroom 2 3.76m x 2.54m (12' 04" x 8' 04" ) Double glazed window to the front, fitted with wardrobes across one wall incorporating hanging space and shelving, textured ceiling, radiator.
Bathroom 2.74m x 1.52m (9' 0" x 5' 0" ) Double glazed obscure window to the side, fitted with panelled bath with over head shower and side screen, wash hand basin and low level WC, part panelling to walls, storage cupboard housing shelving, laminate flooring, textured ceiling, radiator
EXTERNALLY Lawned garden to the front with driveway leading to Garage, pedestrian gated access to the side leading to enclosed rear garden laid to lawn and patio and planted with an array of plants, trees and shrubs, mountain views to the rear.
Garage With up and over door, pedestrian door leading to rear garden.
Broadband and Mobile phone Broadband is available in the vicinity and the mobile phone signal in the area is deemed to be good.