An exceptional residential smallholding set in approximately 22 acres, enjoying a convenient yet rural location to the south of Ammanford. The property is situated just off the A483, approximately two miles from Junction 49 of the M4 Motorway, providing excellent access to Swansea, Llanelli, Carmarthen and the surrounding areas whilst offering an idyllic countryside setting.
The holding offers an excellent opportunity for those seeking an equestrian property, hobby farm or lifestyle smallholding, with an extensive range of agricultural buildings, generous yard space and productive pasture divided into three well-fenced enclosures.
At the heart of the property is a beautifully presented detached four-bedroom family home offering spacious and versatile accommodation throughout. The property benefits from oil fired central heating, double glazing and enjoys attractive views over its surrounding land. Property includes planning for a further 100ft x 45ft outbuilding and for an annex.
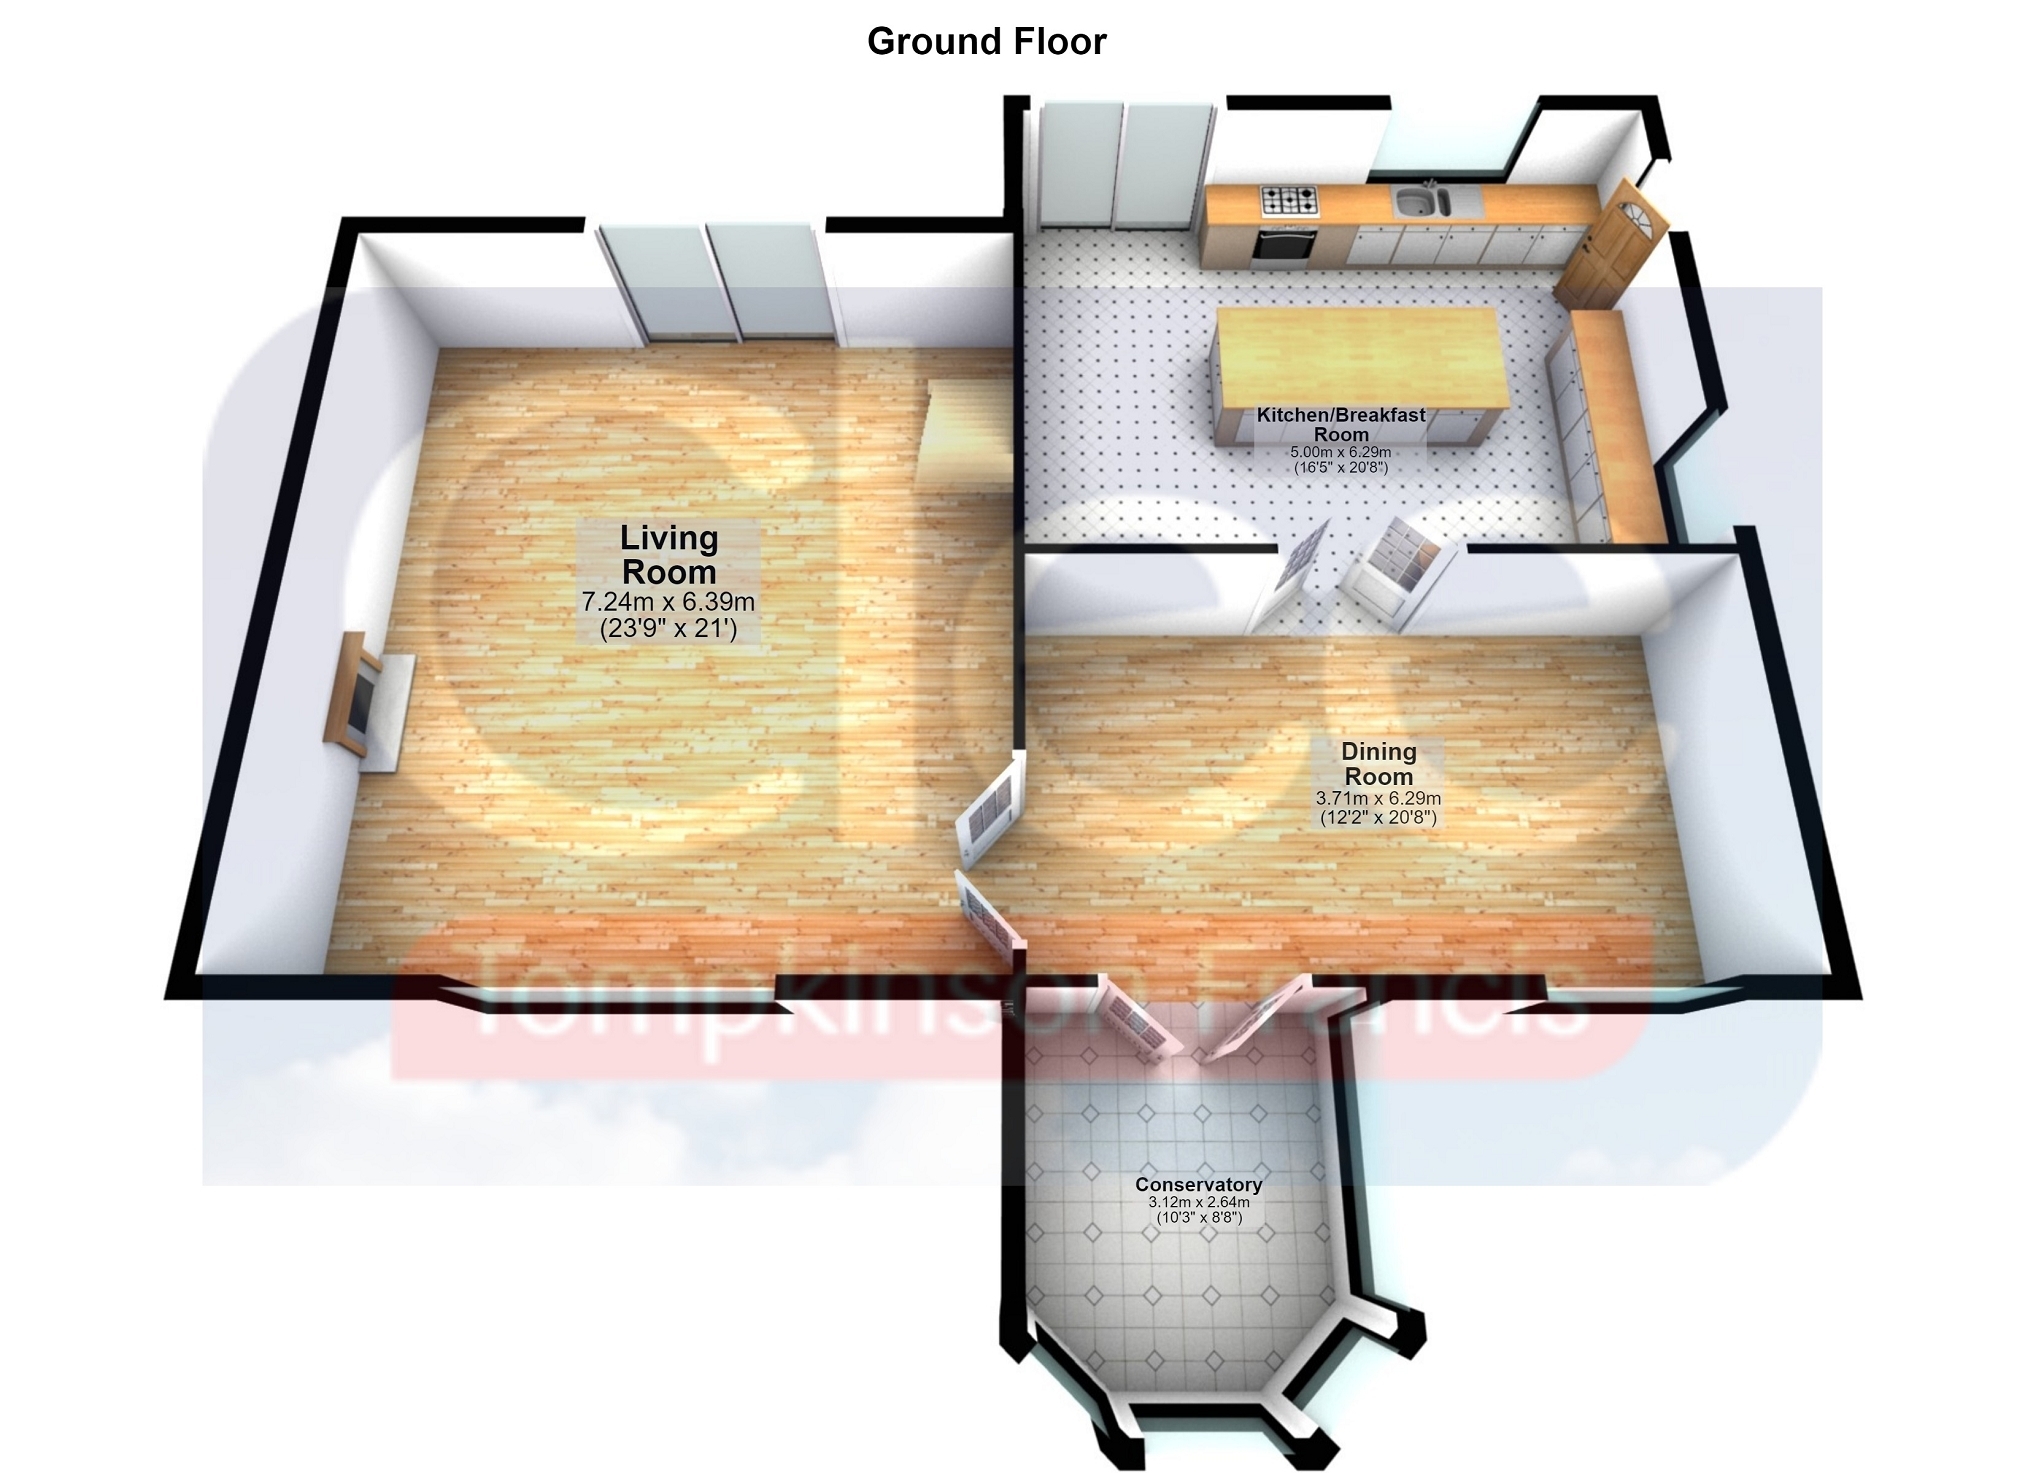
Ground Floor Dining Room 6.29m x 3.71m (20' 8" x 12' 2") A spacious formal dining room with exposed beam detailing, oak flooring and access to both the conservatory and kitchen.
Lounge 7.24m x 6.39m (23' 9" x 21' 0") An impressive principal reception room featuring solid oak flooring, an attractive marble fireplace with gas fire, staircase to the first floor and glazed double doors opening into the dining room. Patio doors provide direct access to the rear garden.
Kitchen / Breakfast Room 4.90m x 7.42m Max (16' 1" x 24' 4" Max) Extended modern kitchen breakfast room which includes: Three uPVC double glazed windows, 3 velux windows, range of modern base and wall units with marble effect worktops, tiled splash backs, space for 5-burner range cooker, sink unit, large kitchen island with wine cooler, Augur Central heating stove, LED spotlighting, under-floor heating and tiled floor, uPVC double glazed patio doors to rear, space for large fridge freezer, space for dining.
Conservatory 3.12m x 2.64m (10' 3" x 8' 8") Tiled floor, double radiator, double glazed French doors and glazed door.
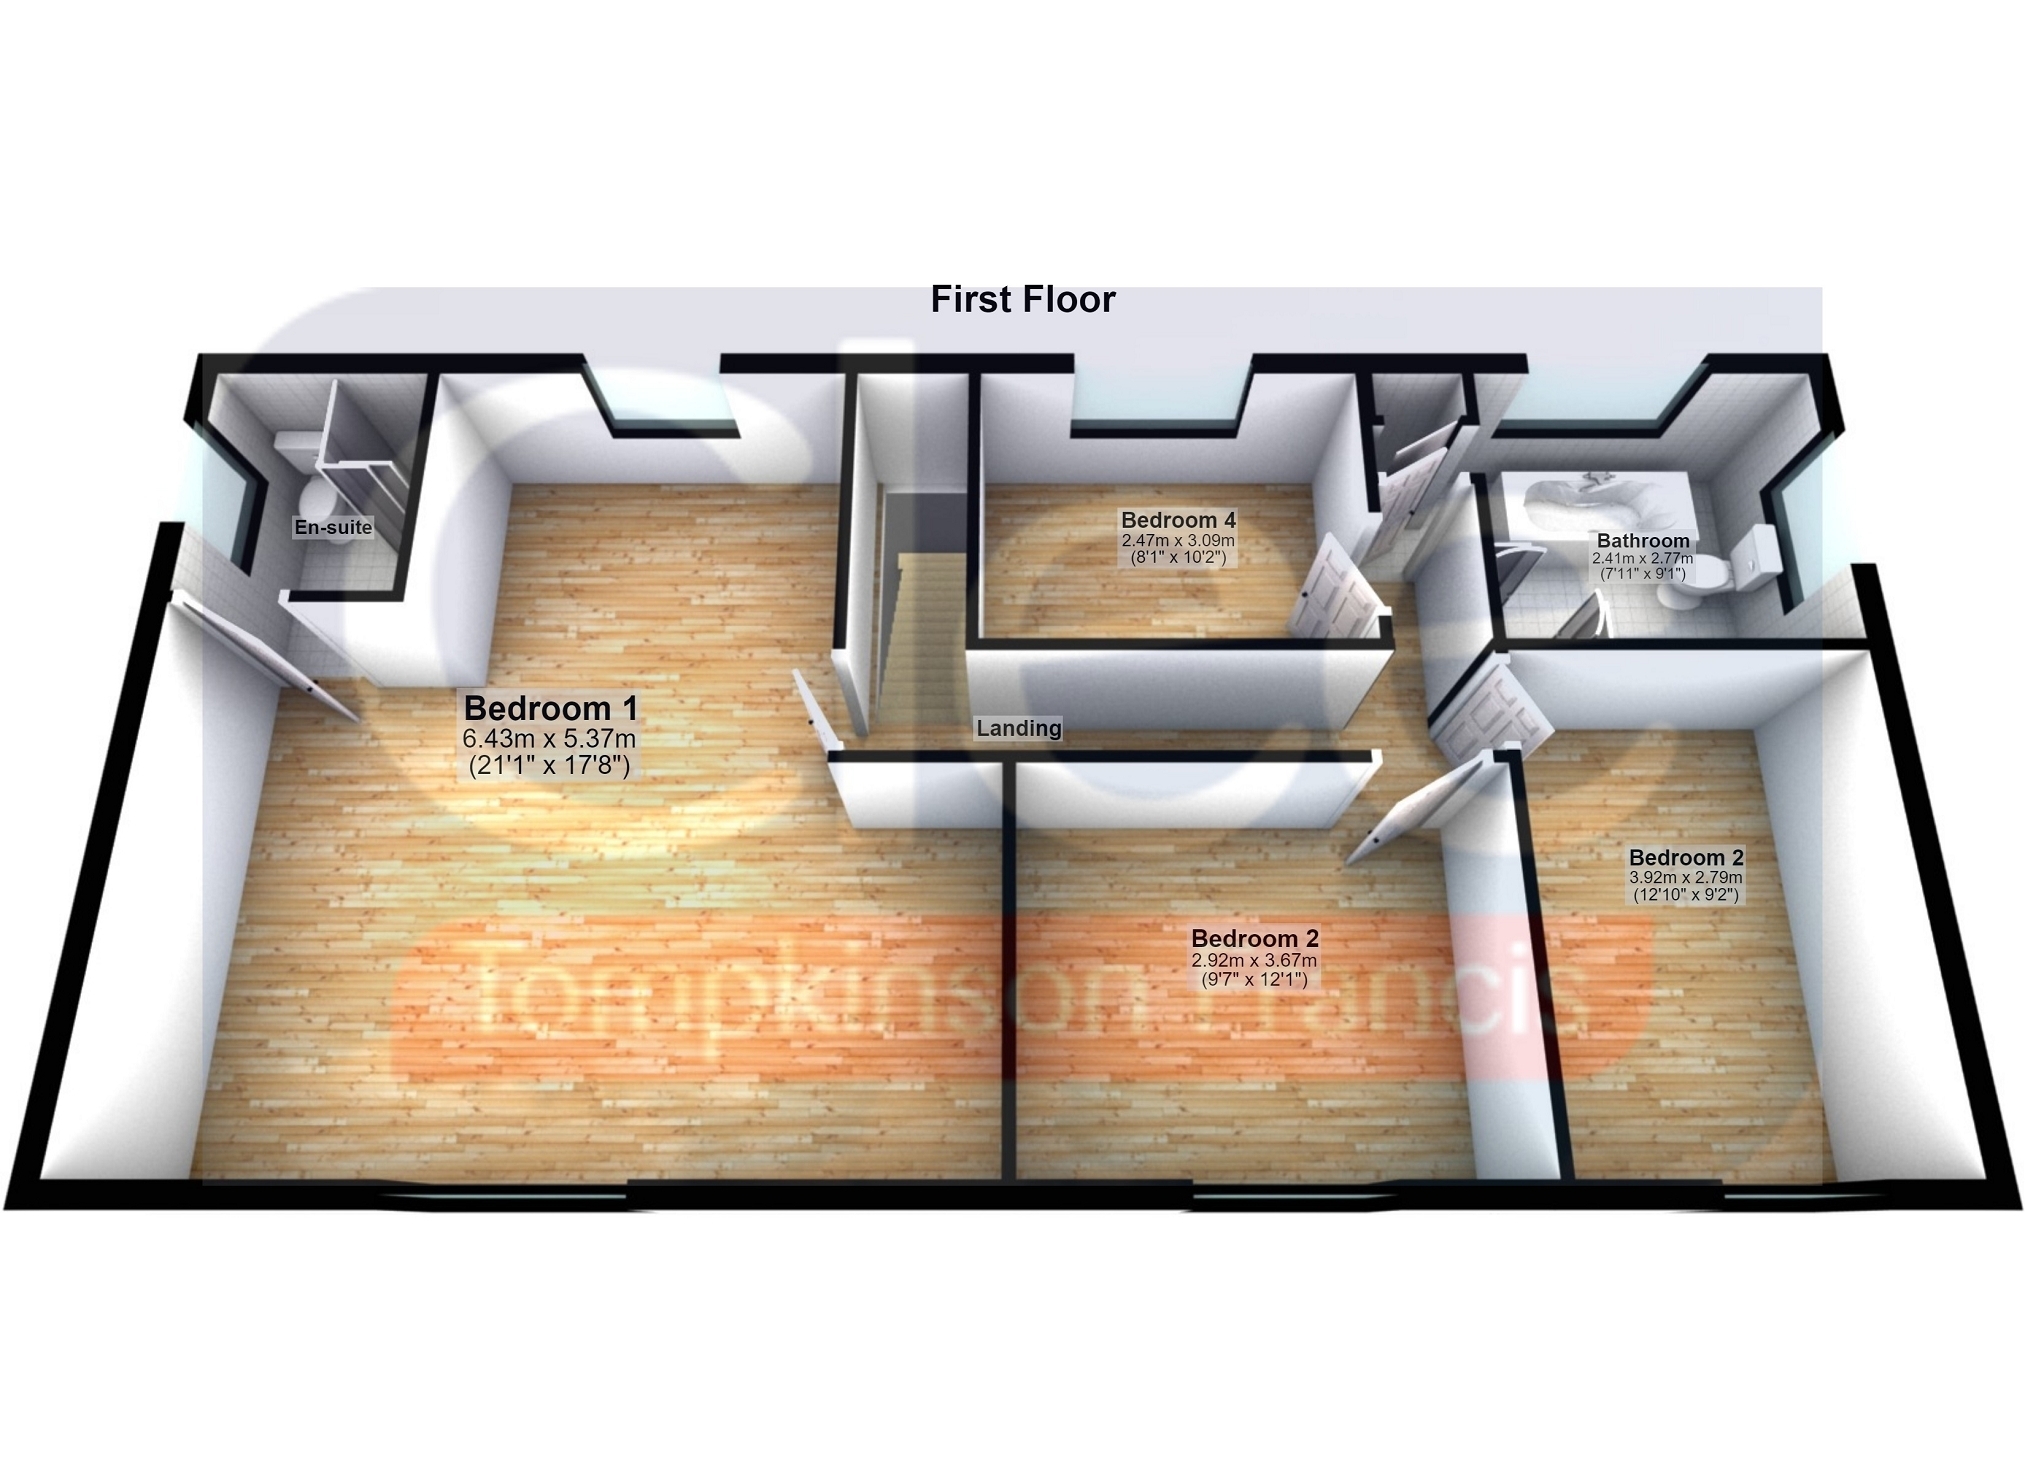
First Floor Bedroom 1 7.32m Max x 6.53m Max (24' 0" Max x 21' 5" Max) Very spacious master bedroom which includes: vaulted ceiling with inset lighting, fitted units to two walls including wardrobes with part glazed front, vanity unit, chest of drawers, etc, uPVC double glazed window to front and rear, two radiators.
En-Suite Shower Room Comprising shower enclosure, WC, vanity wash hand basin and fully tiled walls.
Bedroom 2 3.92m x 2.79m (12' 10" x 9' 2") uPVC double glazed window, laminate flooring and radiator.
Bedroom 3 2.47m x 3.09m (8' 1" x 10' 2") uPVC double glazed window, laminate flooring and radiator.
Bedroom 4 3.67m x 2.92m (12' 0" x 9' 7") uPVC double glazed window, laminate flooring and radiator.
Bathroom 2.43m x 2.40m (8' 0" x 7' 10") Modern suite which includes: two uPVC frosted double glazed window, corner shower, roll top bath, low level WC, pedestal wash hand basin, tile effect vinyl flooring, radiator and built in storage cupboard housing domestic hot water tank.
EXTERNALLY To front: large expansive driveways and access point to the rear of the farm, well presented garden and seating areas to right hand side, further garden area to left hand side laid to lawn and gravel with gated access to rear yard.
To immediate rear of the home:
nicely maintained enclosed private rear garden with gated access to side.
Farm Buildings
Double entrance gates lead from the residential parking area into the extensive farmyard, providing excellent access for agricultural vehicles and machinery.
The range of buildings includes:
Open-fronted barn/implement shed measuring approximately 60' x 42' (18.29m x 12.80m) with approximately 15' eaves height.
Adjoining agricultural building measuring approximately 100' x 30' (30.48m x 9.14m) with approximately 12' eaves height, incorporating a workshop with electric roller shutter door, lighting and power, together with a partitioned store room.
Rear livestock building with part open-fronted accommodation.
Land
The land ex
Garage/Office Garage & Office
A substantial detached garage (19'6" x 16'4" / 5.94m x 4.98m) with electric up-and-over door, power, lighting and useful loft storage. A separate pedestrian entrance leads to an internal hallway with shower room facilities.
Adjoining the garage is a spacious office or laundry room(19'9" x 9'4" / 6.02m x 2.84m), ideal for those working from home or running a business from the property.