A well presented 3 bedroom detached house, occupying a generous corner plot position within the popular residential area of Beacons Park in Brecon and within close proximity to the town. The property benefits from having off-road parking with garage, and gardens to three sides, in addition to the conservatory.
Occupying a generous corner plot within the sought-after Beacons Park development on the edge of the historic market town of Brecon, this attractive three-bedroom detached home is offered to the market by Clee Tompkinson & Francis. Conveniently located within easy reach of local shops, schools, leisure facilities and transport links, the property is ideally suited to families, couples or those looking to downsize without compromising on space.
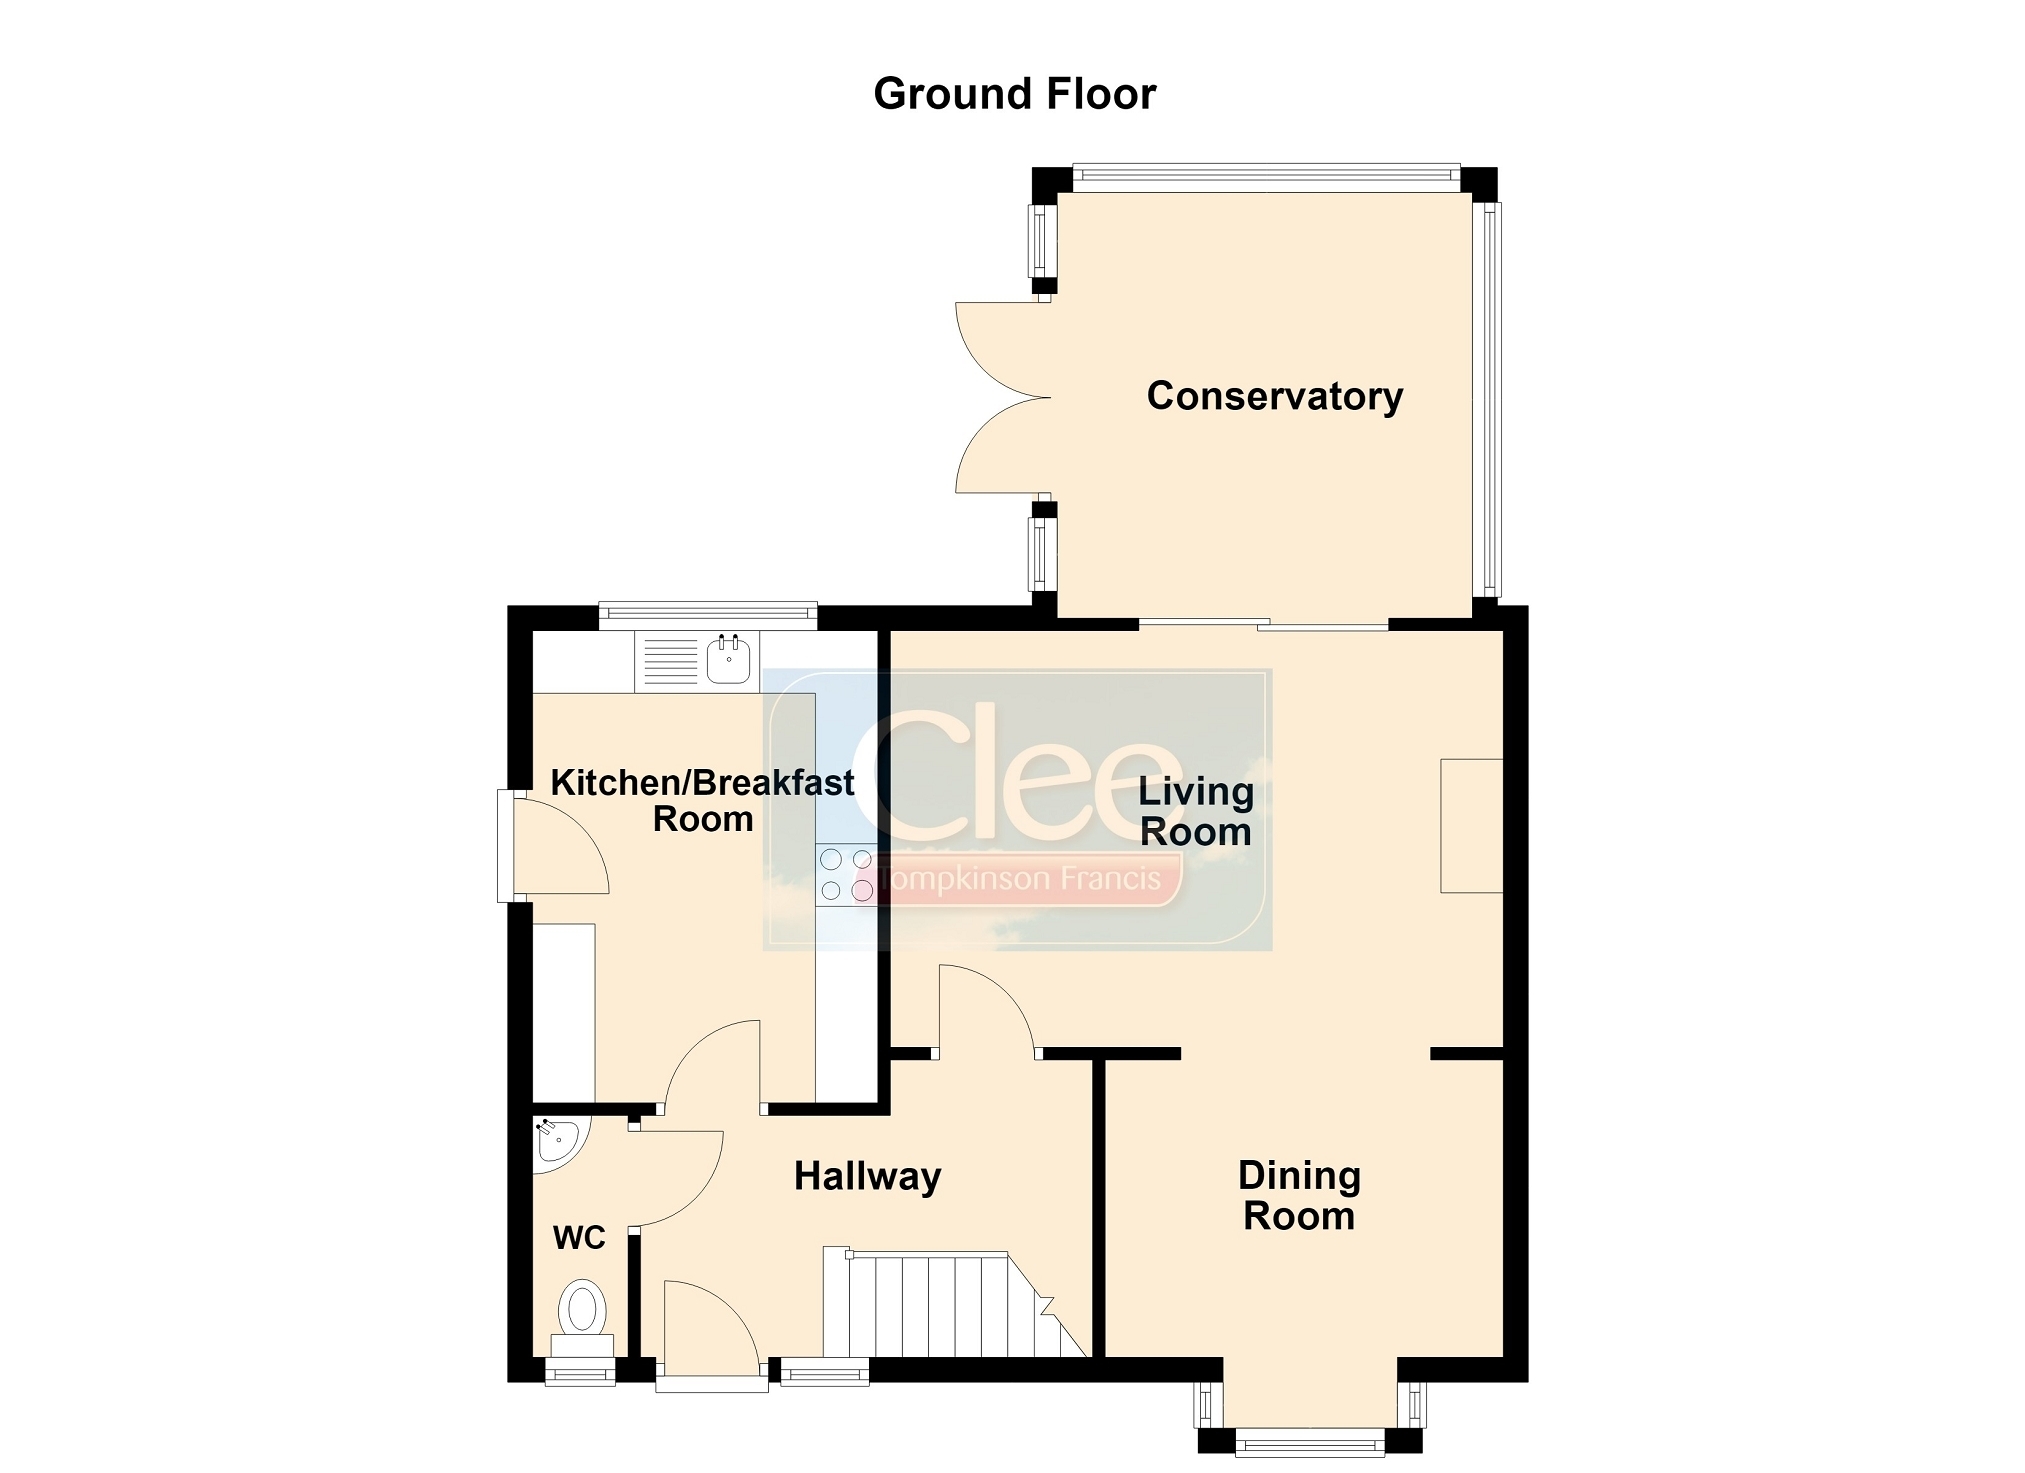
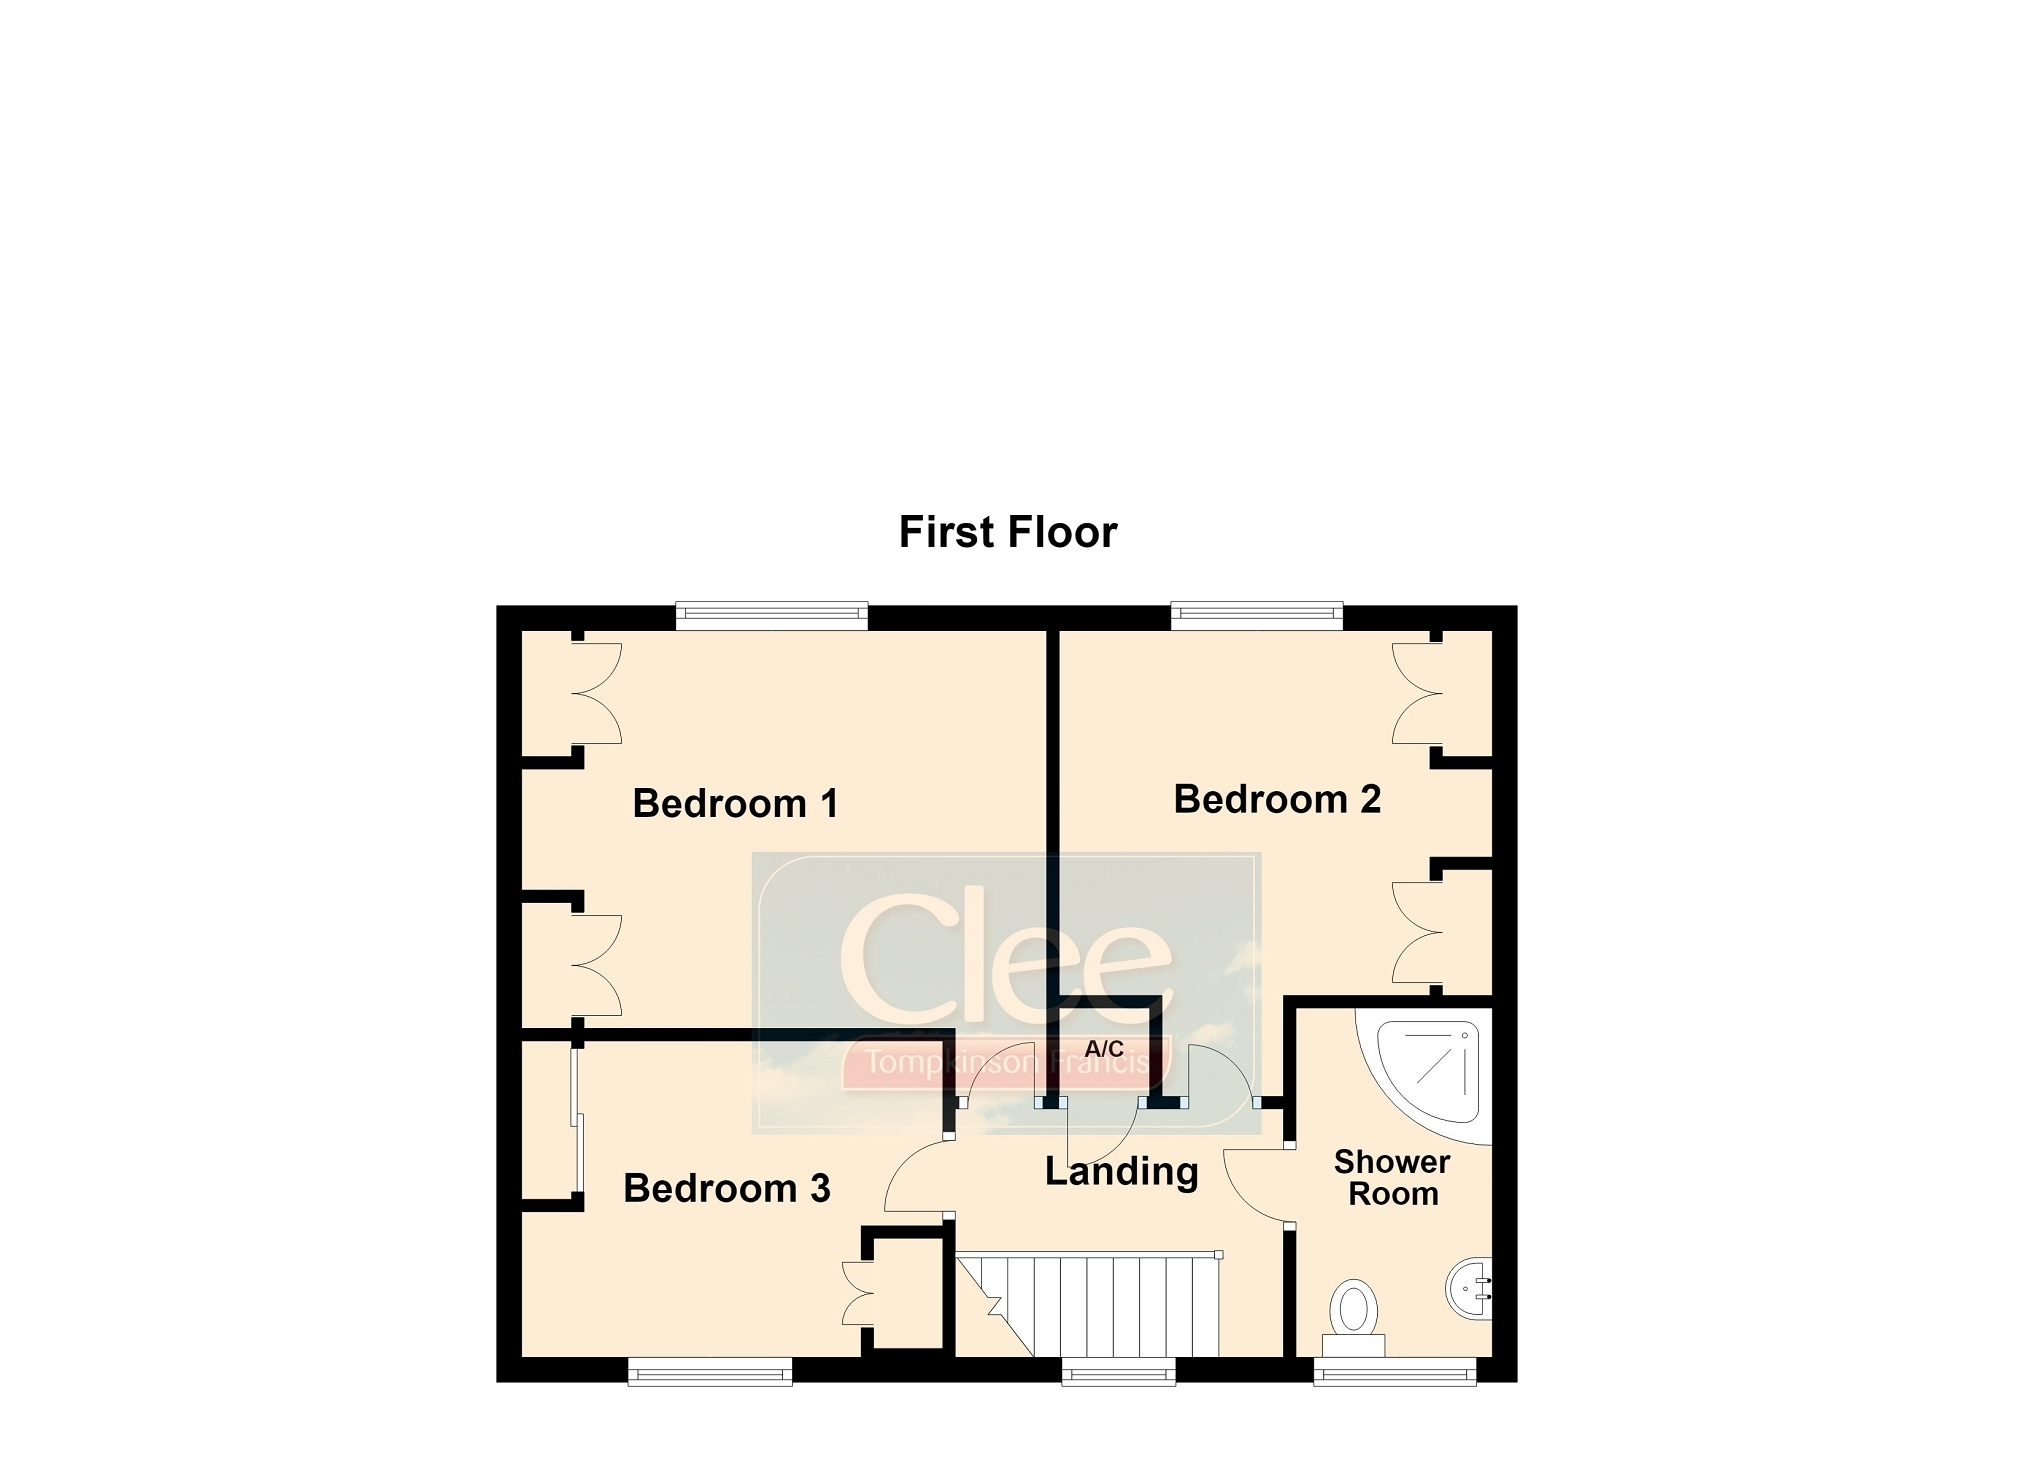
The well-presented accommodation comprises a welcoming entrance hallway, spacious lounge, separate dining room, bright conservatory overlooking the garden, fitted kitchen/breakfast room and a convenient ground floor cloakroom/W.C. Upstairs, the property offers three generously sized double bedrooms and a modern shower room.
Externally, the home enjoys well maintained gardens to the front, side and rear, taking full advantage of its corner plot position. The gardens are predominantly laid to lawn with mature hedging, shrubs and established borders creating an attractive and private setting. A paved patio adjoins the rear of the property, providing an ideal space for outdoor dining, and there is also a timber garden shed.
A driveway to the side of the property provides off-road parking and leads to a single garage with an up-and-over door, offering providing parking and storage.
Accommodation Ground Floor Hallway 3.53m Max x 2.38m Max (11' 7" Max x 7' 10" Max) W.C. 1.88m Max x 0.76m Max (6' 2" Max x 2' 6" Max) Living Room 4.91m Max x 3.34m Max (16' 1" Max x 10' 11" Max) Dining Room 2.37m Max x 3.18m Max (7' 9" Max x 10' 5" Max) Conservatory 3.42m Max x 3.32m Max (11' 3" Max x 10' 11" Max) Kitchen / Breakfast Room 3.78m Max x 2.76m Max (12' 5" Max x 9' 1" Max) First Floor Landing 2.72m Max x 1.91m Max (8' 11" Max x 6' 3" Max) Bedroom 1 4.20m Max x 3.18m (13' 9" Max x 10' 5") Bedroom 2 3.38m Max x 2.92m Max (11' 1" Max x 9' 7" Max) Bedroom 3 3.37m Max x 2.47m Max (11' 1" Max x 8' 1" Max) Shower Room 2.72m Max x 1.57m Max (8' 11" Max x 5' 2" Max) Outside Externally, the home enjoys well maintained gardens to the front, side and rear, taking full advantage of its corner plot position. The gardens are predominantly laid to lawn with mature hedging, shrubs and established borders creating an attractive and private setting. A paved patio adjoins the rear of the property, providing an ideal space for outdoor dining, and there is also a timber garden shed.