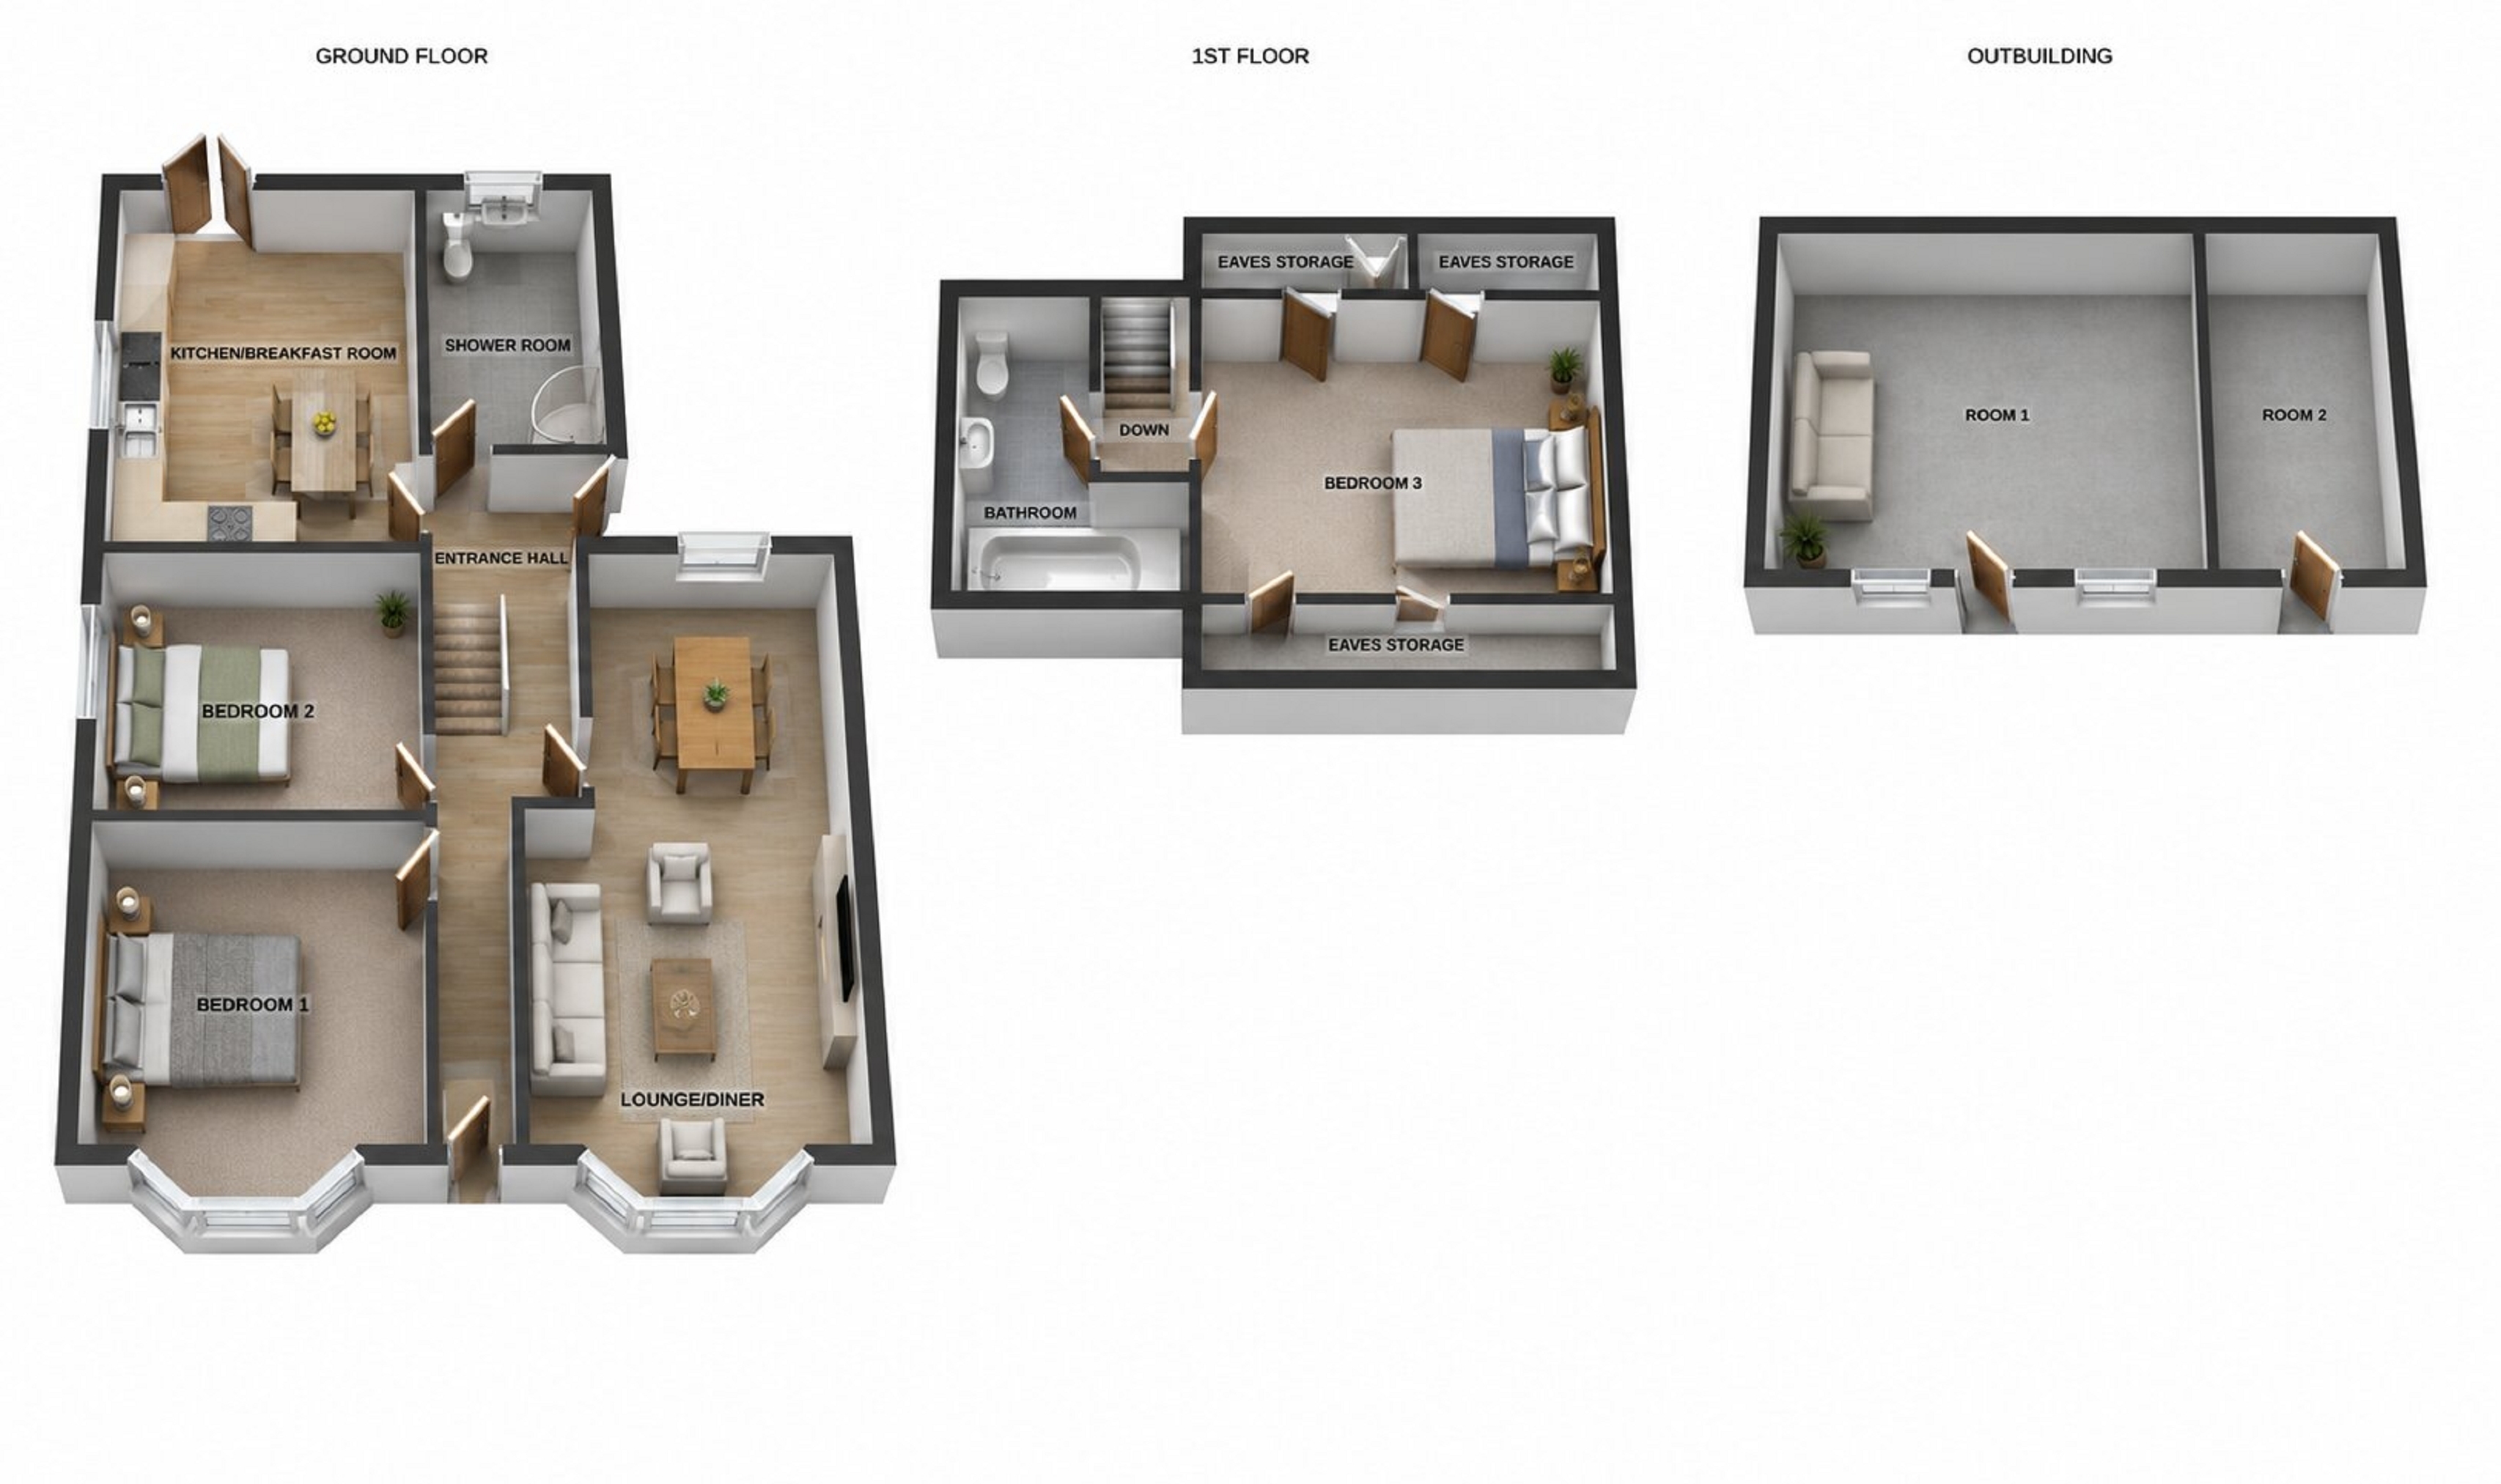
A well-presented three-bedroom semi-detached dormer bungalow, ideally situated in the popular residential area of Treboeth, Swansea.
The accommodation briefly comprises a welcoming entrance hall, a spacious lounge featuring a bay window, a modern fitted kitchen with ample space for a dining table, a contemporary ground floor shower room, and two generous double bedrooms. To the first floor is a further spacious double bedroom, complemented by a separate family bathroom.
Externally, the property boasts a generous enclosed rear garden with a patio area enjoying far-reaching views. A substantial outbuilding, currently utilised as a home gym, offers excellent versatility and is complemented by a separate storage room. To the front, the property benefits from a low-maintenance garden and a driveway providing off-road parking.
Parkhill Terrace enjoys a convenient position in the popular residential area of Treboeth, offering excellent access to Swansea City Centre, Morfa Retail Park and the M4 motorway. The area benefits from a range of local shops, supermarkets, schools and everyday amenities, all within easy reach.
Nearby parks and green spaces provide opportunities for outdoor recreation, while regular public transport links offer convenient travel throughout Swansea. Combining accessibility with a well-established community, Treboeth is a popular choice for first-time buyers and families alike.
Ground Floor Entrance Hall 7.20m x 1.60m (23' 7" x 5' 3") Frosted uPVC door to front, laminate flooring, loft access, stairs leading up, two radiators.
Lounge 6.80m x 3.10m (22' 4" x 10' 2") Double glazed bay window to front, gas fire place, laminate flooring, double glazed window to rear, two radiators.
Kitchen 4.30m x 3.40m (14' 1" x 11' 2") Range of wall and base units, electric oven, gas hob, extractor fan, stainless steel sink, space for fridge freezer, tiled floor, plumbing for washing machine, storage cupboard housing wall mounted combi boiler, double glazed patio doors to rear, double glazed window to side, space for table, radiator.
Shower Room 3.10m x 1.80m (10' 2" x 5' 11") Corner shower, wash hand basin, low level W.C, extractor fan, tiled floor, frosted double glazed window to rear, radiator.
Bedroom 2 3.70m x 3.60m (12' 2" x 11' 10") Double glazed bay window to front, laminate flooring, radiator.
Bedroom 3 3.60m x 2.90m (11' 10" x 9' 6") Fitted wardrobes, laminate flooring, double glazed window to side, radiator.
First Floor Bedroom 1 3.30m x 4.00m (10' 10" x 13' 1") Velux window to front and rear, storage eaves, radiator.
Bathroom 3.10m x 2.40m (10' 2" x 7' 10") Panel bath, wash hand basin, saniflo W.C, velux window to side, radiator.
External Good size rear garden with patio area for storage, lawn, path leading up the garden with another large patio with views. Driveway to the front.
Outbuilding 3.30m x 5.80m (10' 10" x 19' 0") Versatile space currently used as a home gym, includes uPVC door to front, uPVC window to front, electric.
Storage Building 3.30m x 2.30m (10' 10" x 7' 7") uPVC door to front.