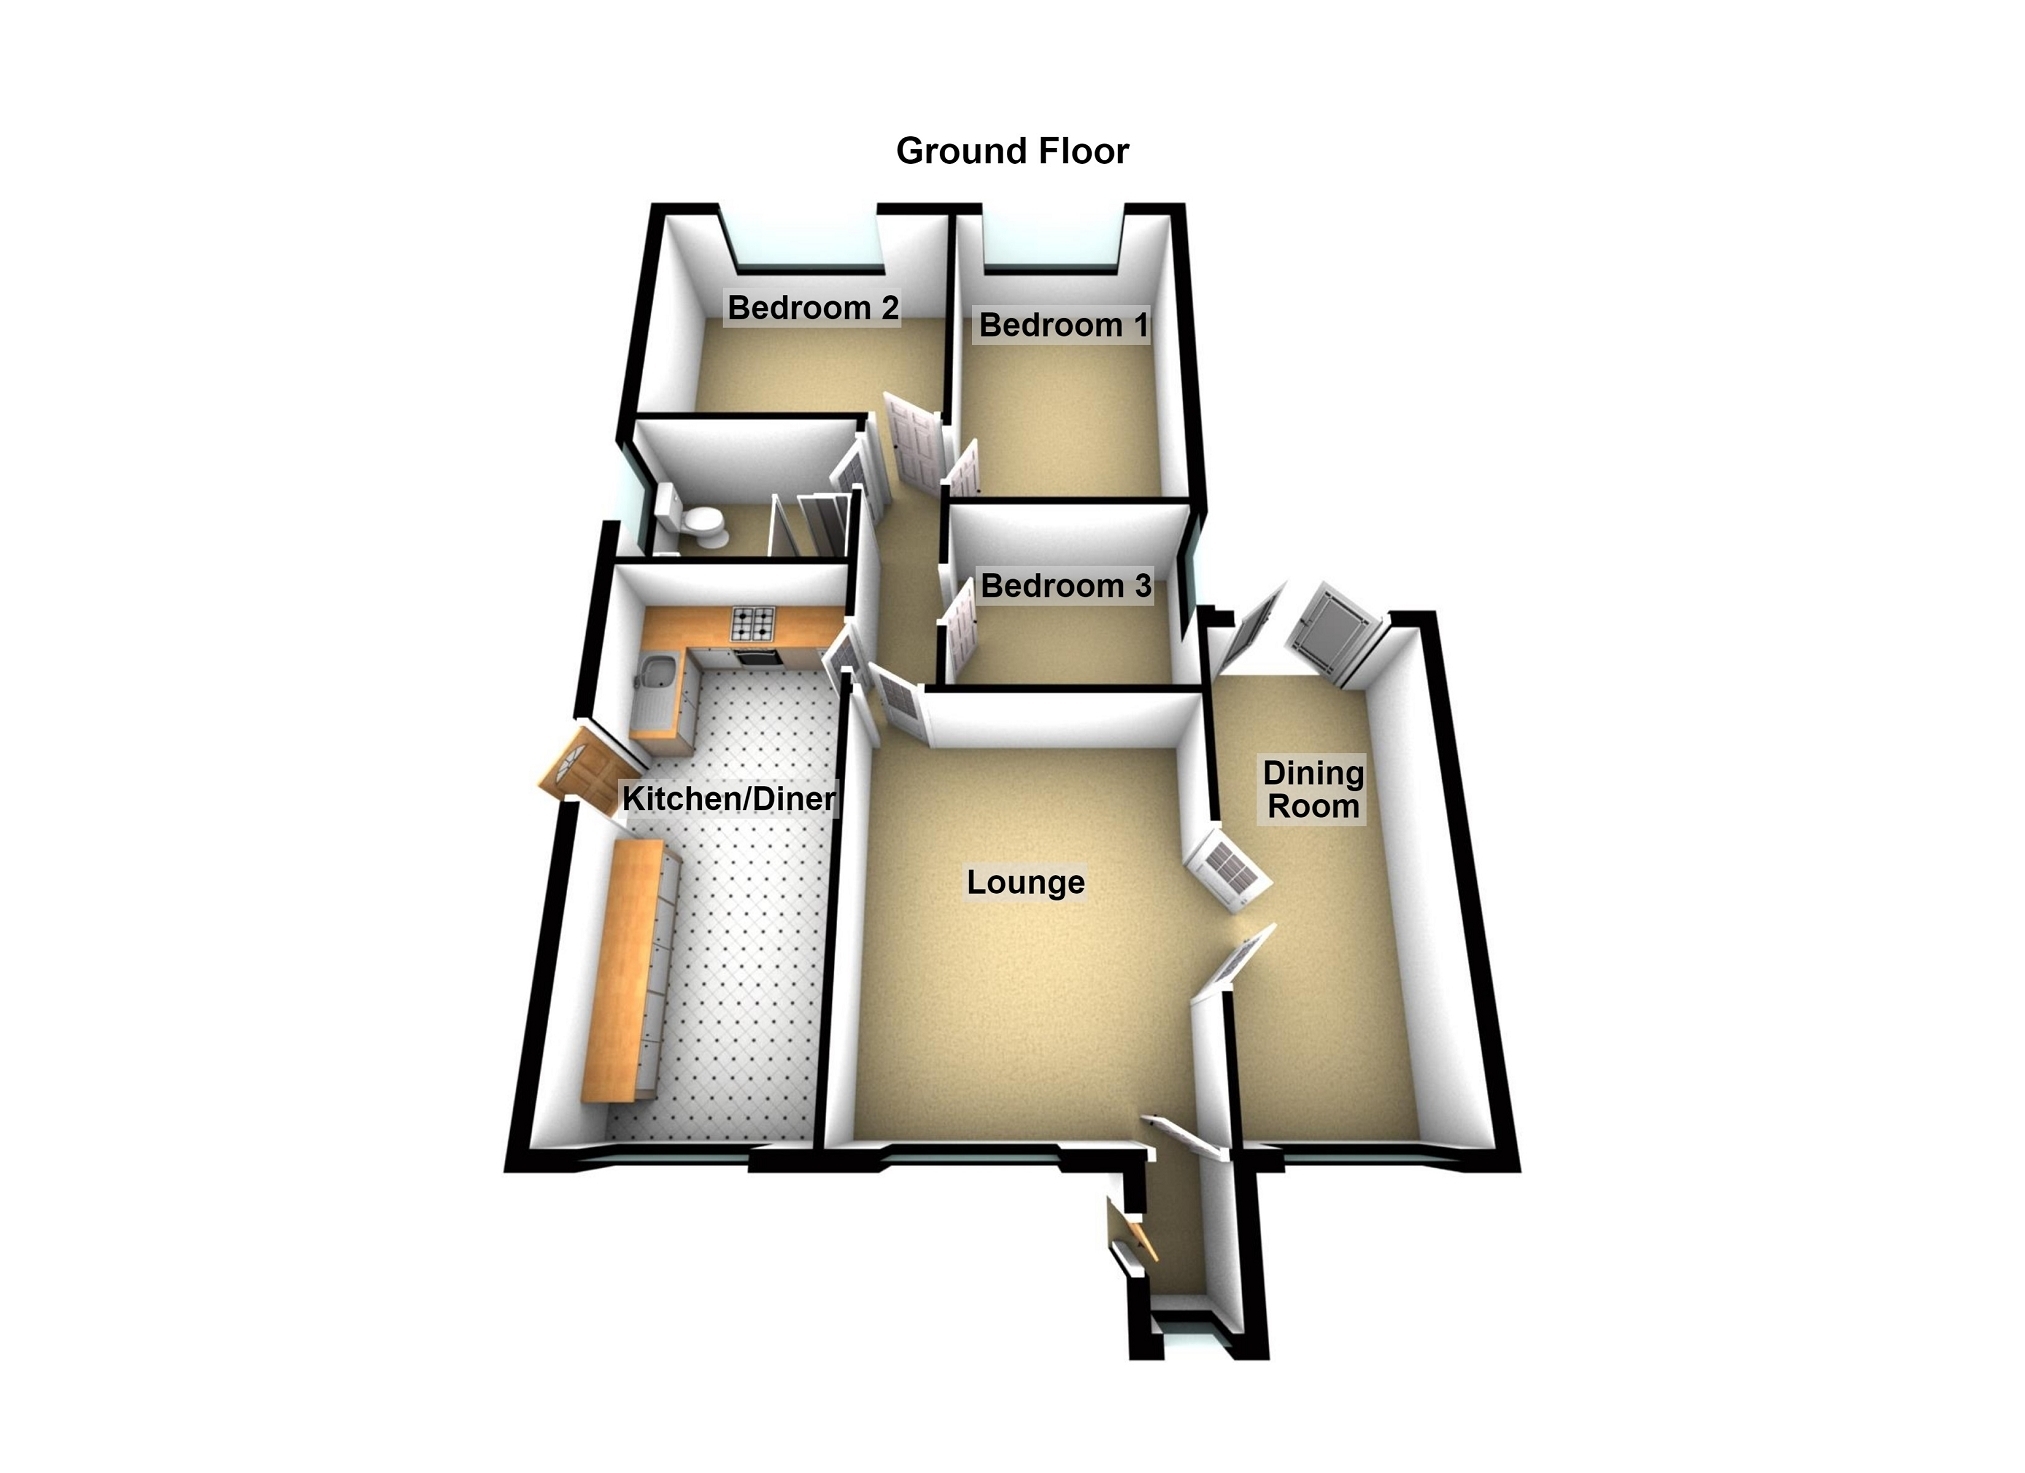
Situated in the highly sought-after area of Bryncoch, Neath, this wonderfully well-presented link detached bungalow offers a blend of comfort, practicality, and impressive outdoor space, making it an ideal option for a variety of buyers. Thoughtfully laid out, the home features three spacious bedrooms, each designed to maximise space and natural light, alongside a welcoming lounge and an elegant dining room. The stylish kitchen/diner is perfect for everyday family life or entertaining guests.
The property boasts a modern shower room, adding a practical and contemporary touch. Outside, you will find ample off-road parking to the front, ensuring convenience for residents and visitors alike. The enclosed and private rear garden is a real feature, benefiting from a lush lawn and a paved seating area—perfect for alfresco dining or relaxing outdoors. This well-maintained space leads onto a further garden, ideal for gardening enthusiasts or children to play safely.
Bryncoch is a peaceful residential area boasting an excellent community spirit, while also being conveniently located close to Neath town centre. There, you will find a variety of independent shops, cafés, and amenities. Attractive green öffers surround the neighbourhood, with nearby Gnoll Country Park providing beautiful walking trails, picnic spots, and playgrounds—a haven for families and nature lovers. The area benefits from reputable primary and secondary schools, making it a practical choice for those with children.
Excellent transport links connect Bryncoch to Swansea, Cardiff, and the wider South Wales region, making daily commuting straightforward whether by car or local public transport.
This charming link detached bungalow in Bryncoch, Neath truly does have it all—modern living, delightful gardens, and proximity to essential amenities and scenic countryside. Arrange your viewing today and discover the full potential this inviting home has to offer.
Porch 1.37m x 0.79m (4' 06" x 2' 07") Side entrance to the property, window to the front, laminated flooring. Door leading to.
Lounge 4.45m x 3.66m (14' 07" x 12' 0") Window to the front, feature fireplace with inset electric fire, radiator.
Dining Room 5.21m x 2.26m (17' 01" x 7' 05" ) Window to the front, laminated flooring, French doors opening on to the rear garden.
Kitchen/Diner 5.97m x 2.54m (19' 07" x 8' 04") A range of wall & base fitted units with work top over, sink unit. Gas hob with extractor fan above, electric oven. Enclosed wall mounted gas central heating boiler, plumbing for a washing machine, space for tumble dryer, fridge & freezer. Tiled for splash back, tiled flooring, radiator.
Shower Room WC 2.79m x 1.68m (9' 02 x 5' 06) Frosted window to the side, shower cubicle, vanity hand basin, low-level WC. Fully tiled walls, laminated flooring, spotlights to the ceiling, heated towel rail.
Bedroom 1 3.96m x 2.67m (13' 00 x 8' 09 ) Window to the rear, radiator.
Bedroom 2 3.71m x 2.97m (12' 02 x 9' 09 ) Window to the rear, radiator.
Bedroom 3 2.74m x 2.18m (9' 00 x 7' 02 ) Window to the side, radiator.
External Lawn with mature shrub frontage, off road parking for 2/3 vehicles to the front of the property. Side access to the rear garden.
Enclosed private rear garden, benefiting from, paved seating area, loose stone & mature shrubs. Steps leading to additional garden area. Outbuilding with power.
Additional Information Ultra fast broadband is available in the vicinity and the mobile phone signal in the area is deemed to be good.