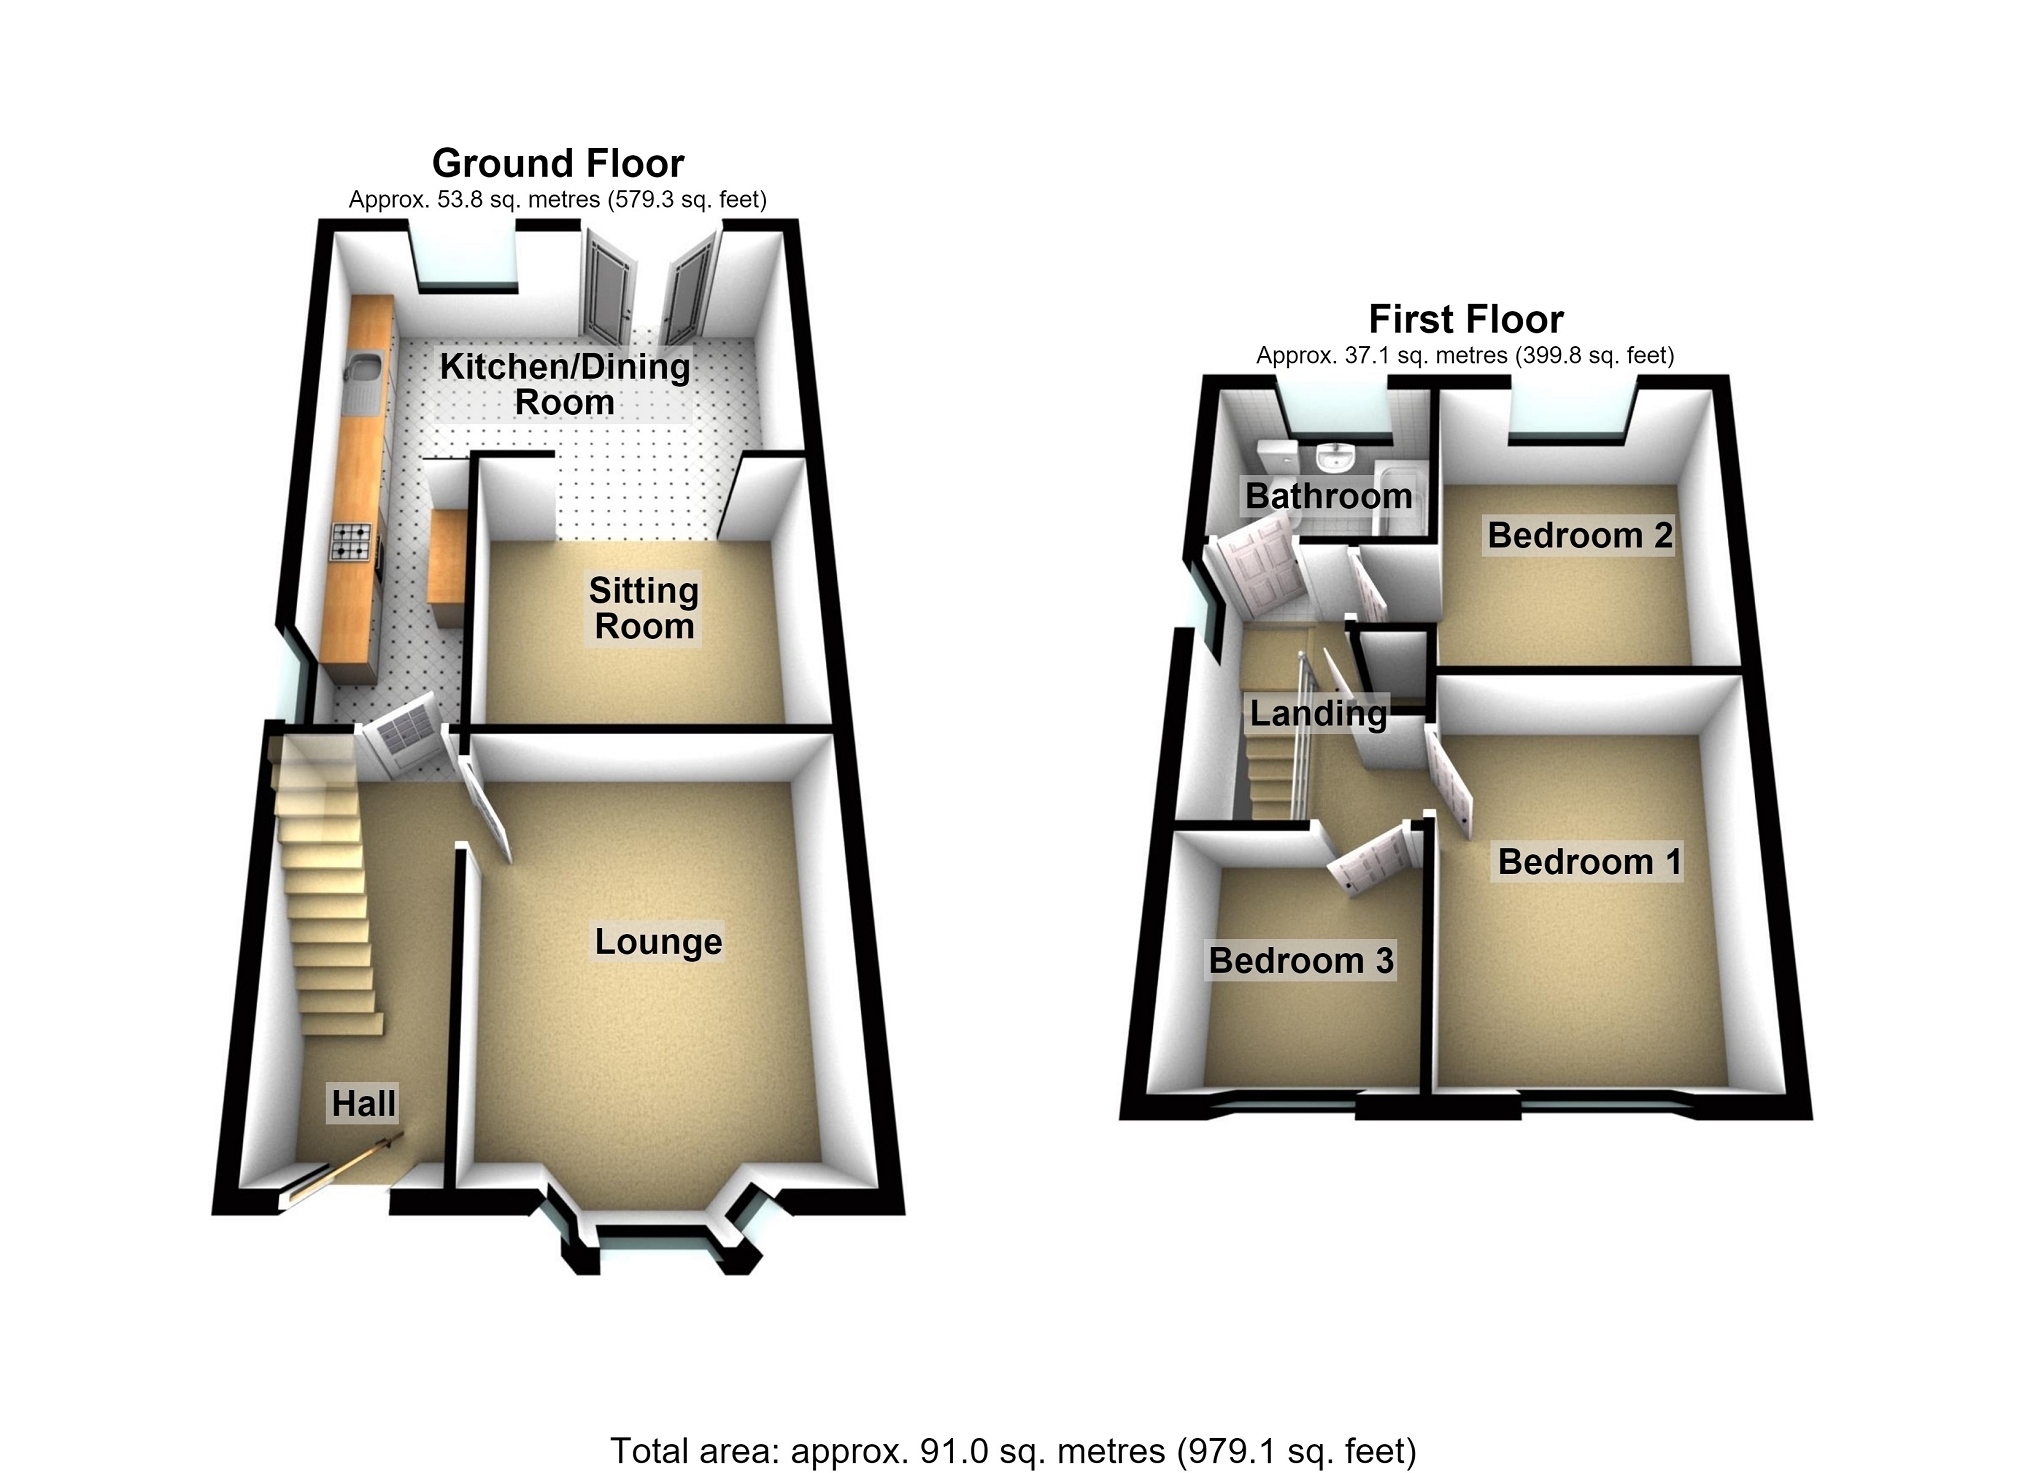
Spacious family home with the accommodation comprising of entrance hallway, lounge and kitchen/dining/family room to the ground floor and three bedrooms and family bathroom to the first floor. The property benefits from gas central heating, double glazing front and rear gardens and driveway with parking for several vehicles. Viewing is a must.
Entrance via double glazed door into:-
Hallway Staircase to first floor, under stairs storage cupboard, LVT flooring, door into:-
Lounge 3.96m x 3.51m (13' 0" x 11' 06" ) Kitchen / Dining / Living Room 6.10m x 5.26m (20' 0" x 17' 03" ) Double glazed windows to side and rear, double glazed french doors to rear, fitted with a range of wall, drawer and base units with complimentary work surfaces over incorporating stainless steel sink and drainer, induction hob with extractor fan over, plumbing for washing machine, integrated fridge freezer, eye level oven, LVT flooring, coved ceiling, two radiators.
First Floor Landing Access to loft, airing cupboard housing gas central heating boiler.
Bedroom 1 3.81m x 2.90m (12' 06" x 9' 06" ) Double glazed window to the front, radiator.
Bedroom 2 3.07m x 2.82m (10' 01" x 9' 03" ) Double glazed window to the rear, coved ceiling, radiator.
Bedroom 3 2.46m Max x 2.31m Max (8' 01" Max x 7' 07" Max) Double glazed window to the front, radiator.
Bathroom Double glazed obscure window to the rear, fitted with panelled bath with overhead shower and side screen, wash hand basin set in vanity unit, LVT flooring, fully tiled walls, heated towel rail.
EXTERNALLY front garden laid to gravel with driveway to side with parking for several vehicles, gated pedestrian access leading to enclosed rear garden laid to patio.