Utilities
•
Electric:
Ask Agent
•
Water:
Ask Agent
•
Heating:
Gas
•
Broadband:
Ask Agent
•
Sewerage:
Ask Agent
Rights and Restrictions
•
Private rights of way:
Ask Agent
•
Public rights of way:
Ask Agent
•
Listed property:
Ask Agent
•
Restrictions:
Ask Agent
Risks
•
Flooded in last 5 years:
Ask agent
•
Flood defences:
Ask agent
•
Source of flood:
Ask agent
Traditional mid terrace property. Two bedrooms. Two separate reception rooms. Double glazing and gas combination heating (boiler new 2024). Enclosed garden that enjoys a South Westerly orientation. Convenient location for access to the M4 and Morriston hospital. Available with no onward chain.
Entrance Vestibule Entered via double glazed entrance door.
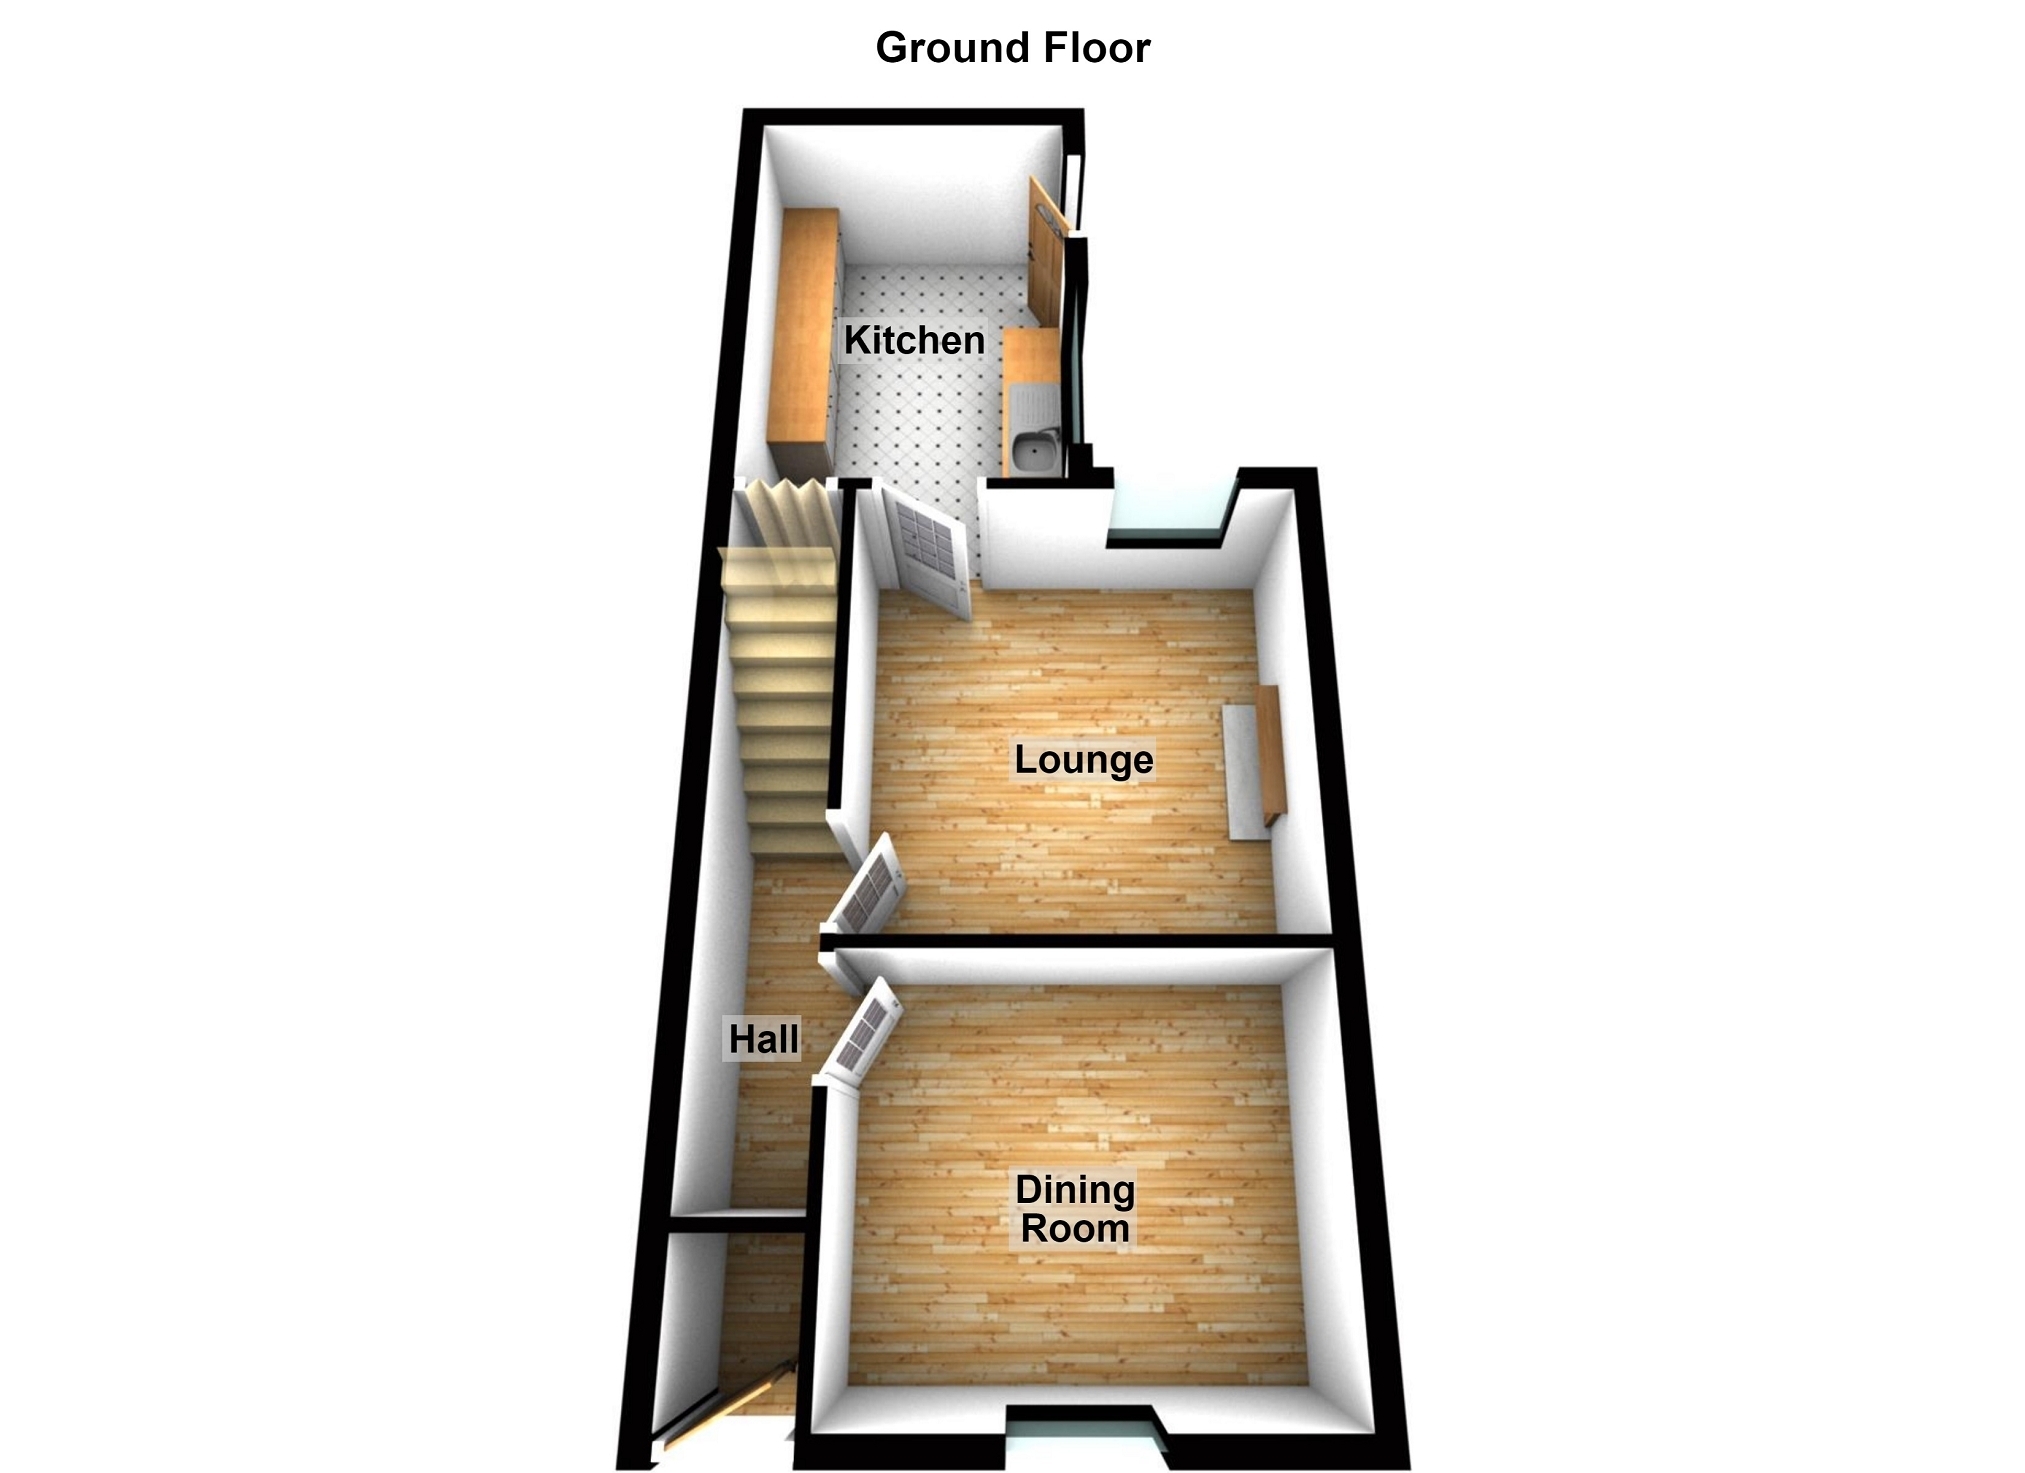
Entrance Hall Stairs to the first floor accommodation. Single panel radiator.
Dining Room 3.93m x 3.01m (12' 11" x 9' 11") Double glazed window to front. Single panel radiator.
Lounge 3.58m x 3.46m (11' 9" x 11' 4") Double glazed window to rear. Living flame gas fire set upon a marble hearth and within ornate timber surround with marble inset.
Kitchen 3.64m x 2.66m (11' 11" x 8' 9") Double glazed window and door to side. Fitted kitchen incorporating a stainless steel sink and single drainer. Facilities for freestanding gas cooker. Space for freestanding fridge/freezer. Access to an under stairs storage cupboard. Single panel radiator.
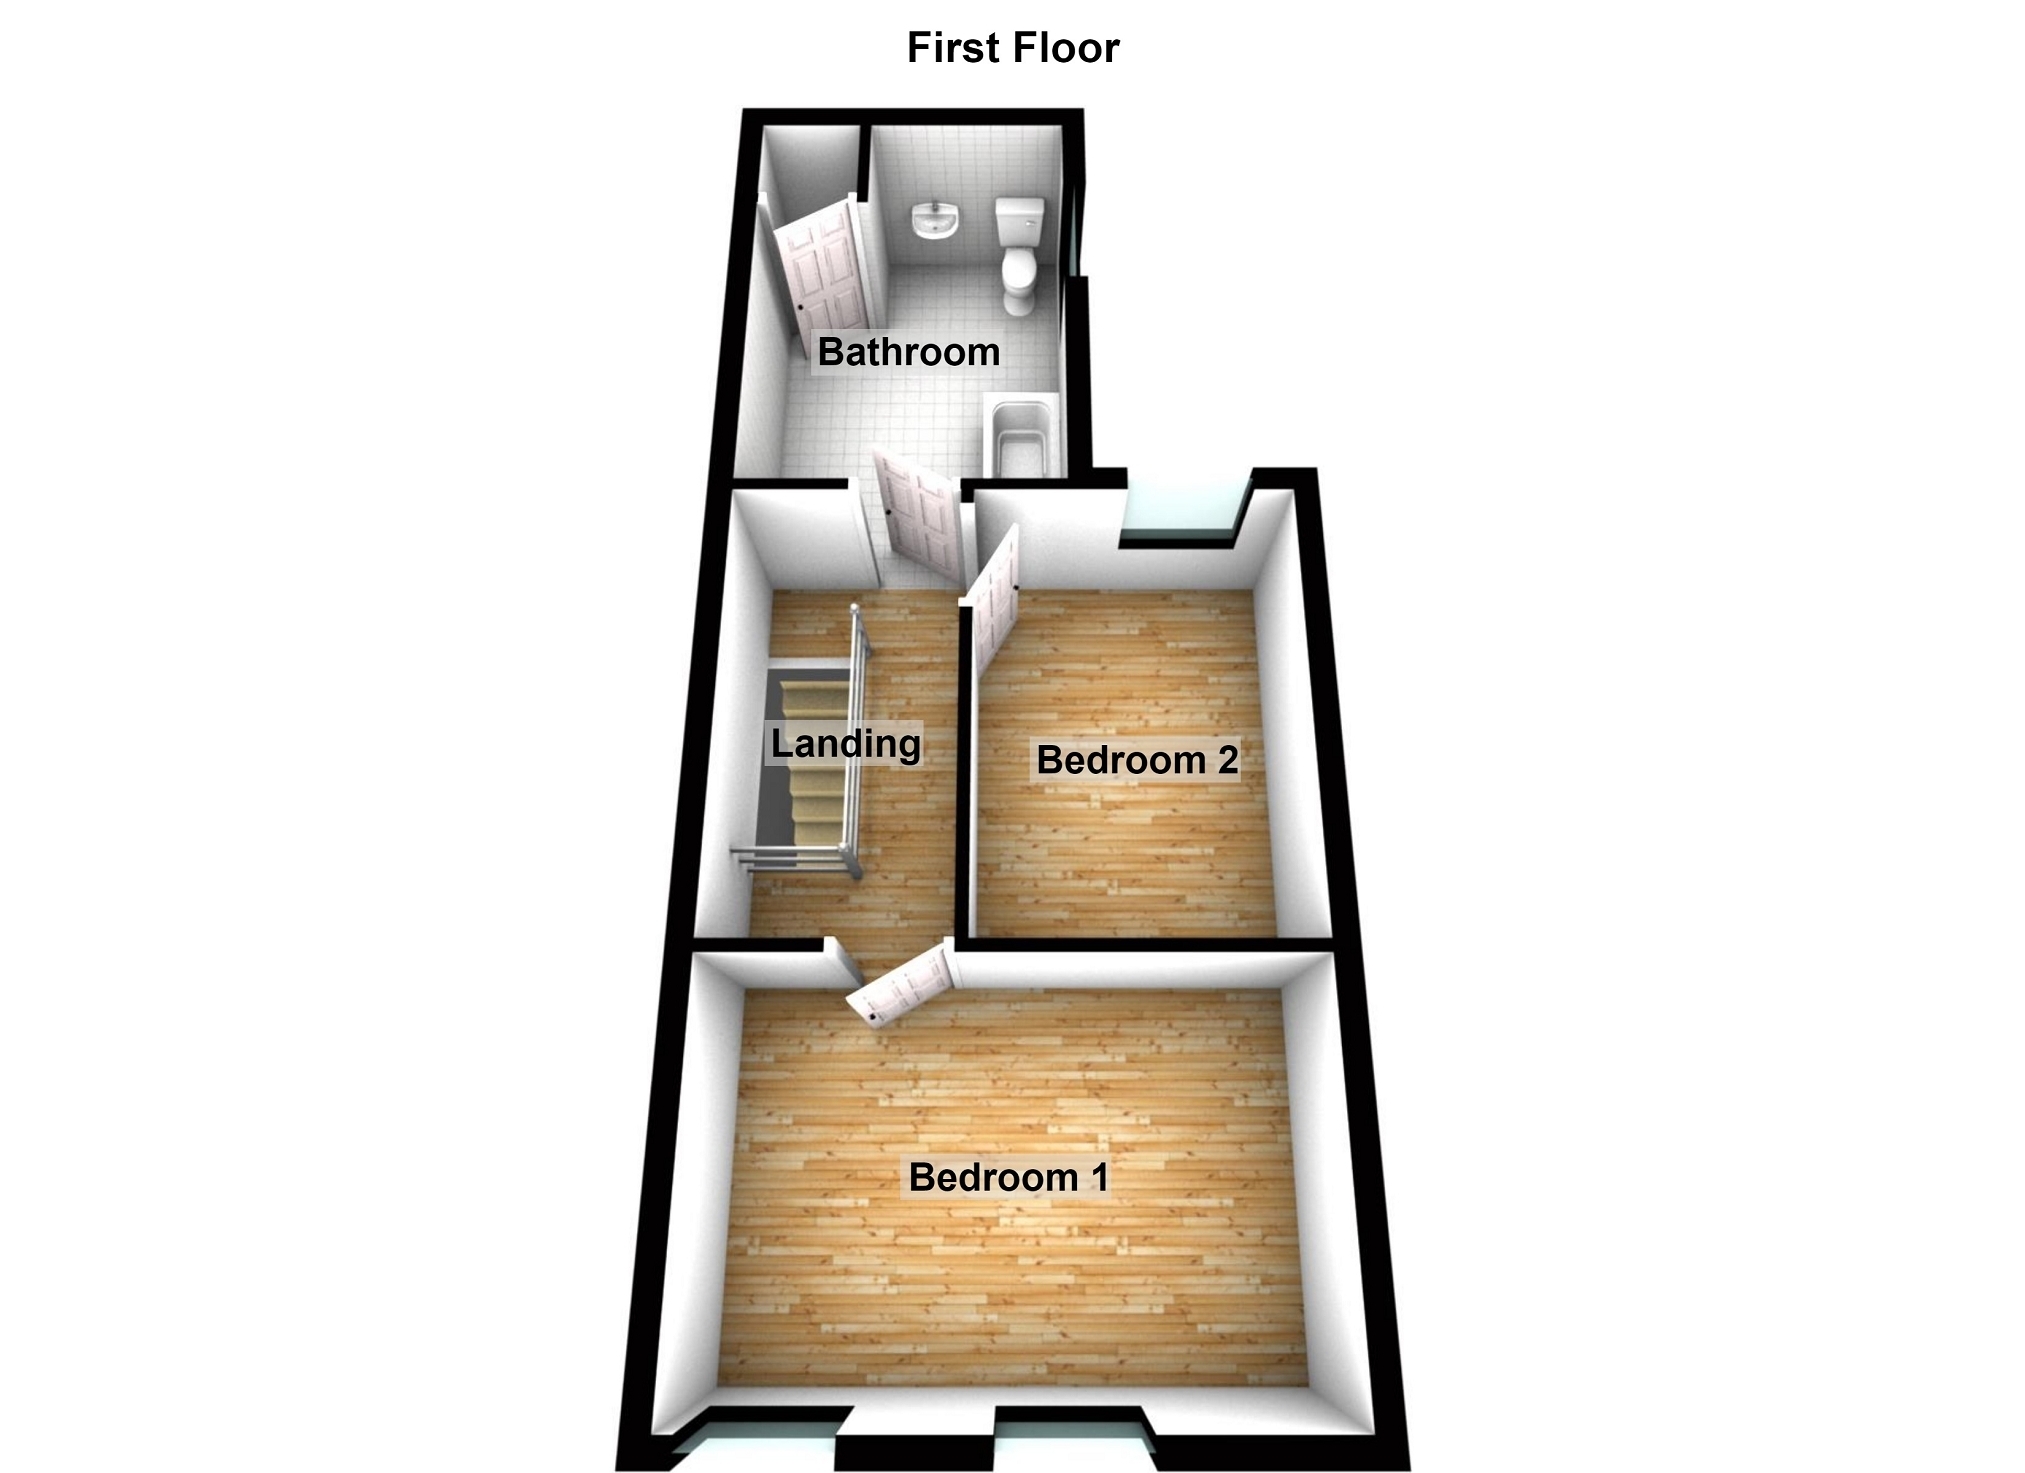
FIRST FLOOR ACCOMMODATION Landing Access to the attic space.
Bedroom 1 4.60m x 3.00m (15' 1" x 9' 10") Two double glazed windows to front. Single panel radiator.
Bedroom 2 3.58m x 2.72m (11' 9" x 8' 11") Double glazed window to rear. Double panel radiator.
Bathroom 3.64m x 2.66m (11' 11" x 8' 9") Double glazed window to side. Suite comprises close coupled WC, pedestal wash hand basin and a panelled bath with electric shower over. Airing cupboard housing a gas combination boiler (installed 20024). Single panel radiator.
External To Front To the front of the property there is a forecourt garden that is laid to lawn.
External To Rear To the rear of the property there is an enclosed garden that enjoys a South Westerly orientation. There is rear pedestrian access and an implement store.
Broadband and Mobile phone Ultra fast broadband is available in the vicinity and the mobile phone signal in the area is deemed to be good.