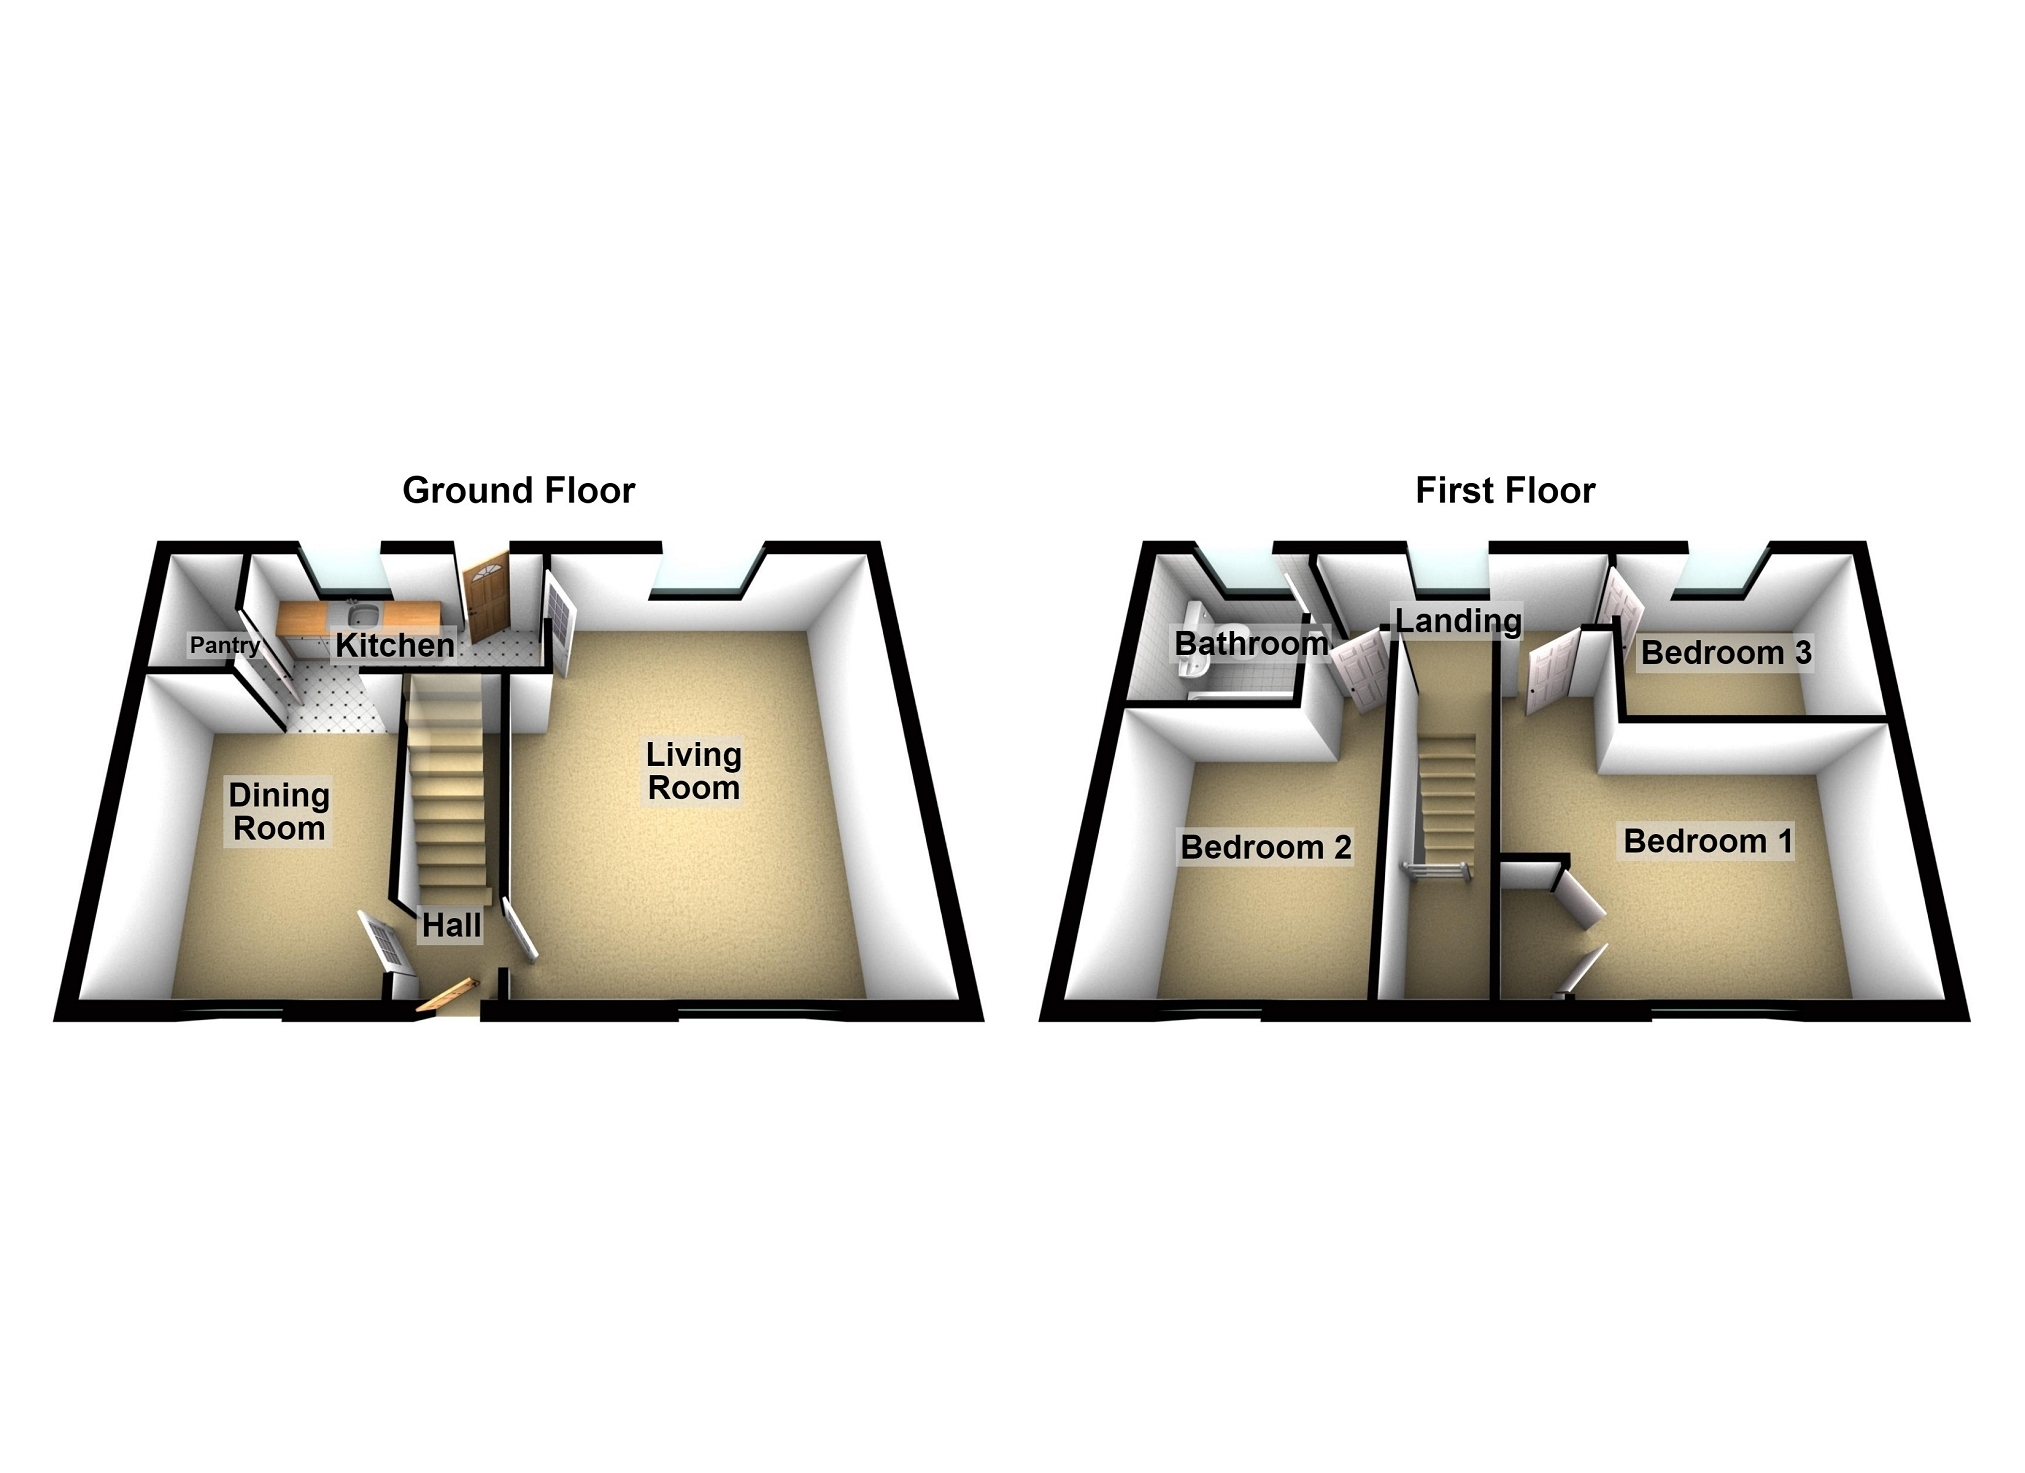
Ideally suited for the first time buyer or investment purposes, being an ideal opportunity to acquire a 3 bedroom ex council authority house offering great potential, located on cul de sac estate of similar properties within the popular picturesque village of Pont Henri.
The family sized accommodation which benefits from a new roof, re wiring and new heating system back in 2022, with double glazing and gas fired central heating provides entrance hall, spacious living room, dining room, kitchen, with the first floor providing 3 bedrooms and bathroom. Delightful far reaching views can be enjoyed from the front elevation windows, of which viewing is highly advised to fully appreciate.
Outside there is on street car parking with mature front and rear lawned tiered garden with bushes, shrubbery, small patio area, ornamental fish pond and useful garden shed/workshop, greenhouse and garden store to side of property.
Situated in a peaceful neighbourhood, the property is within easy reach of local amenities and transport links. The surrounding area offers a variety of parks and recreational facilities, making it an excellent choice for those who enjoy outdoor activities. The towns of Carmarthen and Llanelli are 9 and 7 miles offering a good range of amenities and facilities. The town of Cross Hands is only 9 miles away with good shopping amenities and the M4 connection, giving easy access to both Swansea and Cardiff.
Entrance Hall 1.96m x 1.50m (6' 05" x 4' 11") Front entrance door. tiled floor, radiator, stairs to first floor, doors to:
Living Room 5.13m x 3.84m Max (16' 10" x 12' 07" Max) Most spacious room with double aspect windows enjoying lovely views to front, 2 radiators, feature fireplace, door to:
Kitchen 3.10m x 1.45m (10' 02" x 4' 09" ) Fitted base cupboard with sink unit, built in pantry cupboard, cooker space, under stair cupboard, rear exterior door, access to:
Dining Room 3.51m x 2.90m (11' 06" x 9' 06" ) Window to front with superb views, radiator, laminate flooring.
First Floor Landing Doors to:
Bedroom 1 4.11m Max x 3.86m (13' 06" Max x 12' 08") Timber flooring, built in wardrobe, radiator, window to front with stunning views.
Bedroom 2 4.22m Max x 2.90m (13' 10" Max x 9' 06") Radiator, over stairs cupboard, lovely views to front.
Bedroom 3 2.84m Max x 2.31m (9' 04" Max x 7' 07") Built in cupboard housing the gas boiler.
Bathroom 2.03m x 1.85m (6' 08" x 6' 01" ) Three piece suite comprising bath with shower over, WC, wash basin.
Outside Mature front and rear gardens to relax and enjoy with sloping front lawn garden commanding superb breathtaking views across the Gwendraeth valley, path leading to rear tiered well stocked garden with lawn area, shrubbery, bushes, patio area to enjoy the views. Useful potting shed and green house with small workshop/store shed adjoining the house, outside WC. On street car parking at bottom.
Broadband and Mobile phone Mobile phone signal is deemed to be good in the area. Broadband is available in the vicinity, please contact your network provider for further information.